Skip main navigation
Pre-foreclosure
  • Est. $217,000

    262 Palm Pl, Winter Haven, FL 33880

    2beds
    918sqft
    Single Family Residence
    Built in 1979
    10,071 Square Feet Lot
    $217,000 Zestimate®
    $236/sqft
    $-- HOA

    What's special

    Boat rampSpacious backyardLarge indoor laundry roomOpen living spaceBack patioNew garage doorNew toilet
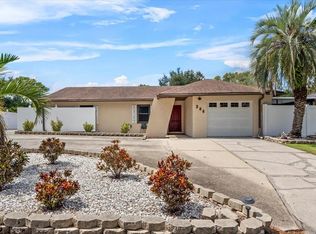
    Back on the market due to buyer's loan denial! Welcome to your adorable 2 bedroom 1 bathroom home located in a quiet neighborhood on a cul de sac with easy access to dining, shopping and major roadways. Fisherman's dream with the house located steps away from the boat ramp, you can have easy access to fishing and store your boat in your yard! You'll be amazed at all of the upgrades this home has to offer! In 2023, leased solar panels were installed through TECO and offer a combined lease/electric bill of $123 per month! No solar panel loan! Also in 2023, the kitchen was completely remodeled to include new cabinets, granite countertops, can lighting, and stainless steel appliances. Waterproof laminate flooring was installed throughout the home in 2023 as well. The main bathroom in the home was also remodeled in 2023 to include a new vanity, tiled stand up shower with shower seat and new toilet. All of the windows and the back sliding door in the home were replaced in 2023 along with a new garage door. The roof was replaced in 2021 and the AC is 4-5 years old and has been serviced every 6 months since installed. Upon entering the home you'll appreciate the open living space which connects to the dining area which offers access to your back patio. Just to the left of the dining area you'll find the remodeled kitchen and to the right you'll find your large indoor laundry room with plenty of storage space and an access door to your backyard. The two bedrooms are spacious and offer generous sized closets and share the main remodeled bathroom. Outside you'll find a spacious backyard with a storage shed with power. This home has so much to offer, schedule your private showing today!
    292 days
    |
    4
    |
    0
    |

    Zillow last checked:

    Listing updated:

    Listed by:

    Casandra Vann 863-221-4982,

    KELLER WILLIAMS REALTY SMART 863-577-1234

    Source: Stellar MLS,MLS#: L4943555MLS LogoOriginating MLS: Lakeland

      Facts & features

      Interior

      Bedrooms & bathrooms
      • Bedrooms: 2
      • Bathrooms: 1
      • Full bathrooms: 1
      Primary bedroom
      • Features: Built-in Closet
      • Level: First
      • Dimensions: 15x11
      Bedroom 2
      • Features: Built-in Closet
      • Level: First
      • Dimensions: 11x12
      Bathroom 1
      • Level: First
      • Dimensions: 5x8
      Balcony porch lanai
      • Level: First
      • Dimensions: 7x3
      Dining room
      • Level: First
      • Dimensions: 9x10
      Kitchen
      • Level: First
      • Dimensions: 9x10
      Laundry
      • Level: First
      • Dimensions: 12x9
      Living room
      • Level: First
      • Dimensions: 18x16
      Heating
      • Central
      Cooling
      • Central Air
      Appliances
      • Included: Dishwasher, Microwave, Range, Refrigerator
      • Laundry: Inside, Laundry Room
      Features
      • Ceiling Fan(s), Living Room/Dining Room Combo, Primary Bedroom Main Floor, Solid Surface Counters
      • Flooring: Laminate
      • Has fireplace: No
      Interior area
      • Total structure area: 918
      • Total interior livable area: 918 sqft

      Property

      Parking
      • Total spaces: 1
      • Parking features: Garage - Attached
      • Attached garage spaces: 1
      Features
      • Levels: One
      • Stories: 1
      • Patio & porch: Patio, Porch
      • Exterior features: Sidewalk, Storage
      Lot
      • Size: 10,071 Square Feet
      • Features: Cul-De-Sac, Sidewalk
      Details
      • Additional structures: Shed(s)
      • Parcel number: 252835354940001050
      • Zoning: R-1
      • Special conditions: None

      Construction

      Type & style
      • Home type: SingleFamily
      • Property subtype: Single Family Residence
      Materials
      • Block, Concrete
      • Foundation: Slab
      • Roof: Shingle
      Condition
      • New construction: No
      • Year built: 1979

      Utilities & green energy

      • Sewer: Public Sewer
      • Water: Public
      • Utilities for property: BB/HS Internet Available, Cable Available, Electricity Available, Phone Available

      Community & HOA

      Community
      • Pet fee: $0 monthly
      • Subdivision: LAKE THOMAS ESTATES
      HOA
      • Has HOA: No
      Location
      • Region: Winter Haven

      Financial & listing details

      • Price per square foot: $236/sqft
      • Tax assessed value: $169,965
      • Annual tax amount: $780
      • Date on market: 3/27/2024
      • Cumulative days on market: 7 days
      • Listing terms: Cash,Conventional,FHA,VA Loan
      • Ownership: Fee Simple
      • Total actual rent: 0
      • Electric utility on property: Yes
      • Road surface type: Paved

      Visit our professional directory to find a foreclosure specialist in your area that can help with your home search.

      Find a foreclosure agent

        Foreclosure details

        Estimated market value

        $217,000

        $206,000 - $228,000

        $1,330/mo

        Price history

        DateEventPrice
        5/24/2024Sold$212,000-1.4%$231/sqft
        Source: Stellar MLS #L4943555 Report a problem
        5/1/2024Pending sale$215,000$234/sqft
        Source: Stellar MLS #L4943555 Report a problem
        4/24/2024Listed for sale$215,000$234/sqft
        Source: Stellar MLS #L4943555 Report a problem
        4/1/2024Pending sale$215,000$234/sqft
        Source: Stellar MLS #L4943555 Report a problem
        3/27/2024Listed for sale$215,000+298.1%$234/sqft
        Source: Stellar MLS #L4943555 Report a problem
        6/17/1999Sold$54,000+18.9%$59/sqft
        Source: Public Record Report a problem
        5/19/1994Sold$45,400$49/sqft
        Source: Public Record Report a problem

        Public tax history

        YearProperty taxesTax assessment
        2025$2,197 +1280%$169,965 +259.3%
        2024$159 +11.1%$47,303 +3%
        2023$143 -41.9%$45,925 +3%
        2022$247 -2.6%$44,587 +3%
        2021$253 +2.5%$43,288 +1.4%
        2020$247 +2.6%$42,690 +2.3%
        2019$241 -66.8%$41,730 +1.9%
        2018$726 +9.4%$40,952 +2.1%
        2017$664 +214.4%$40,110 +2.1%
        2016$211 -0.5%$39,285 +0.7%
        2015$212 -61.7%$39,012 +0.8%
        2014$554 +171.5%$38,702 +1.5%
        2013$204 +6.1%$38,130 +1.7%
        2012$192 -44.9%$37,493 -20.9%
        2011$349 -5.2%$47,429 -1.6%
        2010$368 -25.5%$48,206 -19%
        2009$494 +6.3%$59,511 +0.1%
        2008$465 $59,452
        2007-- --
        2006$552 --
        2005-- --
        2004$468 -0.9%--
        2003$472 +7%$53,340 +4.9%
        2002$441 +3.2%$50,869 +1.6%
        2001$428 $50,068
        Find assessor info on the county website

        Monthly payment

        Estimated monthly payment$1,822
        All calculations are estimates and provided by Zillow, Inc. for informational purposes only. Actual amounts may vary.
        HOA fees may include property taxes on listings classified as Co-Ops. Contact the listing agent and/or owner for fee details.
        Mortgage interest rates are dependent on a number of factors, including credit score, down payment, and repayment length. Interest rate data provided by Zillow Group Marketplace, Inc. as of 1/1/1970 from various mortgage lenders with which we have lead or other similar arrangements; the Estimated Payment is an average of those rates.
        See how much you could borrow to make a competitive offer.

        Climate risks

        Neighborhood: Jan-Phyl Village

        Getting around

        35 / 100
        Car-Dependent
        39 / 100
        Somewhat Bikeable

        Nearby schools

        GreatSchools rating
        Schools provided by the listing agent
        • Elementary: Lake Shipp Elem
        • Middle: Westwood Middle
        • High: Lake Region High

        Source: Stellar MLS. This data may not be complete. We recommend contacting the local school district to confirm school assignments for this home.

        Similar homes