Welcome to your lakeside oasis at 306 Lakeview Boulevard in Winter Haven, Florida! This beautifully updated three-bedroom, two-bath pool home offers the perfect blend of modern comfort and tranquil Florida living. Step inside and discover a home with a fresh feel, thanks to updated flooring throughout, installed just two years ago. The beautiful kitchen is a chef's dream, offering lots of cabinets for storage and plenty of space to create culinary masterpieces. The heart of this home is its stunning outdoor living space. The fully fenced-in backyard provides a private sanctuary, complete with an electronic remote gate for easy access to the carport. Enjoy lake views from your very own saltwater pool, featuring a newer pool heater for year-round enjoyment. The screened lanai is the perfect spot for relaxing or entertaining, while the sprinkler system ensures your landscaping stays lush and green. This home offers the ultimate in convenience with no HOA fees, giving you the freedom to live as you please. Best of all, you have direct lake access, inviting you to enjoy all the water activities that Winter Haven is famous for. Don't miss your chance to own this slice of paradise!
Sold for $329,000
$329,000
306 Lakeview Blvd, Winter Haven, FL 33880
3beds
1,366sqft
Single Family Residence
Built in 1983
0.28 Acres Lot
$318,700 Zestimate®
$241/sqft
$2,362 Estimated rent
Home value
$318,700
$290,000 - $351,000
$2,362/mo
Zestimate® history
Owner options
List your home for rent
$2,362/mo
Rent Zestimate®
Find your next renter with Zillow Rental Manager. Plus, with online applications, you can quickly screen prospective tenants – for free.
$2,362/mo
Rent Zestimate®
Refinance and save
$2,232/mo
Est. payment
Refinancing to a lower rate could help reduce your monthly payments and save thousands over the life of the loan.
$2,232/mo
Est. payment
Explore your selling options
Work with a Zillow partner agent
Leverage their expertise and Zillow's premium Showcase listings to get your home seen by more buyers.
Get startedList with your own agent
Get your home in front of millions of buyers by listing it on Zillow.
Learn how to do itSell it yourself
Take full control of how buyers see your home on Zillow by listing For Sale by Owner (FSBO).
List your homeWhat's special
Screened lanaiLake viewsPrivate sanctuarySaltwater poolElectronic remote gateStunning outdoor living spaceBeautiful kitchen
Zillow last checked:
Listing updated:
Listed by:
Jennifer Daniell 863-440-3603,
LA ROSA REALTY PRESTIGE 863-940-4850
Bought with:
Monay Link, 3395608
LA ROSA REALTY PRESTIGE
Source: Stellar MLS,MLS#: P4935977 Originating MLS: Lakeland
Originating MLS: Lakeland
Facts & features
Interior
Bedrooms & bathrooms
- Bedrooms: 3
- Bathrooms: 2
- Full bathrooms: 2
Primary bedroom
- Features: Walk-In Closet(s)
- Level: First
- Area: 172.7 Square Feet
- Dimensions: 15.7x11
Bedroom 2
- Features: Walk-In Closet(s)
- Level: First
- Area: 129.32 Square Feet
- Dimensions: 12.2x10.6
Bedroom 3
- Features: Built-in Closet
- Level: First
- Area: 134.62 Square Feet
- Dimensions: 12.7x10.6
Primary bathroom
- Level: First
- Area: 62.54 Square Feet
- Dimensions: 10.6x5.9
Bathroom 2
- Features: Built-in Closet
- Level: First
- Area: 32.8 Square Feet
- Dimensions: 4.1x8
Balcony porch lanai
- Level: First
- Area: 1098.16 Square Feet
- Dimensions: 29.6x37.1
Kitchen
- Level: First
- Area: 343.07 Square Feet
- Dimensions: 16.9x20.3
Living room
- Features: Ceiling Fan(s)
- Level: First
- Area: 284.82 Square Feet
- Dimensions: 14.1x20.2
Heating
- Central
Cooling
- Central Air
Appliances
- Included: Dishwasher, Disposal, Dryer, Electric Water Heater, Exhaust Fan, Ice Maker, Other, Range, Refrigerator, Washer
- Laundry: Electric Dryer Hookup, In Garage, Washer Hookup
Features
- Ceiling Fan(s), Eating Space In Kitchen, Kitchen/Family Room Combo, Open Floorplan, Primary Bedroom Main Floor, Thermostat, Walk-In Closet(s)
- Flooring: Luxury Vinyl
- Windows: Blinds
- Has fireplace: Yes
- Fireplace features: Living Room, Masonry, Wood Burning
- Common walls with other units/homes: Corner Unit
Interior area
- Total structure area: 1,736
- Total interior livable area: 1,366 sqft
Property
Parking
- Total spaces: 3
- Parking features: Boat, Covered, Driveway, Ground Level, Guest, Off Street, Other, Oversized, Parking Pad, Workshop in Garage
- Attached garage spaces: 1
- Carport spaces: 2
- Covered spaces: 3
- Has uncovered spaces: Yes
- Details: Garage Dimensions: 14x19
Features
- Levels: One
- Stories: 1
- Patio & porch: Covered, Enclosed, Rear Porch, Side Porch
- Exterior features: Irrigation System, Lighting, Other, Private Mailbox, Rain Gutters, Storage
- Has private pool: Yes
- Pool features: Deck, Heated, In Ground, Other, Salt Water, Screen Enclosure
- Fencing: Fenced,Vinyl
- Has view: Yes
- View description: Pool, Water, Lake
- Has water view: Yes
- Water view: Water,Lake
- Waterfront features: Lake Privileges, Boat Ramp - Private
Lot
- Size: 0.28 Acres
- Dimensions: 100 x 39 x 75 x 120 x 100
- Features: Corner Lot, Landscaped
- Residential vegetation: Mature Landscaping
Details
- Additional structures: Shed(s), Storage
- Parcel number: 252826354710001030
- Zoning: R-1
- Special conditions: None
Construction
Type & style
- Home type: SingleFamily
- Property subtype: Single Family Residence
- Attached to another structure: Yes
Materials
- Block
- Foundation: Slab
- Roof: Shingle
Condition
- New construction: No
- Year built: 1983
Utilities & green energy
- Sewer: Public Sewer
- Water: Public
- Utilities for property: BB/HS Internet Available, Cable Available, Electricity Connected, Other, Public, Sewer Connected, Sprinkler Meter, Water Connected
Community & HOA
Community
- Security: Smoke Detector(s)
- Pet fee: $0 monthly
- Subdivision: LAKE THOMAS ESTATES
HOA
- Has HOA: No
Location
- Region: Winter Haven
Financial & listing details
- Price per square foot: $241/sqft
- Tax assessed value: $237,436
- Annual tax amount: $1,799
- Date on market: 8/18/2025
- Cumulative days on market: 2 days
- Listing terms: Cash,Conventional,FHA,Special Funding,VA Loan
- Ownership: Fee Simple
- Total actual rent: 0
- Electric utility on property: Yes
- Road surface type: Paved, Asphalt
Price history
| Date | Event | Price |
|---|---|---|
| 9/26/2025 | Sold | $329,000$241/sqft |
Source:  Stellar MLS #P4935977 Report a problem Stellar MLS #P4935977 Report a problem | ||
| 8/20/2025 | Pending sale | $329,000$241/sqft |
Source: Stellar MLS #P4935977 Report a problem | ||
| 8/18/2025 | Listed for sale | $329,000+200.7%$241/sqft |
Source: Stellar MLS #P4935977 Report a problem | ||
| 8/4/2016 | Sold | $109,400-0.5%$80/sqft |
Source: Public Record Report a problem | ||
| 7/13/2016 | Pending sale | $109,900$80/sqft |
Source: KELLER WILLIAMS REALTY #L4714610 Report a problem | ||
| 7/7/2016 | Listed for sale | $109,900$80/sqft |
Source: KELLER WILLIAMS REALTY #L4714610 Report a problem | ||
Public tax history
| Year | Property taxes | Tax assessment |
|---|---|---|
| 2025 | $1,163 +3.8% | $135,125 +2.9% |
| 2024 | $1,120 -2.7% | $131,317 +3% |
| 2023 | $1,152 +3% | $127,492 +3% |
| 2022 | $1,118 +0% | $123,779 +3% |
| 2021 | $1,118 +1.1% | $120,174 +1.4% |
| 2020 | $1,106 +0.5% | $118,515 +2.3% |
| 2019 | $1,100 -28.5% | $115,850 +1.9% |
| 2018 | $1,540 +2.4% | $113,690 +2.1% |
| 2017 | $1,504 +337.9% | $111,352 +64.3% |
| 2016 | $343 | $67,791 +0.7% |
| 2015 | $343 | $67,320 +0.8% |
| 2014 | $343 | $66,786 +1.5% |
| 2013 | -- | $65,799 +1.7% |
| 2012 | -- | $64,699 -17% |
| 2011 | -- | $77,973 -1.1% |
| 2010 | -- | $78,880 -11.3% |
| 2009 | $762 +5.5% | $88,931 +0.1% |
| 2008 | $722 | $88,842 |
| 2007 | -- | -- |
| 2006 | $954 | -- |
| 2005 | -- | -- |
| 2004 | $822 +3.1% | -- |
| 2003 | $797 -7.5% | $77,840 +2.4% |
| 2002 | $862 +2.4% | $76,016 +1.6% |
| 2001 | $842 | $74,819 |
Find assessor info on the county website
Neighborhood: Jan-Phyl Village
Nearby homes
- $156,0003 bd2 ba1k sqft204 Lake Thomas Dr, Winter Haven, FL 33880Sold
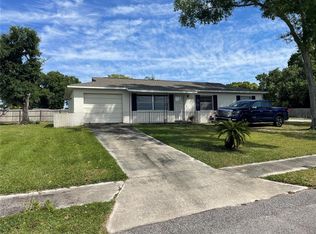
- $314,2003 bd2 ba1.4k sqft167C Lake Thomas Dr, Winter Haven, FL 33880Off Market
- $359,5004 bd2 ba1.7k sqft167B Lake Thomas Dr, Winter Haven, FL 33880Off Market

- $226,9002 bd2 ba995 sqft304 Lakeview Blvd, Winter Haven, FL 33880Off Market
- $215,1002 bd1 ba918 sqft262 Palm Pl, Winter Haven, FL 33880Off Market
- $267,9003 bd2 ba1.5k sqft185 Lake Thomas Dr, Winter Haven, FL 33880Off Market
- $343,7003 bd2 ba2.3k sqft102 Lake Thomas Dr, Winter Haven, FL 33880Off Market
- $308,5004 bd2 ba1.8k sqft201 Lake Thomas Dr, Winter Haven, FL 33880Off Market
Nearby schools
GreatSchools rating
- 2/10Lake Shipp Elementary SchoolGrades: PK-5Distance: 1.9 mi
- 4/10Westwood Middle SchoolGrades: 6-8Distance: 1.6 mi
- 2/10Lake Region High SchoolGrades: 9-12Distance: 2.8 mi
Schools provided by the listing agent
- Elementary: Lake Shipp Elem
- Middle: Westwood Middle
- High: Lake Region High
Source: Stellar MLS. This data may not be complete. We recommend contacting the local school district to confirm school assignments for this home.
Get a cash offer in 3 minutes
Find out how much your home could sell for in as little as 3 minutes with a no-obligation cash offer.
Estimated market value
$318,700
Get a cash offer in 3 minutes
Find out how much your home could sell for in as little as 3 minutes with a no-obligation cash offer.
Estimated market value
$318,700
- Florida
- Polk County
- Winter Haven
- 33880
- Jan-Phyl Village
- 306 Lakeview Blvd
Nearby cities
Nearby neighborhoods
Nearby zip codes
Other Winter Haven Topics
