Welcome to 262 Pansy Park, the home you've been dreaming of! Nestled in the charming Buckhorn Branch neighborhood of Clayton, this transitional-style gem combines classic elegance with modern conveniences, making it the perfect oasis for a dynamic lifestyle. As you approach, the first thing you'll notice is the strong curb appeal, with a design inspired by the timeless charm of Charleston. Step inside, and you're greeted by a sunlit, open-concept layout that flows effortlessly from room to room. High ceilings and smooth finishes create an inviting atmosphere, making every space feel expansive and welcoming. The centerpiece? An impressive kitchen that's a chef's dream come true! Featuring a generous island, endless counter space, and a pantry that's practically its own room, whipping up gourmet meals has never been easier. Plus, the cozy pocket office just off the kitchen offers an ideal spot for a quick work session or planning your next dinner party. With 3 spacious bedrooms and 2.5 well-appointed bathrooms, this home ensures everyone has their own sanctuary. Picture retreating to your master suite, complete with a walk-in closet and a luxurious walk-in shower--perfect for unwinding after a busy day. Each additional bedroom is equally inviting, promising comfort and tranquility. Step outside to discover a charming courtyard-style backyard that invites relaxation and entertaining. Whether you want to host friends for a barbecue or enjoy your morning coffee, this space is versatile and delightful. The detached 2-car garage provides not only parking convenience but also a perfect area for weekend project enthusiasts or extra storage. But the perks don't stop at your front door! Embrace the best of community living with amenities just a stone's throw away. Take a refreshing dip in the neighborhood pool, challenge friends to a game of pickleball, or let your worries melt away at the nearby playground. With the scenic Clayton River Walk on the Neuse only a short drive away, outdoor adventures and leisurely strolls alongside the river await you. Location is key, and this home delivers! Easily access NC Hwy 42 and US 70 for swift trips to shopping, dining, and everyday essentials. Explore the nearby Flowers Crossroads for a variety of retail options, including Harris Teeter and charming local restaurants. When you're in the mood for a small-town atmosphere, take a trip to Downtown Clayton for delightful coffee shops and boutique shopping. This is more than just a home; it's a lifestyle. Come visit 262 Pansy Park and experience how seamless living can be. With style, convenience, and a vibrant community, it's time for you to make this house your home!
Sold for $319,000
Zestimate®
$319,000
262 Pansy Park, Clayton, NC 27520
3beds
1,755sqft
Single Family Residence, Residential
Built in 2023
3,920 Square Feet Lot
$319,000 Zestimate®
$182/sqft
$1,958 Estimated rent
Home value
$319,000
$303,000 - $335,000
$1,958/mo
Zestimate® history
Owner options
List your home for rent
$1,958/mo
Rent Zestimate®
Find your next renter with Zillow Rental Manager. Plus, with online applications, you can quickly screen prospective tenants – for free.
$1,958/mo
Rent Zestimate®
Refinance and save
$2,103/mo
Est. payment
Refinancing to a lower rate could help reduce your monthly payments and save thousands over the life of the loan.
$2,103/mo
Est. payment
Explore your selling options
Work with a Zillow partner agent
Leverage their expertise and Zillow's premium Showcase listings to get your home seen by more buyers.
Get startedList with your own agent
Get your home in front of millions of buyers by listing it on Zillow.
Learn how to do itSell it yourself
Take full control of how buyers see your home on Zillow by listing For Sale by Owner (FSBO).
List your homeWhat's special
High ceilingsImpressive kitchenStrong curb appealCharming courtyard-style backyardMaster suiteLuxurious walk-in showerGenerous island
Zillow last checked:
Listing updated:
Listed by:
Scott Hoffman 919-740-0379,
Keller Williams Legacy
Bought with:
Amy Gerardi Allen, 309916
Choice Residential Real Estate
Source: Doorify MLS,MLS#: 10159603
Facts & features
Interior
Bedrooms & bathrooms
- Bedrooms: 3
- Bathrooms: 3
- Full bathrooms: 2
- 1/2 bathrooms: 1
Heating
- Electric, Forced Air, Natural Gas
Cooling
- Central Air
Appliances
- Included: Dishwasher, Disposal, Gas Water Heater, Microwave, Range, Stainless Steel Appliance(s)
- Laundry: Laundry Room, Upper Level
Features
- Ceiling Fan(s), Eat-in Kitchen, Entrance Foyer, High Ceilings, Kitchen Island, Kitchen/Dining Room Combination, Pantry, Quartz Counters, Smooth Ceilings, Walk-In Closet(s), Walk-In Shower
- Flooring: Carpet, Vinyl
- Has fireplace: No
Interior area
- Total structure area: 1,755
- Total interior livable area: 1,755 sqft
- Finished area above ground: 1,755
- Finished area below ground: 0
Property
Parking
- Total spaces: 6
- Parking features: Detached, Garage
- Garage spaces: 2
- Uncovered spaces: 4
Features
- Levels: Two
- Stories: 2
- Patio & porch: Porch
- Exterior features: Rain Gutters
- Pool features: Community
- Has view: Yes
Lot
- Size: 3,920 Square Feet
Details
- Parcel number: 05H03017J
- Special conditions: Standard
Construction
Type & style
- Home type: SingleFamily
- Architectural style: Charleston, Transitional
- Property subtype: Single Family Residence, Residential
Materials
- Vinyl Siding
- Foundation: Slab
- Roof: Shingle
Condition
- New construction: No
- Year built: 2023
Utilities & green energy
- Sewer: Public Sewer
- Water: Public
- Utilities for property: Cable Available
Community & HOA
Community
- Features: Playground, Pool
- Subdivision: Buckhorn Branch
HOA
- Has HOA: Yes
- Services included: None
- HOA fee: $201 quarterly
Location
- Region: Clayton
Financial & listing details
- Price per square foot: $182/sqft
- Tax assessed value: $324,140
- Annual tax amount: $3,273
- Date on market: 4/13/2026
Price history
| Date | Event | Price |
|---|---|---|
| 7/14/2026 | Sold | $319,000-0.3%$182/sqft |
Source:  Doorify MLS #10159603 Report a problem Doorify MLS #10159603 Report a problem | ||
| 6/23/2026 | Listing removed | $1,889$1/sqft |
Source: Doorify MLS #10123212 Report a problem | ||
| 6/19/2026 | Pending sale | $319,900$182/sqft |
Source: Doorify MLS #10159603 Report a problem | ||
| 6/2/2026 | Price change | $319,900-3%$182/sqft |
Source: Doorify MLS #10159603 Report a problem | ||
| 4/29/2026 | Price change | $329,900-4.4%$188/sqft |
Source: Doorify MLS #10159603 Report a problem | ||
| 4/13/2026 | Listed for sale | $345,000+4.4%$197/sqft |
Source: Doorify MLS #10159603 Report a problem | ||
| 2/6/2026 | Price change | $1,889-0.3%$1/sqft |
Source: Doorify MLS #10123212 Report a problem | ||
| 1/22/2026 | Price change | $1,894-0.3%$1/sqft |
Source: Doorify MLS #10123212 Report a problem | ||
| 11/19/2025 | Price change | $1,899-2.6%$1/sqft |
Source: Doorify MLS #10123212 Report a problem | ||
| 10/31/2025 | Price change | $1,949-2.1%$1/sqft |
Source: Doorify MLS #10123212 Report a problem | ||
| 10/17/2025 | Price change | $1,990-0.3%$1/sqft |
Source: Doorify MLS #10123212 Report a problem | ||
| 10/9/2025 | Price change | $1,995-2.4%$1/sqft |
Source: Doorify MLS #10123212 Report a problem | ||
| 9/21/2025 | Listed for rent | $2,045$1/sqft |
Source: Doorify MLS #10123212 Report a problem | ||
| 1/11/2024 | Sold | $330,500$188/sqft |
Source: Public Record Report a problem | ||
Public tax history
| Year | Property taxes | Tax assessment |
|---|---|---|
| 2025 | $3,274 +17.4% | $324,140 +53.5% |
| 2024 | $2,788 | $211,180 |
Find assessor info on the county website
Neighborhood: 27520
Nearby homes
- $360,0003 bd3 ba1.9k sqft272 Pansy Park #66, Clayton, NC 27520Sold
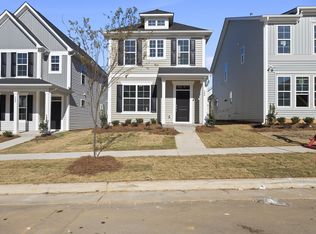
- $--3 bd3 ba1.9k sqft266 Pansy Park, Clayton, NC 27520Off Market

- $370,0003 bd3 ba1.8k sqft254 Pansy Park, Clayton, NC 27520Sold
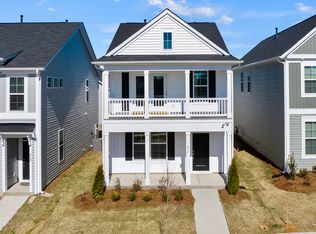
- $343,1673 bd3 ba1.8k sqft250 Pansy Park #69, Clayton, NC 27520Sold

- $330,1433 bd3 ba1.6k sqft262 Pansy Park #67, Clayton, NC 27520Sold
- $329,1943 bd3 ba1.6k sqft268 Pansy Park #65, Clayton, NC 27520Sold
- $349,0003 bd3 ba1.7k sqft52 Pansy #85, Clayton, NC 27520Sold
- $298,0003 bd2 ba1.9k sqft271 Pansy Park, Clayton, NC 27520Sold
Nearby schools
GreatSchools rating
- 5/10East Clayton ElementaryGrades: PK-5Distance: 2.6 mi
- 8/10Clayton MiddleGrades: 6-8Distance: 2.7 mi
- 5/10Clayton HighGrades: 9-12Distance: 2 mi
Schools provided by the listing agent
- Elementary: Johnston - East Clayton Elementary
- Middle: Johnston - Clayton Middle
- High: Johnston - Clayton High
Source: Doorify MLS. This data may not be complete. We recommend contacting the local school district to confirm school assignments for this home.
Get a cash offer in 3 minutes
Find out how much your home could sell for in as little as 3 minutes with a no-obligation cash offer.
Estimated market value
$319,000
Get a cash offer in 3 minutes
Find out how much your home could sell for in as little as 3 minutes with a no-obligation cash offer.
Estimated market value
$319,000
- North Carolina
- Johnston County
- Clayton
- 27520
- 262 Pansy Park
Nearby cities
Nearby zip codes
Other Clayton Topics
