And just like that...the charm of Charleston arrives in the HEART of Clayton! Stylishly elegant and smartly affordable, come meet this head turner with full length rocking chair front porch + covered back porch! Inside, designer finishes await! WOW Kitchen with gray perimeter cabs, stained island, white backsplash, Calacatta Gold Quartz and brassy gold hardware! Not to mention GAS RANGE! Storage galore both in and out! Courtyard style backyard with DOUBLE GARAGE! Easy walk to all the neighborhood FUN - Pool, Pickleball, Playground. Triple prime L-O-C-A-T-I-O-N with employers, commuting arteries, schools, shopping and dining at your fingertips! Look around and compare, this is one compelling package!
Sold for $329,194
$329,194
268 Pansy Park #65, Clayton, NC 27520
3beds
1,600sqft
Single Family Residence, Residential
Built in 2023
4,356 Square Feet Lot
$319,200 Zestimate®
$206/sqft
$1,933 Estimated rent
Home value
$319,200
$303,000 - $335,000
$1,933/mo
Zestimate® history
Owner options
List your home for rent
$1,933/mo
Rent Zestimate®
Find your next renter with Zillow Rental Manager. Plus, with online applications, you can quickly screen prospective tenants – for free.
$1,933/mo
Rent Zestimate®
Refinance and save
$2,017/mo
Est. payment
Refinancing to a lower rate could help reduce your monthly payments and save thousands over the life of the loan.
$2,017/mo
Est. payment
Explore your selling options
Work with a Zillow partner agent
Leverage their expertise and Zillow's premium Showcase listings to get your home seen by more buyers.
Get startedList with your own agent
Get your home in front of millions of buyers by listing it on Zillow.
Learn how to do itSell it yourself
Take full control of how buyers see your home on Zillow by listing For Sale by Owner (FSBO).
List your homeWhat's special
Designer finishesDouble garageGray perimeter cabsStorage galoreCourtyard style backyardWhite backsplashCovered back porch
Zillow last checked:
Listing updated:
Listed by:
Brian Nelson 919-625-7506,
Fonville Morisey & Barefoot/Bu
Bought with:
Cindi Honeycutt, 294963
Movil Realty
Source: Doorify MLS,MLS#: 2530309
Facts & features
Interior
Bedrooms & bathrooms
- Bedrooms: 3
- Bathrooms: 3
- Full bathrooms: 2
- 1/2 bathrooms: 1
Heating
- Electric, Forced Air, Natural Gas
Cooling
- Central Air
Appliances
- Included: Dishwasher, Gas Range, Gas Water Heater, Microwave, Tankless Water Heater
- Laundry: Laundry Room, Main Level
Features
- Entrance Foyer, High Ceilings, High Speed Internet, Living/Dining Room Combination, Pantry, Quartz Counters, Smooth Ceilings, Walk-In Closet(s), Walk-In Shower
- Flooring: Carpet, Vinyl, Tile
- Has fireplace: No
Interior area
- Total structure area: 1,600
- Total interior livable area: 1,600 sqft
- Finished area above ground: 1,600
- Finished area below ground: 0
Property
Parking
- Total spaces: 2
- Parking features: Detached, Garage, Garage Door Opener, Garage Faces Rear
- Garage spaces: 2
Features
- Levels: Two
- Stories: 2
- Patio & porch: Porch
- Exterior features: Rain Gutters
- Pool features: Community
- Has view: Yes
Lot
- Size: 4,356 Square Feet
Details
- Zoning: PD-R
Construction
Type & style
- Home type: SingleFamily
- Architectural style: Charleston, Transitional
- Property subtype: Single Family Residence, Residential
Materials
- Low VOC Paint/Sealant/Varnish, Vinyl Siding
- Foundation: Slab
Condition
- New construction: Yes
- Year built: 2023
Utilities & green energy
- Sewer: Public Sewer
- Water: Public
- Utilities for property: Cable Available
Green energy
- Energy efficient items: Thermostat
Community & HOA
Community
- Features: Playground, Pool
- Subdivision: Buckhorn Branch
HOA
- Has HOA: Yes
- Amenities included: Pool
- HOA fee: $67 monthly
Location
- Region: Clayton
Financial & listing details
- Price per square foot: $206/sqft
- Date on market: 9/3/2023
Price history
| Date | Event | Price |
|---|---|---|
| 11/15/2023 | Sold | $329,194$206/sqft |
Source:  Doorify MLS #2530309 Report a problem Doorify MLS #2530309 Report a problem | ||
| 9/18/2023 | Pending sale | $329,194$206/sqft |
Source: Doorify MLS #2530309 Report a problem | ||
| 9/3/2023 | Listed for sale | $329,194$206/sqft |
Source: Doorify MLS #2530309 Report a problem | ||
Public tax history
Tax history is unavailable.
Neighborhood: 27520
Nearby homes
- $330,1433 bd3 ba1.6k sqft262 Pansy Park #67, Clayton, NC 27520Sold

- $--3 bd3 ba1.9k sqft266 Pansy Park, Clayton, NC 27520Off Market

- $330,2923 bd3 ba1.6k sqft270 Pansy Park #64, Clayton, NC 27520Sold
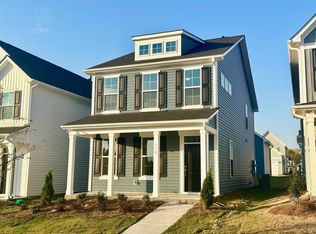
- $360,0003 bd3 ba1.9k sqft272 Pansy Park #66, Clayton, NC 27520Sold
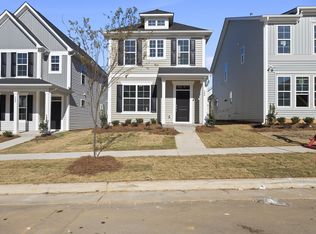
- $378,0003 bd3 ba1.9k sqft274 Pansy Park, Clayton, NC 27520Sold
- $319,0003 bd3 ba1.7k sqft262 Pansy Park, Clayton, NC 27520Sold
- $370,0003 bd3 ba1.8k sqft254 Pansy Park, Clayton, NC 27520Sold
- $350,0003 bd3 ba1.9k sqft244 Pansy Park #72, Clayton, NC 27520Sold
Nearby schools
GreatSchools rating
- 5/10East Clayton ElementaryGrades: PK-5Distance: 2.6 mi
- 8/10Clayton MiddleGrades: 6-8Distance: 2.7 mi
- 5/10Clayton HighGrades: 9-12Distance: 1.9 mi
Schools provided by the listing agent
- Elementary: Johnston - E Clayton
- Middle: Johnston - Clayton
- High: Johnston - Clayton
Source: Doorify MLS. This data may not be complete. We recommend contacting the local school district to confirm school assignments for this home.
Get a cash offer in 3 minutes
Find out how much your home could sell for in as little as 3 minutes with a no-obligation cash offer.
Estimated market value
$319,200
Get a cash offer in 3 minutes
Find out how much your home could sell for in as little as 3 minutes with a no-obligation cash offer.
Estimated market value
$319,200
- North Carolina
- Johnston County
- Clayton
- 27520
- 268 Pansy Park Unit 65
Nearby cities
Nearby zip codes
Other Clayton Topics
