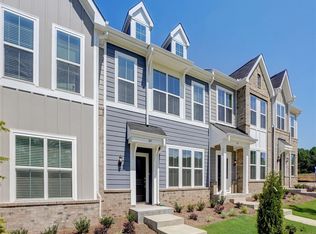
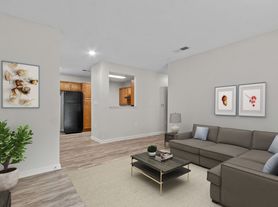
Unbeatable Deal! Brand-New Townhome in Exchange at 401 Very competitive rent for new townhouse in this community. Schedule tour before it's gone. Be the first to live in this stunning new-construction townhome. Located in a highly desirable community, this property offers the absolute lowest rent in the neighborhood. Brand New: Never-lived-in, pristine condition. Best Price: The most competitive rent in the community. Act Fast: Demand is high. Schedule your tour today before it's gone! 3 Bedrooms | 2.5 Bathrooms | Approx. 1,558 Sq. Ft. 1-Car Attached Garage Open-Concept Floor Plan with spacious living and dining areas Modern Kitchen with granite countertops, ample cabinetry, and large island Spacious Primary Suite with private bath Two Additional Bedrooms offering flexibility for family, guests, or a home office Convenient Upstairs Laundry Modern Finishes throughout the home Community Amenities include: Swimming pool Clubhouse Fitness center Dog park Outdoor recreation and gathering areas Prime Location with convenient access to I-40 and I-540 Close to Downtown Raleigh, Garner, and Fuquay-Varina Newer construction offering modern comfort and energy efficiency A wonderful opportunity to enjoy low-maintenance, modern living in the desirable Exchange at 401 community. Schedule your showing today! Application fee: $50 per applicant, 18 years and older. Minimum credit score: 650 Minimum income requirement: 3 times the monthly rent. Security deposit: $1,895 First month's rent and security deposit due prior to move-in. Tenant responsible for utilities unless otherwise specified. No smoking permitted. Pet policy: No pets allowed. Tenant to maintain the property in accordance with the lease agreement and HOA rules. HOA approval/registration requirements, if applicable, must be completed before move-in. All information should be independently verified by the tenant/tenant's agent. Showings by appointment only. Please remove shoes or use shoe covers during showings. Submit applications through the designated application process after viewing the property.
Townhouse for rent
Townhouse
Available now
No pets
Air conditioner, electric, gas
In unit laundry
1 Attached garage space parking
Natural gas
What's special
Large islandConvenient upstairs laundryAmple cabinetryDog park
- 4 days |
- -- |
- -- |
Zillow last checked:
Listing updated:
Travel times

Let’s turn your rent into credit progress
Build credit history with every on-time payment and get credit for the payment you’re already making.
Facts & features
Interior
Bedrooms & bathrooms
- Bedrooms: 3
- Bathrooms: 3
- Full bathrooms: 2
- 1/2 bathrooms: 1
Heating
- Natural Gas
Cooling
- Air Conditioner, Electric, Gas
Appliances
- Included: Built-In Gas Oven, Built-In Gas Range, Dishwasher, Dryer, Free-Standing Gas Range, Free-Standing Range, Freezer, Gas Range, Ice Maker, Microwave Oven, Oven, Range, Refrigerator, Washer
- Laundry: In Unit, Upper Level, Washer Hookup
Features
- Bar, Bathtub/Shower Combination, Breakfast Bar, Chandelier, Crown Molding, Kitchen Island, Living/Dining Room Combination, Open Floorplan, Recessed Lighting, Smart Thermostat, Smooth Ceilings, Stone Counters, Tray Ceiling(s), Walk-In Closet(s)
- Flooring: Carpet, Luxury Vinyl, Wood
Interior area
- Total interior livable area: 1,558 sqft
Property
Parking
- Total spaces: 1
- Parking features: Attached, Driveway, Garage, Open
- Has attached garage: Yes
- Has uncovered spaces: Yes
- Details: Contact manager
Features
- Stories: 2
- Exterior features: Bathtub/Shower Combination, Lighting, Living/Dining Room Combination, Playground, Rain Gutters, Smooth Ceilings
- Pool features: Pool
Lot
- Features: Back Yard, Front Yard, Rectangular Lot
Details
- Additional structures: Garage(s)
Construction
Type & style
- Home type: Townhouse
- Property subtype: Townhouse
Condition
- Year built: 2026
Utilities & green energy
- Utilities for property: Internet
Building
Management
- Pets allowed: No
Community & HOA
Community
- Features: Clubhouse, Curbs, Fitness Center, Park, Playground, Pool, Sidewalks, Street Lights, Suburban
HOA
- Amenities included: Clubhouse, Fitness Center
Location
- Region: Raleigh
Financial & listing details
- Lease term: 12 Months
Nearby apartments for rent

Price history
| Date | Event | Price |
|---|---|---|
| 10/6/2026 | Listed for rent | $1,895$1/sqft |
Source: Doorify MLS #10189180 Report a problem | ||
| 3/12/2026 | Listing removed | $314,990$202/sqft |
Source:  Pulte Report a problem Pulte Report a problem | ||
| 2/20/2026 | Listed for sale | $314,990$202/sqft |
Source: Pulte Report a problem | ||