Private Country Setting on 1 Acre – Enjoy the freedom and privacy of country living with this 980 sq ft 2011 model 3-bedroom, 2-bath manufactured home situated on approximately 1 acre. The property offers a peaceful setting with plenty of room to enjoy the outdoors, garden, park your recreational vehicles, or simply relax and enjoy the surrounding countryside. With no HOA and no restrictions, you have flexibility to make the property your own.
The home provides comfortable living space with three bedrooms and two full baths, making it a great option for a full-time residence, weekend getaway, or recreational property. A shipping container provides excellent storage or workshop space for tools, equipment, hobbies, or outdoor gear.
Located near Mud Puppy Conservation Area, the Little Black River, and Current River, this property puts outdoor recreation, fishing, hunting, floating, and exploring within easy reach. If you're looking for a private country property with room to breathe and the freedom to use your land your way, this one is worth a look! No Restrictions, No HOA!
Active
Listed by: Keller Williams Realty St. Louis • Thomas Orosz • 573-714-2940
$90,000
262 Ripley Bg #1, Fairdealing, MO 63939
3beds
980sqft
Manufactured Home, Single Family Residence
Built in 2012
1.27 Acres Lot
$100,400 Zestimate®
$92/sqft
$-- HOA
What's special
Surrounding countrysidePark your recreational vehicles
- 1 day
- 76
- 16
Likely to sell faster than
Zillow last checked:
Listing updated:
Listed by:
Thomas Orosz 573-714-2940,
Keller Williams Realty St. Louis
Source: MARIS,MLS#: 26063478 Originating MLS: Three Rivers Board of Realtors
Originating MLS: Three Rivers Board of RealtorsFacts & features
Interior
Bedrooms & bathrooms
- Bedrooms: 3
- Bathrooms: 2
- Full bathrooms: 2
- Main level bathrooms: 2
- Main level bedrooms: 3
Primary bedroom
- Features: Floor Covering: Luxury Vinyl Tile
- Level: Main
- Area: 143
- Dimensions: 11x13
Bedroom
- Features: Floor Covering: Luxury Vinyl Tile
- Level: Main
- Area: 90
- Dimensions: 9x10
Bedroom 2
- Features: Floor Covering: Luxury Vinyl Tile
- Level: Main
- Area: 80
- Dimensions: 10x8
Primary bathroom
- Features: Floor Covering: Luxury Vinyl Tile
- Level: Main
- Area: 45
- Dimensions: 9x5
Bathroom
- Features: Floor Covering: Luxury Vinyl Tile
- Level: Main
- Area: 35
- Dimensions: 7x5
Kitchen
- Features: Floor Covering: Luxury Vinyl Tile
- Level: Main
- Area: 130
- Dimensions: 10x13
Living room
- Features: Floor Covering: Luxury Vinyl Tile
- Level: Main
- Area: 169
- Dimensions: 13x13
Utility room
- Features: Floor Covering: Wood
- Level: Main
- Area: 120
- Dimensions: 12x10
Heating
- Forced Air
Cooling
- Heat Pump
Appliances
- Included: Double Oven, Electric Range, Refrigerator
Features
- Basement: None
- Has fireplace: No
Interior area
- Total structure area: 980
- Total interior livable area: 980 sqft
- Finished area above ground: 980
- Finished area below ground: 0
Property
Features
- Levels: One
- Has view: Yes
- View description: Rural
Lot
- Size: 1.27 Acres
- Dimensions: 175 x 317 x 174 x 320
- Features: Adjoins Wooded Area
Details
- Additional structures: Outbuilding
- Parcel number: 121.001000000006.002
- Special conditions: Standard
Construction
Type & style
- Home type: MobileManufactured
- Architectural style: Other
- Property subtype: Manufactured Home, Single Family Residence
- Attached to another structure: Yes
Materials
- Vinyl Siding
Condition
- Year built: 2012
Utilities & green energy
- Electric: 220 Volts
- Sewer: Septic Tank
- Water: Public
- Utilities for property: Electricity Connected, Sewer Connected, Water Connected
Community & HOA
HOA
- Has HOA: No
Location
- Region: Fairdealing
Financial & listing details
- Price per square foot: $92/sqft
- Annual tax amount: $216
- Date on market: 10/3/2026
- Listing terms: Cash,Conventional,FHA,USDA Loan,VA Loan
- Electric utility on property: Yes
Estimated market value
$100,400
$74,000 - $129,000
Not available
Price history
| Date | Event | Price |
|---|---|---|
| 10/3/2026 | Listed for sale | $90,000$92/sqft |
Source:  MARIS #26063478 Report a problem MARIS #26063478 Report a problem | ||
| 11/6/2024 | Listing removed | -- |
Source: Owner Report a problem | ||
| 8/8/2024 | Listed for sale | $90,000$92/sqft |
Source: Owner Report a problem | ||
Public tax history
Tax history is unavailable.
Monthly payment
Climate risks
Neighborhood: 63939
Nearby schools
Schools provided by the listing agent
- Elementary: Doniphan Elem.
- Middle: Doniphan Middle
- High: Doniphan High
Source: MARIS. This data may not be complete. We recommend contacting the local school district to confirm school assignments for this home.
Similar homes
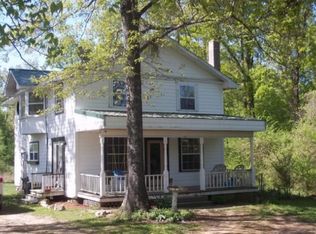
- $95,0003 bd2 ba924 sqft26 Ripley Rte E #160-32, Naylor, MO 63953For Sale

 MLS ID #26051802, Thomas Orosz, Keller Williams Realty St. Louis. MARIS
 - $99,0002 bd2 ba1.3k sqft8165 Us Highway 160, Doniphan, MO 63935For Sale
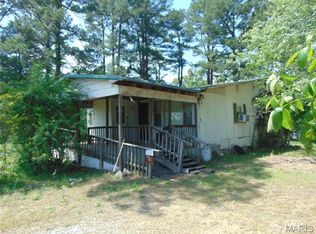 MLS ID #26030109, Gary C Featherston, Poplar Bluff Realty Inc. MARIS
 - $87,5002 bd1 ba1k sqft285 Meridian Ln, Poplar Bluff, MO 63901For Sale
 MLS ID #26055059, Natali Ketcherside, Century 21 American Realty. MARIS
 - $90,0002 bd1 ba1.1k sqft13445 Us Highway 160 E, Naylor, MO 63953For Sale
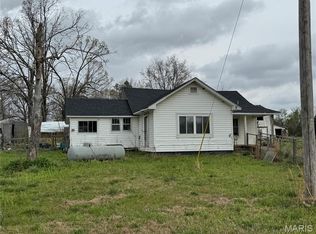 MLS ID #26033645, Natali Ketcherside, Century 21 American Realty. MARIS
 - $94,5002 bd1 ba820 sqft905 Maple St, Doniphan, MO 63935For SaleMLS ID #26061267, Jacey Adamson, Century 21 American Realty. MARIS
- $84,0003 bd1 ba1.4k sqft709 Walnut St, Doniphan, MO 63935For SaleMLS ID #26051387, Natali Ketcherside, Century 21 American Realty. MARIS
- $99,0003 bd1 ba1.1k sqft500 W Victor St, Poplar Bluff, MO 63901For SaleMLS ID #26055665, Steven D Collins, Collins & Associates. MARIS
- $99,9002 bd1 ba1k sqft1769 County Road 608, Poplar Bluff, MO 63901For SaleMLS ID #26042587, Cindy E Dunlap, Cynthia Dunlap Premier Realty. MARIS
- $109,9003 bd1 ba1.1k sqft180 Walleye Ln, Doniphan, MO 63935For SaleMLS ID #26048729, Collin H Murray, Collin H Murray & Associates Realty LLC. MARIS
- $80,000-- bd-- ba1k sqftRyan Brittingham, Poplar Bluff, MO 63901For SaleMLS ID #26035028, Logan Brittingham, Poplar Bluff Realty Inc. MARIS
- $75,0003 bd2 ba1k sqft1715 Robert St, Poplar Bluff, MO 63901For SaleMLS ID #26056251, Ryan W Brittingham, Poplar Bluff Realty Inc. MARIS
- $99,9003 bd1 ba862 sqft206 Kegler St, Doniphan, MO 63935For SaleMLS ID #26044117, Gary C Featherston, Poplar Bluff Realty Inc. MARIS
- $95,0002 bd1 ba1.3k sqft6475 Highway 67, Corning, AR 72422For Sale
 MLS ID #26011874, Jasa Haney-Hollis, United Country Rector Realty and Auction, Inc.. CARMLS
 - $134,9003 bd1 ba1.3k sqft2829 Highway 158, Harviell, MO 63945For SaleMLS ID #26061463, Julie E Spencer, Century 21 American Realty. MARIS
- $110,0003 bd1 ba990 sqft408 4th St, Doniphan, MO 63935For SaleMLS ID #25041412, Leslie M Ackman, Young Real Estate LLC. MARIS
- $75,0002 bd2 ba990 sqft206 S Lyons Ave, Naylor, MO 63953For SaleMLS ID #26014065, Amy M McLean, Poplar Bluff Realty Inc. MARIS
- $79,5003 bd2 ba1.3k sqft336 N 2nd St, Poplar Bluff, MO 63901For SaleMLS ID #26059910, Ronnie D Cline, Poplar Bluff Realty Inc. MARIS
