Charming property w/bonus home on a corner lot. This 3-bedroom, 1-bath home offers comfortable living with a spacious kitchen featuring plenty of cabinet storage. The home is all electric with the added security of a gas backup ventless heater.
The property also includes a 2-bedroom, 1-bath fixer-upper second home perfect for rental income or extended family.
Active
Listed by: Century 21 American Realty • Julie E Spencer • 573-718-3281
Price cut: $20K (7/27)
$149,900
2829 Highway 158, Harviell, MO 63945
3beds
1,384sqft
:
Get pre-qualified$961/mo
Single Family Residence
Built in 1991
0.48 Acres Lot
$-- Zestimate®
$108/sqft
$-- HOA
What's special
All electricPlenty of cabinet storageSpacious kitchenCorner lotGas backup ventless heater
- 108 days |
- 173 |
- 6 |
Zillow last checked:
Listing updated:
Listed by:
Julie E Spencer 573-718-3281,
Century 21 American Realty
Source: MARIS,MLS#: 26023755 Originating MLS: Three Rivers Board of Realtors
Originating MLS: Three Rivers Board of RealtorsFacts & features
Interior
Bedrooms & bathrooms
- Bedrooms: 3
- Bathrooms: 1
- Full bathrooms: 1
- Main level bathrooms: 1
- Main level bedrooms: 3
Primary bedroom
- Features: Floor Covering: Carpeting
- Level: Main
- Area: 168
- Dimensions: 12x14
Bedroom 2
- Features: Floor Covering: Carpeting
- Level: Main
- Area: 144
- Dimensions: 12x12
Bedroom 3
- Features: Floor Covering: Carpeting
- Level: Main
- Area: 144
- Dimensions: 12x12
Bathroom
- Features: Floor Covering: Vinyl
- Level: Main
- Area: 55
- Dimensions: 11x5
Breakfast room
- Features: Floor Covering: Laminate
- Level: Main
- Area: 120
- Dimensions: 12x10
Kitchen
- Description: Eat at Bar
- Features: Floor Covering: Vinyl
- Level: Main
- Area: 156
- Dimensions: 13x12
Laundry
- Features: Floor Covering: Vinyl
- Area: 40
- Dimensions: 8x5
Living room
- Features: Floor Covering: Laminate
- Level: Main
- Area: 285
- Dimensions: 19x15
Heating
- Electric
Cooling
- Central Air, Electric
Appliances
- Included: Range Hood, Electric Range, Refrigerator, Electric Water Heater
- Laundry: Laundry Room, Main Level
Features
- Breakfast Bar, Ceiling Fan(s), Custom Cabinetry
- Flooring: Carpet, Linoleum
- Windows: Blinds, ENERGY STAR Qualified Windows, Window Coverings
- Has basement: No
- Has fireplace: No
Interior area
- Total structure area: 1,384
- Total interior livable area: 1,384 sqft
- Finished area above ground: 1,384
Property
Parking
- Total spaces: 2
- Parking features: Attached Carport, Off Street, Unpaved
- Carport spaces: 2
Accessibility
- Accessibility features: Accessible Central Living Area, Accessible Hallway(s), Accessible Kitchen, Accessible Kitchen Appliances
Features
- Levels: One
- Patio & porch: Front Porch
- Exterior features: Storage
Lot
- Size: 0.48 Acres
- Dimensions: 235 x 90 x 50
- Features: City Lot, Corner Lot, Few Trees, Irregular Lot, Rectangular Lot
Details
- Additional structures: Guest House
- Parcel number: 171177.01
- Special conditions: Listing As Is
Construction
Type & style
- Home type: SingleFamily
- Architectural style: Ranch
- Property subtype: Single Family Residence
Materials
- Brick Veneer, Vinyl Siding
- Roof: Metal
Condition
- Updated/Remodeled
- New construction: No
- Year built: 1991
Utilities & green energy
- Electric: 220 Volts
- Sewer: Septic Tank
- Water: Public
- Utilities for property: Electricity Connected, Propane Owned
Community & HOA
Community
- Features: Fishing
- Security: Smoke Detector(s)
- Subdivision: Harviell-Mangold Resurvey
HOA
- Has HOA: No
Location
- Region: Harviell
Financial & listing details
- Price per square foot: $108/sqft
- Annual tax amount: $532
- Date on market: 4/20/2026
- Cumulative days on market: 108 days
- Listing terms: Cash,Conventional
- Inclusions: Other - Contact Agent
- Ownership: Private
- Electric utility on property: Yes
- Road surface type: Asphalt
Estimated market value
Not available
Estimated sales range
Not available
Not available
Price history
| Date | Event | Price |
|---|---|---|
| 7/27/2026 | Price change | $149,900-11.8%$108/sqft |
Source:  MARIS #26023755 Report a problem MARIS #26023755 Report a problem | ||
| 5/29/2026 | Price change | $169,900-10.5%$123/sqft |
Source: MARIS #26023755 Report a problem | ||
| 4/20/2026 | Listed for sale | $189,900$137/sqft |
Source: MARIS #26023755 Report a problem | ||
Public tax history
Tax history is unavailable.
Monthly payment
Est. payment
Payment breakdown
Explore the cost of this home by adjusting the details. Changes won't be saved.Climate risks
Neighborhood: 63945
Nearby schools
GreatSchools rating
- NAHillview Elementary SchoolGrades: PK-2Distance: 3.6 mi
- 2/10Neelyville High SchoolGrades: 7-12Distance: 7.3 mi
- 7/10Neelyville Elementary SchoolGrades: 3-6Distance: 7.3 mi
Schools provided by the listing agent
- Elementary: Hillview Elem.
- Middle: Neelyville High
- High: Neelyville High
Source: MARIS. This data may not be complete. We recommend contacting the local school district to confirm school assignments for this home.
- $19,780-- bd-- ba854 sqft48 5th St, Poplar Bluff, MO 63901Off Market
- $34,380-- bd-- ba2.6k sqft2891 Highway 158, Harviell, MO 63945Off Market
- $--0.27 acres0 Foster St, Harviell, MO 63945Sold
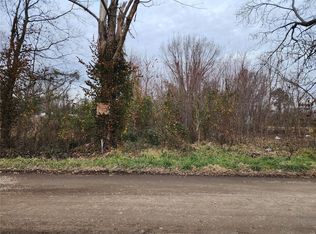
- $750-- bd-- ba-- sqftE Main St, Harviell, MO 63945Off Market
- $12,460-- bd-- ba1.2k sqftE Main St, Harviell, MO 63945Off Market
- $10,190-- bd-- ba1k sqftE Main St, Harviell, MO 63945Off Market
- $4,140-- bd-- ba624 sqft180 Foster St, Poplar Bluff, MO 63945Off Market
- $35,1502 bd1 ba1k sqft76 E Main St, Harviell, MO 63945Off Market
A local agent can set up tours, give advice and negotiate with sellers.
Similar homes
- $189,9003 bd2 ba1.7k sqft293 County Road 343, Harviell, MO 63945For Sale

 MLS ID #26035669, Carol A Korver, Poplar Bluff Realty Inc. MARIS
 - $--4 bd2 ba1.9k sqft1901 Kysar Rd, Poplar Bluff, MO 63901AuctionXome
- $--3 bd1 ba1k sqft518 Nickey St, Poplar Bluff, MO 63901Auction
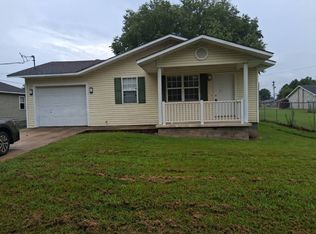 Auction.com 2
 - $159,9003 bd1 ba1.5k sqft13566 Us Highway 160 E, Naylor, MO 63953For Sale
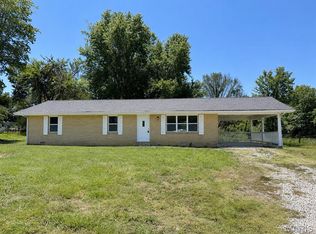 MLS ID #26043657, Amy M McLean, Poplar Bluff Realty Inc. MARIS
 - $125,0003 bd2 ba1k sqft1626 Highway 142, Poplar Bluff, MO 63901For SaleMLS ID #26036730, Ronnie D Cline, Poplar Bluff Realty Inc. MARIS
- $175,0003 bd2 ba1.7k sqft1733 Highway Aa, Poplar Bluff, MO 63901For SaleMLS ID #26049398, Amy M McLean, Poplar Bluff Realty Inc. MARIS
- $145,0003 bd2 ba1.1k sqft39325 State Highway 53, Campbell, MO 63933For SaleMLS ID #26042583, Cameron Bennett, EXP Realty, LLC. MARIS
- $164,5003 bd2 ba1.1k sqft1409 Spring St, Poplar Bluff, MO 63901For SaleMLS ID #26049397, Ryan W Brittingham, Poplar Bluff Realty Inc. MARIS
- $174,9002 bd1 ba1.6k sqft202 Mountain Ash Ln, Poplar Bluff, MO 63901For SaleMLS ID #26048270, Ronnie D Cline, Poplar Bluff Realty Inc. MARIS
- $169,9003 bd2 ba1.6k sqft1522 County Road 622, Fisk, MO 63940For SaleMLS ID #26047392, Chelsea Hoggard, Mossy Oak Properties Mozark Re. MARIS
- $159,9003 bd3 ba1.8k sqft206 County Road 560, Poplar Bluff, MO 63901For SaleMLS ID #26042086, Patrick J Krishna, EXP Realty, LLC. MARIS
- $174,9003 bd2 ba1.6k sqft2007 Hillsdale Dr, Poplar Bluff, MO 63901For SaleMLS ID #26046483, Stacey L Manner, Call Dolly, LLC. MARIS
- $--3 bd2 ba1.5k sqft287 County Road 147, Corning, AR 72422AuctionAuction.com 1
- $184,9003 bd2 ba1.3k sqft523 Sunny Valley Ln, Poplar Bluff, MO 63901For SaleMLS ID #26038061, Jemaane Williams-Titus, Borrowed Time Real Estate. MARIS
- $199,5003 bd2 ba1.3k sqft2626 Valley Crst, Poplar Bluff, MO 63901For SaleMLS ID #26049184, Shawn R Adams, Poplar Bluff Realty Inc. MARIS
- $159,9003 bd2 ba1.3k sqft422 E Henry St, Poplar Bluff, MO 63901New ConstructionMLS ID #26049337, Holly N Teague, Century 21 American Realty. MARIS
- $189,9003 bd2 ba1.8k sqft2316 Orr Rd, Poplar Bluff, MO 63901For SaleMLS ID #26049707, Holly N Teague, Century 21 American Realty. MARIS
- $193,7003 bd2 ba1.8k sqft3444 County Road 462, Poplar Bluff, MO 63901For Sale By Owner
- $99,9002 bd1 ba1k sqft1769 County Road 608, Poplar Bluff, MO 63901For SaleMLS ID #26042587, Cindy E Dunlap, Cynthia Dunlap Premier Realty. MARIS
- $138,5003 bd2 ba1.9k sqft1009 Nickey St, Poplar Bluff, MO 63901For SaleMLS ID #26016047, Sarah Kubus, Century 21 American Realty. MARIS
