Nestled in the serene countryside , this charming tri-level home offers a perfect blend of modern amenities and rustic tranquility. With three spacious bedrooms and two well appointed bathrooms, this residence is designed for comfort and functionality.
As you step inside you’ll immediately notice the thoughtful remodel that enhances the home’s appeal. The kitchen features sleek stainless steel appliances, ensuring a contemporary cooking experience.
Outside this property boasts a beautiful big yard . Perfect for entertaining.
Located on a dead end street, this home provides a sense of privacy and tranquility.
Active
Listed by: Poplar Bluff Realty Inc • Carol A Korver • 573-718-1685
Price cut: $10K (7/7)
$189,900
293 County Road 343, Harviell, MO 63945
3beds
1,702sqft
Single Family Residence
Built in 1986
1.4 Acres Lot
$-- Zestimate®
$112/sqft
$-- HOA
What's special
- 42 days |
- 241 |
- 11 |
Zillow last checked:
Listing updated:
Listed by:
Carol A Korver 573-718-1685,
Poplar Bluff Realty Inc
Source: MARIS,MLS#: 26035669 Originating MLS: Three Rivers Board of Realtors
Originating MLS: Three Rivers Board of RealtorsFacts & features
Interior
Bedrooms & bathrooms
- Bedrooms: 3
- Bathrooms: 2
- Full bathrooms: 2
Bedroom
- Features: Floor Covering: Wood
- Level: Upper
- Area: 143
- Dimensions: 13x11
Bedroom
- Features: Floor Covering: Wood
- Level: Upper
- Area: 117
- Dimensions: 13x9
Bathroom
- Features: Floor Covering: Ceramic Tile
- Level: Main
- Area: 40
- Dimensions: 8x5
Bathroom
- Features: Floor Covering: Ceramic Tile
- Level: Lower
- Area: 32
- Dimensions: 8x4
Dining room
- Level: Main
- Area: 96
- Dimensions: 12x8
Kitchen
- Level: Main
- Area: 99
- Dimensions: 11x9
Living room
- Level: Main
- Area: 432
- Dimensions: 18x24
Heating
- Electric
Cooling
- Central Air, Electric
Appliances
- Included: Dishwasher, Electric Range, Electric Oven, Refrigerator
Features
- Ceiling Fan(s)
- Flooring: Wood
- Basement: Crawl Space,Partial
- Has fireplace: No
Interior area
- Total structure area: 1,702
- Total interior livable area: 1,702 sqft
- Finished area above ground: 1,282
- Finished area below ground: 420
Property
Parking
- Total spaces: 2
- Parking features: Carport
- Carport spaces: 2
Features
- Levels: One
- Patio & porch: Covered, Deck
- Exterior features: Lighting
Lot
- Size: 1.4 Acres
- Dimensions: 1.4 ACRE M/L
- Features: Open Lot
Details
- Additional structures: Shed(s)
- Parcel number: 1723.00057.0
- Special conditions: Standard
Construction
Type & style
- Home type: SingleFamily
- Architectural style: Other
- Property subtype: Single Family Residence
Materials
- Wood Siding, Cedar, Frame
- Roof: Metal
Condition
- Year built: 1986
Utilities & green energy
- Electric: 220 Volts, Single Phase
- Sewer: Septic Tank
- Water: Public
- Utilities for property: Cable Available, Electricity Connected, Sewer Connected, Water Connected
Community & HOA
Community
- Subdivision: Non Subdivision
HOA
- Has HOA: No
Location
- Region: Harviell
Financial & listing details
- Price per square foot: $112/sqft
- Tax assessed value: $81,520
- Annual tax amount: $525
- Date on market: 6/5/2026
- Cumulative days on market: 42 days
- Listing terms: Cash,Conventional,FHA,USDA Loan,VA Loan
- Electric utility on property: Yes
- Road surface type: Paved
Estimated market value
Not available
Estimated sales range
Not available
Not available
Price history
| Date | Event | Price |
|---|---|---|
| 7/7/2026 | Price change | $189,900-5%$112/sqft |
Source:  MARIS #26035669 Report a problem MARIS #26035669 Report a problem | ||
| 6/5/2026 | Listed for sale | $199,900$117/sqft |
Source: MARIS #26035669 Report a problem | ||
| 6/5/2026 | Listing removed | -- |
Source: Owner Report a problem | ||
| 5/18/2026 | Price change | $199,900+33.4%$117/sqft |
Source: Owner Report a problem | ||
| 12/3/2021 | Pending sale | $149,900$88/sqft |
Source: MARIS #21067974 Report a problem | ||
| 11/29/2021 | Sold | -- |
Source: MARIS #21067974 Report a problem | ||
| 10/13/2021 | Contingent | $149,900$88/sqft |
Source: MARIS #21067974 Report a problem | ||
| 9/22/2021 | Listed for sale | $149,900+122.2%$88/sqft |
Source: MARIS #21067974 Report a problem | ||
| 3/26/2018 | Sold | -- |
Source: MARIS #9939440 Report a problem | ||
| 12/18/2017 | Price change | $67,450-6.6%$40/sqft |
Source: CENTURY 21 American Realty #9939440 Report a problem | ||
| 11/18/2017 | Listed for sale | $72,200-44%$42/sqft |
Source: CENTURY 21 American Realty #9939440 Report a problem | ||
| 11/15/2017 | Sold | -- |
Source: Public Record Report a problem | ||
| 7/21/2017 | Listed for sale | $128,900$76/sqft |
Source: POPLAR BLUFF REALTY, INC. #9938898 Report a problem | ||
Public tax history
| Year | Property taxes | Tax assessment |
|---|---|---|
| 2025 | -- | $15,490 +7.4% |
| 2024 | $543 +0.2% | $14,420 |
| 2023 | $542 +3.2% | $14,420 +3.1% |
| 2022 | $525 0% | $13,990 |
| 2021 | $526 | $13,990 +6.3% |
| 2019 | -- | $13,160 |
| 2018 | -- | $13,160 |
| 2017 | -- | $13,160 |
| 2016 | -- | $13,160 |
| 2015 | -- | $13,160 +6.5% |
| 2014 | -- | $12,360 +1.4% |
| 2012 | -- | $12,190 -3.9% |
| 2011 | -- | $12,680 |
Find assessor info on the county website
Monthly payment
Est. payment
Payment breakdown
Explore the cost of this home by adjusting the details. Changes won't be saved.Climate risks
Neighborhood: 63945
Nearby schools
GreatSchools rating
- NAHillview Elementary SchoolGrades: PK-2Distance: 1.9 mi
- 2/10Neelyville High SchoolGrades: 7-12Distance: 7.3 mi
- 7/10Neelyville Elementary SchoolGrades: 3-6Distance: 7.3 mi
Schools provided by the listing agent
- Elementary: Hillview Elem.
- Middle: Neelyville High
- High: Neelyville High
Source: MARIS. This data may not be complete. We recommend contacting the local school district to confirm school assignments for this home.
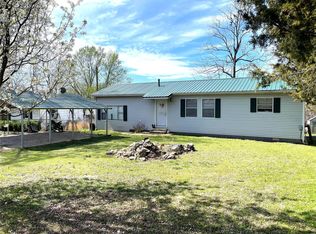
- $--3 bd1 ba1k sqft387 County Road 343, Harviell, MO 63945Sold
- $2,340-- bd-- ba600 sqft4675 Highway 158, Harviell, MO 63945Off Market
- $243,200-- bd-- ba1.6k sqft131 Tristan Ln, Poplar Bluff, MO 63901Off Market
- $222,900-- bd-- ba1.5k sqft9024 Highway 67 S, Poplar Bluff, MO 63901Off Market
- $23,400-- bd-- ba-- sqftS Of Old Highway So Hwy, C, MO 63945Off Market
- $12,480-- bd-- ba720 sqft67 Highway 67 S, West Of, MO 63945Off Market
- $163,500-- bd-- ba2k sqft4645 Highway 158, Harviell, MO 63945Off Market
- $348,800-- bd-- ba1.7k sqft127 Tristan Ln, Poplar Bluff, MO 63901Off Market
A local agent can set up tours, give advice and negotiate with sellers.
Similar homes
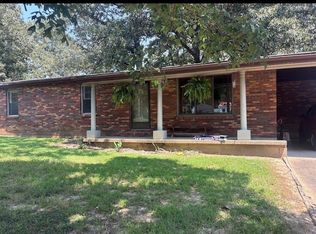
- $165,0003 bd2 ba1.3k sqft62 County Road 481, Poplar Bluff, MO 63901For Sale
 MLS ID #26051502, MiNaya N McConnell, Main Key Realty LLC. MARIS
 - $179,0003 bd2 ba1.4k sqft318 Shadow Rock Lake Rd, Poplar Bluff, MO 63901For Sale
 MLS ID #11933284, Travis Birdsong, Birdsong Auction & Real Estate Group. NY State MLS
 - $149,9003 bd1 ba1.3k sqft2829 Highway 158, Harviell, MO 63945For Sale
 MLS ID #26023755, Julie E Spencer, Century 21 American Realty. MARIS
 - $205,0004 bd2 ba2.2k sqft178 County Road 367, Harviell, MO 63945For Sale
 MLS ID #26045168, Shawn R Adams, Poplar Bluff Realty Inc. MARIS
 - $205,5003 bd2 ba1.9k sqft3475 State Highway 142, Doniphan, MO 63935For SaleUnited Country
- $193,7003 bd2 ba1.8k sqft3444 County Road 462, Poplar Bluff, MO 63901For Sale By Owner
- $195,0003 bd2 ba1.6k sqft4441 State Highway 142 E, Doniphan, MO 63935For SaleMLS ID #26034028, Tara L Hebenstreit, Coldwell Banker Realty - Gundaker. MARIS
- $179,9003 bd2 ba1.3k sqft523 Sunny Valley Ln, Poplar Bluff, MO 63901For SaleMLS ID #26038061, Jemaane Williams-Titus, Borrowed Time Real Estate. MARIS
- $219,9004 bd3 ba1.4k sqft1512 County Road 421, Poplar Bluff, MO 63901For SaleMLS ID #26052550, Dustin Whitten, Century 21 American Realty. MARIS
- $205,0003 bd2 ba1.5k sqft2035 Woodhaven Rd, Poplar Bluff, MO 63901For SaleMLS ID #26048303, Devin K Barnes, Trust Realty, LLC. MARIS
- $175,0003 bd2 ba1.7k sqft1733 Highway Aa, Poplar Bluff, MO 63901For SaleMLS ID #26049398, Amy M McLean, Poplar Bluff Realty Inc. MARIS
- $219,9003 bd2 ba1.5k sqft296 Mossy Oak, Poplar Bluff, MO 63901For SaleMLS ID #26048942, Matthew A Tubb, Mossy Oak Properties Mozark Re. MARIS
- $189,5003 bd2 ba1.3k sqft2626 Valley Crst, Poplar Bluff, MO 63901For SaleMLS ID #26049184, Shawn R Adams, Poplar Bluff Realty Inc. MARIS
- $169,9003 bd2 ba1.6k sqft1522 County Road 622, Fisk, MO 63940For SaleMLS ID #26047392, Chelsea Hoggard, Mossy Oak Properties Mozark Re. MARIS
- $159,9003 bd1 ba1.5k sqft13566 Us Highway 160 E, Naylor, MO 63953For SaleMLS ID #26043657, Amy M McLean, Poplar Bluff Realty Inc. MARIS
- $--4 bd2 ba1.9k sqft1901 Kysar Rd, Poplar Bluff, MO 63901AuctionXome
- $154,5003 bd2 ba1.3k sqft(Undisclosed Address), Naylor, MO 63953For SaleMLS ID #26050538, Ben A Cullison, Poplar Bluff Realty Inc. MARIS
- $209,9004 bd2 ba2k sqft2815 W Lakeview Dr, Poplar Bluff, MO 63901For SaleMLS ID #26039752, Jacey Adamson, Century 21 American Realty. MARIS
- $182,0003 bd2 ba1.1k sqft3338 Jimmy Ln, Poplar Bluff, MO 63901For SaleMLS ID #26050931, Kathryn E Mitchell, EDGE Realty, ERA Powered. MARIS
- $192,0004 bd2 ba1.7k sqft2629 W Avondale St, Poplar Bluff, MO 63901For SaleMLS ID #26046921, Stephanie K Knoppe, Mossy Oak Properties Mozark Re. MARIS
