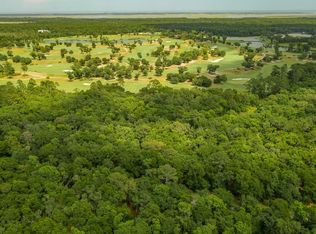
Located on the 4th fairway of the Frederica Golf course, this Lowcountry style home offers a wonderful open living plan with custom touches throughout. The entry with beamed ceiling welcomes you into the grand spaces featuring specialty ceiling treatments and walls of glass bringing the outdoors in. The great room featuring a fireplace and built in cabinetry overlooks the dining room and opens to the kitchen creating seamless spaces for entertaining family or a crowd. The kitchen features a center island, large walk-in pantry, top of the line appliances and opens to the screened porch and overlooks the pool and golf course beyond. A first-floor master retreat with a private patio and study allows for one level living. The back hall offers a gracious laundry room, mudroom, storage, and cabana bath with a breezeway to a 3-car garage. The screened porch offers a fireplace with an adjacent outdoor kitchen with a built-in BBQ grill. The upstairs offers a large family or media room with kitchenette along with three generous guest suites with walk in closets and en-suite baths. Construction is scheduled for completion in February 2024.
Sold for $2,854,500
$2,854,500
262 Saint Annies Ln, Saint Simons Island, GA 31522
4beds
4,578sqft
Single Family Residence
Built in 2023
2.2 Acres Lot
$3,193,100 Zestimate®
$624/sqft
$7,698 Estimated rent
Home value
$3,193,100
$2.91M - $3.51M
$7,698/mo
Zestimate® history
Owner options
List your home for rent
$7,698/mo
Rent Zestimate®
Find your next renter with Zillow Rental Manager. Plus, with online applications, you can quickly screen prospective tenants – for free.
$7,698/mo
Rent Zestimate®
Refinance and save
$18,748/mo
Est. payment
Refinancing to a lower rate could help reduce your monthly payments and save thousands over the life of the loan.
$18,748/mo
Est. payment
Explore your selling options
Work with a Zillow partner agent
Leverage their expertise and Zillow's premium Showcase listings to get your home seen by more buyers.
Get startedList with your own agent
Get your home in front of millions of buyers by listing it on Zillow.
Learn how to do itSell it yourself
Take full control of how buyers see your home on Zillow by listing For Sale by Owner (FSBO).
List your homeWhat's special
Golf courseBeamed ceilingMedia roomPrivate patioScreened porchBuilt in cabinetryLarge walk-in pantry
Zillow last checked:
Listing updated:
Listed by:
Angela Harrison 305-394-1220,
Frederica Realty
Bought with:
Al Brown, 11144
Al Brown Company
Source: Scout MLS,MLS#: 1638122
Facts & features
Interior
Bedrooms & bathrooms
- Bedrooms: 4
- Bathrooms: 6
- Full bathrooms: 4
- 1/2 bathrooms: 2
Cooling
- Electric, Heat Pump
Appliances
- Included: Disposal, Dishwasher, Freezer, Gas Range, Ice Maker, Microwave, Range, Refrigerator, Range Hood
- Laundry: Electric Dryer Hookup, Gas Dryer Hookup, Laundry Room, Sink, Washer Hookup
Features
- Beamed Ceilings, Built-in Features, Bookcases, Ceiling Fan(s), Coffered Ceiling(s), Double Vanity, High Ceilings, Pantry, Soaking Tub, Tray Ceiling(s), Walk-In Closet(s), Wired for Sound, Separate Shower, Primary on First Floor, Primary Suite, Kitchen Island
- Flooring: Hardwood, Tile
- Windows: Double Pane Windows
- Has basement: No
- Number of fireplaces: 2
- Fireplace features: Gas Log, Great Room, Masonry, Porch
Interior area
- Total structure area: 4,578
- Total interior livable area: 4,578 sqft
Property
Parking
- Total spaces: 3
- Parking features: Garage Door Opener
- Garage spaces: 3
Features
- Patio & porch: Porch, Screened
- Exterior features: Lighting
- Has private pool: Yes
- Pool features: In Ground, Salt Water
- Has view: Yes
- View description: Golf Course, Natural Landscape
- Body of water: Lake Frederica
Lot
- Size: 2.2 Acres
- Features: On Golf Course, Sprinklers In Front, Sprinklers In Rear, Estate Lot, Yard Well
Details
- Parcel number: 0412369
- Zoning description: Residential
- Special conditions: Standard
Construction
Type & style
- Home type: SingleFamily
- Architectural style: Low Country
- Property subtype: Single Family Residence
Materials
- HardiPlank Type, Spray Foam Insulation
- Foundation: Slab
- Roof: Shake
Condition
- Under Construction,As Is
- New construction: Yes
- Year built: 2023
Details
- Builder name: Flanagan Development
- Warranty included: Yes
Utilities & green energy
- Sewer: Public Sewer, Lift Station
- Water: Public
- Utilities for property: Cable Available, Electricity Available, Natural Gas Available, Phone Available, Sewer Available, Underground Utilities, Water Available
Green energy
- Energy efficient items: Insulation, Windows
Community & HOA
Community
- Features: Gated, Lake
- Security: Smoke Detector(s), Security System
- Subdivision: Frederica Golf Club
HOA
- Has HOA: Yes
- Amenities included: Gated, Membership Application Rights
- Services included: Other
- HOA fee: $5,300 annually
- HOA name: Frederica Township Association
- HOA phone: 912-634-1500
Location
- Region: Saint Simons Island
Financial & listing details
- Price per square foot: $624/sqft
- Tax assessed value: $1,824,700
- Annual tax amount: $17,852
- Date on market: 1/31/2023
- Electric utility on property: Yes
- Road surface type: Asphalt, Paved
Price history
| Date | Event | Price |
|---|---|---|
| 2/26/2024 | Sold | $2,854,500+0.3%$624/sqft |
Source: Scout MLS #1638122 Report a problem | ||
| 1/29/2024 | Pending sale | $2,845,000$621/sqft |
Source: Scout MLS #1638122 Report a problem | ||
| 1/28/2024 | Contingent | $2,845,000$621/sqft |
Source: Scout MLS #1638122 Report a problem | ||
| 2/7/2023 | Listed for sale | $2,845,000+848.3%$621/sqft |
Source: Scout MLS #1638122 Report a problem | ||
| 3/18/2022 | Sold | $300,000$66/sqft |
Source: Public Record Report a problem | ||
Public tax history
| Year | Property taxes | Tax assessment |
|---|---|---|
| 2025 | $17,852 +17.4% | $729,880 +16.5% |
| 2024 | $15,205 +415.6% | $626,400 +422% |
| 2023 | $2,949 +6.9% | $120,000 +9.1% |
| 2022 | $2,759 +33.3% | $110,000 +37.5% |
| 2021 | $2,069 | $80,000 |
| 2020 | -- | $80,000 -20% |
| 2019 | $3,342 +28% | $100,000 |
| 2018 | $2,611 | $100,000 |
| 2017 | $2,611 | $100,000 -16.7% |
| 2016 | $2,611 +6.7% | $120,000 -9.1% |
| 2015 | $2,448 -28.2% | $132,000 -20.7% |
| 2014 | $3,409 | $166,400 |
Find assessor info on the county website
Neighborhood: 31522
Nearby homes
- $--2.23 Acres262 Saint Annies Ln LOT 63, Saint Simons Island, GA 31522Off Market

- $355,0002.31 Acres252 Saint Annies Ln, Saint Simons Island, GA 31522Off Market
- $--2.3 Acres252 Saint Annies Ln #64, Saint Simons Island, GA 31522Off Market
- $2,895,0004 bd5 ba4.6k sqft272 Saint Annies Ln, Saint Simons Island, GA 31522Sold

- $3,002,0004 bd5 ba4.6k sqft272 Saint Annies Ln LOT 62, Saint Simons Island, GA 31522Off Market
- $3,416,0004 bd7 ba5.8k sqft280 Saint Annies Ln, Saint Simons Island, GA 31522Off Market
- $--1.9 Acres280 Saint Annies Ln, St Simons Island, GA 31522Off Market
- $3,429,1005 bd5 ba6.1k sqft242 Saint Annies Ln, Saint Simons Island, GA 31522Off Market
Nearby schools
GreatSchools rating
- 9/10Oglethorpe Point Elementary SchoolGrades: PK-5Distance: 3 mi
- 6/10Glynn Middle SchoolGrades: 6-8Distance: 10.6 mi
- 10/10Glynn AcademyGrades: 9-12Distance: 10.6 mi
Schools provided by the listing agent
- Elementary: Oglethorpe
- Middle: Glynn Middle School
- High: Glynn Academy
Source: Scout MLS. This data may not be complete. We recommend contacting the local school district to confirm school assignments for this home.
Sell for more on Zillow
Get a Zillow Showcase℠ listing at no additional cost and you could sell for .
$3,193,100
2% more
+$63,862
With Zillow Showcase(estimated)
$3,256,962
- Georgia
- Glynn County
- Saint Simons Island
- 31522
- 262 Saint Annies Ln
Nearby cities
Nearby zip codes
Other Saint Simons Island Topics
- Apartments for Rent in 31522
- Houses for Sale in 31522
- Houses for Rent in 31522
- 31522 Real Estate
- Saint Simons Island Condos
- Houses for Sale in Saint Simons Island
- Newest Listings in Saint Simons Island
- Saint Simons Island Home Values
- Saint Simons Island Real Estate Agents
- Saint Simons Island Refinance
- Saint Simons Island Mortgage Rates
