This beautiful golf course home offers all the serenity of a private setting with a beautiful oak canopy. A blend of painted brick and stucco with a transitional style that gives a nod to a traditional manor home with the modern elements of gracious ceilings heights and floor to ceiling windows. The living and dining room feature a two story height ceiling, floor to ceiling windows and doors, fireplace and built in bookcases. The chef's kitchen offers a seated island as well as a working island for casual entertaining with top of the line appliances, large walk-in pantry, and wet bar all overlooking the screen porch. A first-floor master and guest suite or study offer one story living. The master suite is its ow retreat tucked away from the main listing areas. The second floor features a bonus room and two upstairs guest suites with large walk-in closets and en-suite baths. The timber framed screened porch is the perfect spot for entertaining or winding down the day by a cozy fire. Situated to allow for an optional pool, this home is located on the 4th fairway of the Frederica Golf course.Three car garage, tons of attic storage, generous living spaces and 4 private bedroom suites with custom details throughout the home.
Sold for $2,895,000
$2,895,000
272 Saint Annies Ln, Saint Simons Island, GA 31522
4beds
4,672sqft
Single Family Residence
Built in 2023
2.1 Acres Lot
$3,232,900 Zestimate®
$620/sqft
$7,269 Estimated rent
Home value
$3,232,900
$2.94M - $3.56M
$7,269/mo
Zestimate® history
Owner options
List your home for rent
$7,269/mo
Rent Zestimate®
Find your next renter with Zillow Rental Manager. Plus, with online applications, you can quickly screen prospective tenants – for free.
$7,269/mo
Rent Zestimate®
Refinance and save
$21,825/mo
Est. payment
Refinancing to a lower rate could help reduce your monthly payments and save thousands over the life of the loan.
$21,825/mo
Est. payment
Explore your selling options
Work with a Zillow partner agent
Leverage their expertise and Zillow's premium Showcase listings to get your home seen by more buyers.
Get startedList with your own agent
Get your home in front of millions of buyers by listing it on Zillow.
Learn how to do itSell it yourself
Take full control of how buyers see your home on Zillow by listing For Sale by Owner (FSBO).
List your homeWhat's special
Golf courseGuest suiteBeautiful golf course homeSeated islandMaster suite
Zillow last checked:
Listing updated:
Listed by:
Angela Harrison 305-394-1220,
Frederica Realty
Bought with:
Thomas Elsberry, 11810
Frederica Realty
Angela Harrison, 345567
Frederica Realty
Source: Scout MLS,MLS#: 1638156
Facts & features
Interior
Bedrooms & bathrooms
- Bedrooms: 4
- Bathrooms: 5
- Full bathrooms: 4
- 1/2 bathrooms: 1
Cooling
- Central Air, Electric, Heat Pump
Appliances
- Included: Disposal, Dishwasher, Gas Range, Microwave, Range, Refrigerator, Range Hood
- Laundry: Electric Dryer Hookup, Gas Dryer Hookup, Laundry Room, Sink, Washer Hookup
Features
- Beamed Ceilings, Ceiling Fan(s), Coffered Ceiling(s), Double Vanity, High Ceilings, Pantry, Soaking Tub, Tray Ceiling(s), Walk-In Closet(s), Painted Woodwork, Tub Only, Primary Suite, Kitchen Island
- Flooring: Hardwood, Tile
- Windows: Double Pane Windows
- Has basement: No
- Number of fireplaces: 2
- Fireplace features: Gas, Gas Log, Great Room, Gas Starter, Masonry, Porch
Interior area
- Total structure area: 4,672
- Total interior livable area: 4,672 sqft
Property
Parking
- Total spaces: 3
- Parking features: Garage Door Opener
- Garage spaces: 3
Features
- Patio & porch: Front Porch, Porch, Screened
- Exterior features: Barbecue, Gas Grill
- Has private pool: Yes
- Has view: Yes
- View description: Golf Course
- Body of water: Frederica Lake
Lot
- Size: 2.1 Acres
- Features: On Golf Course, Sprinklers In Front, Sprinklers In Rear, Estate Lot, Yard Well
Details
- Parcel number: 0412370
- Zoning description: Residential
- Special conditions: Other,Special Contract
Construction
Type & style
- Home type: SingleFamily
- Architectural style: Plantation
- Property subtype: Single Family Residence
- Attached to another structure: Yes
Materials
- Brick, Spray Foam Insulation, Stucco
- Foundation: Slab
- Roof: Metal,Shake
Condition
- Under Construction,As Is
- New construction: Yes
- Year built: 2023
Details
- Builder name: Flanagan Development
- Warranty included: Yes
Utilities & green energy
- Sewer: Public Sewer, Grinder Pump
- Water: Public
- Utilities for property: Cable Available, Electricity Available, Natural Gas Available, Phone Available, Sewer Available, Underground Utilities, Water Available
Green energy
- Energy efficient items: Insulation, Windows
Community & HOA
Community
- Features: Gated, Lake
- Security: Fire Alarm, Smoke Detector(s), Security System
- Subdivision: Frederica Golf Club
HOA
- Has HOA: Yes
- Amenities included: Membership Application Rights
- Services included: Other
- HOA fee: $4,900 annually
- HOA name: Frederica Township Association
- HOA phone: 912-634-1500
Location
- Region: Saint Simons Island
Financial & listing details
- Price per square foot: $620/sqft
- Tax assessed value: $2,223,800
- Annual tax amount: $19,952
- Date on market: 1/31/2023
- Listing terms: Conventional
- Electric utility on property: Yes
- Road surface type: Asphalt, Paved
Price history
| Date | Event | Price |
|---|---|---|
| 2/15/2024 | Sold | $2,895,000$620/sqft |
Source: Scout MLS #1638156 Report a problem | ||
| 7/26/2023 | Pending sale | $2,895,000$620/sqft |
Source: Scout MLS #1638156 Report a problem | ||
| 2/7/2023 | Listed for sale | $2,895,000+865%$620/sqft |
Source: Scout MLS #1638156 Report a problem | ||
| 3/18/2022 | Sold | $300,000$64/sqft |
Source: Public Record Report a problem | ||
Public tax history
| Year | Property taxes | Tax assessment |
|---|---|---|
| 2025 | $19,952 -0.1% | $889,520 +7.9% |
| 2024 | $19,973 +577.3% | $824,440 +587% |
| 2023 | $2,949 +6.9% | $120,000 +9.1% |
| 2022 | $2,759 +33.3% | $110,000 +37.5% |
| 2021 | $2,069 | $80,000 |
| 2020 | -- | $80,000 -20% |
| 2019 | $3,342 +28% | $100,000 |
| 2018 | $2,611 | $100,000 |
| 2017 | $2,611 | $100,000 -16.7% |
| 2016 | $2,611 +6.7% | $120,000 -9.1% |
| 2015 | $2,448 -28.2% | $132,000 -20.7% |
| 2014 | $3,409 | $166,400 |
Find assessor info on the county website
Neighborhood: 31522
Nearby homes
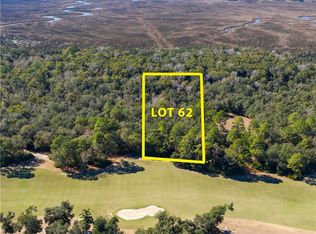
- $3,266,1004 bd5 ba4.6k sqft272 Saint Annies Ln LOT 62, Saint Simons Island, GA 31522Off Market
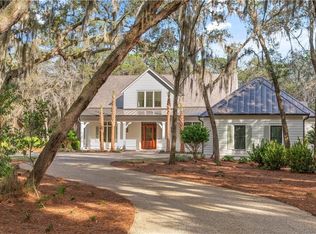
- $3,592,3004 bd7 ba5.8k sqft280 Saint Annies Ln, Saint Simons Island, GA 31522Off Market

- $--1.9 Acres280 Saint Annies Ln, St Simons Island, GA 31522Off Market

- $2,854,5004 bd6 ba4.5k sqft262 Saint Annies Ln, Saint Simons Island, GA 31522Sold
- $--2.23 Acres262 Saint Annies Ln LOT 63, Saint Simons Island, GA 31522Off Market
- $2,775,3002.06 Acres290 Saint Annies Ln, Saint Simons Island, GA 31522Off Market
- $355,0002.31 Acres252 Saint Annies Ln, Saint Simons Island, GA 31522Off Market
- $--2.3 Acres252 Saint Annies Ln #64, Saint Simons Island, GA 31522Off Market
Nearby schools
GreatSchools rating
- 9/10Oglethorpe Point Elementary SchoolGrades: PK-5Distance: 3 mi
- 6/10Glynn Middle SchoolGrades: 6-8Distance: 10.7 mi
- 10/10Glynn AcademyGrades: 9-12Distance: 10.6 mi
Schools provided by the listing agent
- Elementary: Oglethorpe
- Middle: Glynn Middle School
- High: Glynn Academy
Source: Scout MLS. This data may not be complete. We recommend contacting the local school district to confirm school assignments for this home.
Sell for more on Zillow
Get a Zillow Showcase℠ listing at no additional cost and you could sell for .
$3,232,900
2% more
+$64,658
With Zillow Showcase(estimated)
$3,297,558
- Georgia
- Glynn County
- Saint Simons Island
- 31522
- 272 Saint Annies Ln
Nearby cities
Nearby zip codes
Other Saint Simons Island Topics
- Apartments for Rent in 31522
- Houses for Sale in 31522
- Houses for Rent in 31522
- 31522 Real Estate
- Saint Simons Island Condos
- Houses for Sale in Saint Simons Island
- Newest Listings in Saint Simons Island
- Saint Simons Island Home Values
- Saint Simons Island Real Estate Agents
- Saint Simons Island Refinance
- Saint Simons Island Mortgage Rates
