Skip main navigation
Sold for $286,000
  • $286,000

    262 W PARK VIEW Lane, Coolidge, AZ 85128

    5beds
    2,179sqft
    Single Family Residence
    Built in 2026
    6,468 Square Feet Lot
    $285,800 Zestimate®
    $131/sqft
    $1,991 Estimated rent

    Home value

    $285,800

    $269,000 - $303,000

    $1,991/mo

    Zestimate® history
    Loading
    Loading...

    Owner options

    List your home for rent

    $1,991/mo

    Rent Zestimate®

    Find your next renter with Zillow Rental Manager. Plus, with online applications, you can quickly screen prospective tenants – for free.

    Learn more

    $1,991/mo

    Rent Zestimate®

    Refinance and save

    $1,802/mo

    Est. payment

    Refinancing to a lower rate could help reduce your monthly payments and save thousands over the life of the loan.

    See today's rates

    $1,802/mo

    Est. payment

    Explore your selling options

    Work with a Zillow partner agent

    Leverage their expertise and Zillow's premium Showcase listings to get your home seen by more buyers.

    Get started

    List with your own agent

    Get your home in front of millions of buyers by listing it on Zillow.

    Learn how to do it

    Sell it yourself

    Take full control of how buyers see your home on Zillow by listing For Sale by Owner (FSBO).

    List your home

    What's special

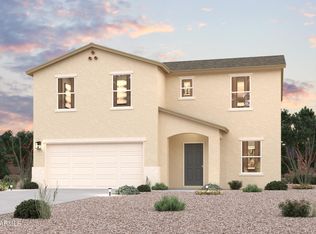
    Discover Your Dream Home in the Coolidge Gateway Manor! Introducing the Sage Floor Plan! This thoughtfully designed two-story home combines modern convenience with elegant features. The main level has an open-concept layout, ideal for seamless living and entertaining. The spacious great room flows effortlessly into the dining area and a contemporary kitchen, equipped with quartz counters and LG appliances. A versatile flex space on the main level can be tailored to suit your needs, whether as a home office or additional living area. There is also a bedroom and a full bathroom in the main. Upstairs is a primary suite that offers a walk-in closet and an en-suite bathroom with a double vanity. The other 3 bedrooms each have walk-in closets.

    Zillow last checked:

    Listing updated:

    Listed by:

    Kindar Ashford 520-308-6195,

    Century Communities of Arizona, LLC

    Bought with:

    Vanessa Turnquist, SA709312000

    Realty ONE Group

    Source: ARMLS,MLS#: 7033522MLS Logo

    Facts & features

    Interior

    Bedrooms & bathrooms
    • Bedrooms: 5
    • Bathrooms: 3
    • Full bathrooms: 3
    Heating
    • Electric
    Cooling
    • HVAC SEER Rating, Heat Pump, Programmable Thmstat
    Appliances
    • Included: Built-in Microwave, Dishwasher
    • Laundry: Inside
    Features
    • Quartz Countertops, Double Vanity, Upstairs, Pantry, Full Bth Master Bdrm
    • Flooring: Carpet, Vinyl
    • Windows: Double Pane Windows
    • Has basement: No
    • Has fireplace: No
    Interior area
    • Total structure area: 2,179
    • Total interior livable area: 2,179 sqft

    Property

    Parking
    • Total spaces: 4
    • Parking features: Attached, Garage Door Opener
    • Attached garage spaces: 2
    • Uncovered spaces: 2
    Features
    • Stories: 2
    • Patio & porch: Patio
    • Spa features: None
    • Fencing: Back Yard,Block
    Lot
    • Size: 6,468 sqft
    • Features: Dirt Back, Auto Timer H2O Front, Natural Desert Front
    Details
    • Parcel number: 20322061
    • Special conditions: Owner/Agent

    Construction

    Type & style
    • Home type: SingleFamily
    • Property subtype: Single Family Residence
    Materials
    • Stucco, Wood Frame, Painted
    • Foundation: Slab
    • Roof: Composition
    Condition
    • Year built: 2026
    Details
    • Builder name: Century Complete

    Utilities & green energy

    • Sewer: Public Sewer
    • Water: Pvt Water Company

    Community & neighborhood

    Location
    • Region: Coolidge
    • Subdivision: COOLIDGE GATEWAY III

    HOA & financial

    HOA
    • Has HOA: Yes
    • HOA fee: $160 quarterly
    • Services included: Maintenance Grounds
    • Association name: Cadden Management
    • Association phone: 520-297-0797

    Other

    Other facts
    • Listing terms: Cash,Conventional,FHA,USDA Loan,VA Loan
    • Ownership: Fee Simple
    • Road surface type: Paved

    Price history

    DateEventPrice
    6/29/2026Sold$286,000-6.2%$131/sqft
    Source: ARMLS #7033522 Report a problem
    6/4/2026Pending sale$304,990$140/sqft
    Source: ARMLS #7033522 Report a problem
    5/28/2026Listed for sale$304,990$140/sqft
    Source: ARMLS #7033522 Report a problem

    Public tax history

    Tax history is unavailable.

    Neighborhood: 85128

    Nearby schools

    GreatSchools rating
    Schools provided by the listing agent
    • Elementary: West Elementary School
    • Middle: Coolidge Jr. High School
    • High: Coolidge High School
    • District: Coolidge Unified District

    Source: ARMLS. This data may not be complete. We recommend contacting the local school district to confirm school assignments for this home.

    Get a cash offer in 3 minutes
    Find out how much your home could sell for in as little as 3 minutes with a no-obligation cash offer.
    Estimated market value
    $285,800
    Get a cash offer in 3 minutes
    Find out how much your home could sell for in as little as 3 minutes with a no-obligation cash offer.
    Estimated market value
    $285,800