
Welcome to your dream home in the Arizona City Community! Introducing the Aguila Floor Plan. This thoughtfully designed two-story home offers both functionality and style. The main level features an open concept layout, seamlessly connecting the great room, dining room, and kitchen. The kitchen is equipped with quartz counters, LG appliances, and an island, making it a perfect space for culinary enthusiasts. Adjacent to the kitchen is a convenient dining area that opens up to a patio, ideal for indoor-outdoor living. The main level also includes a versatile bedroom and a full bath, providing flexibility for guests or additional living space. A 2-bay garage offers ample storage and parking.
Pending
Price cut: $5K (10/1)
$264,990
274 W PARK VIEW Lane, Coolidge, AZ 85128
4beds
1,778sqft
Single Family Residence
Built in 2026
6,493 Square Feet Lot
$-- Zestimate®
$149/sqft
$53/mo HOA
What's special
- 100 days
- 144
- 17
Zillow last checked:
Listing updated:
Listed by:
Kindar Ashford 520-308-6195,
Century Communities of Arizona, LLC
Source: ARMLS,MLS#: 7029930
Facts & features
Interior
Bedrooms & bathrooms
- Bedrooms: 4
- Bathrooms: 3
- Full bathrooms: 3
Heating
- Electric
Cooling
- Programmable Thmstat
Appliances
- Included: Built-in Microwave, Dishwasher
- Laundry: Inside
Features
- Quartz Countertops, Double Vanity, Upstairs, Eat-in Kitchen, Pantry, Full Bth Master Bdrm
- Flooring: Carpet, Vinyl
- Windows: Double Pane Windows
- Has basement: No
- Has fireplace: No
Interior area
- Total structure area: 1,778
- Total interior livable area: 1,778 sqft
Property
Parking
- Total spaces: 4
- Parking features: Garage, Open
- Garage spaces: 2
- Uncovered spaces: 2
Features
- Stories: 2
- Spa features: None
- Fencing: None
Lot
- Size: 6,493 Square Feet
- Features: Desert Front, Natural Desert Back, Auto Timer H2O Front, Natural Desert Front
Details
- Parcel number: 20322060
Construction
Type & style
- Home type: SingleFamily
- Property subtype: Single Family Residence
Materials
- Stucco, Wood Frame
- Roof: Composition
Condition
- Year built: 2026
Details
- Builder name: CENTURY COMMUNITIES
Utilities & green energy
- Sewer: Public Sewer
Community & HOA
Community
- Subdivision: COOLIDGE GATEWAY III
HOA
- Has HOA: Yes
- Services included: No Fees
- HOA fee: $53 monthly
- HOA name: Cadden Management
- HOA phone: 520-297-0797
Location
- Region: Coolidge
Financial & listing details
- Price per square foot: $149/sqft
- Annual tax amount: $137
- Date on market: 5/21/2026
- Cumulative days on market: 100 days
- Listing terms: VA Loan,Cash,Conventional,FHA
- Ownership: Fee Simple
Estimated market value
Not available
Estimated sales range
Not available
Not available
Price history
| Date | Event | Price |
|---|---|---|
| 10/21/2026 | Pending sale | $264,990$149/sqft |
Source:  ARMLS #7029930 Report a problem ARMLS #7029930 Report a problem | ||
| 10/1/2026 | Price change | $264,990-1.9%$149/sqft |
Source: ARMLS #7029930 Report a problem | ||
| 9/11/2026 | Price change | $269,990-1.8%$152/sqft |
Source: ARMLS #7029930 Report a problem | ||
| 9/5/2026 | Price change | $274,990+3.8%$155/sqft |
Source:  Century Communities Report a problem Century Communities Report a problem | ||
| 9/4/2026 | Listed for sale | $264,990$149/sqft |
Source: ARMLS #7029930 Report a problem | ||
| 7/7/2026 | Pending sale | $264,990-3.6%$149/sqft |
Source: ARMLS #7029930 Report a problem | ||
| 6/22/2026 | Price change | $274,990+3.8%$155/sqft |
Source: Century Communities Report a problem | ||
| 6/18/2026 | Price change | $264,990-1.9%$149/sqft |
Source: ARMLS #7029930 Report a problem | ||
| 6/10/2026 | Price change | $269,990+0.3%$152/sqft |
Source: ARMLS #7029930 Report a problem | ||
| 6/8/2026 | Price change | $269,123-1.8%$151/sqft |
Source: ARMLS #7029930 Report a problem | ||
| 6/1/2026 | Price change | $274,123-0.3%$154/sqft |
Source: ARMLS #7029930 Report a problem | ||
| 5/21/2026 | Listed for sale | $274,990$155/sqft |
Source: ARMLS #7029930 Report a problem | ||
Public tax history
Tax history is unavailable.
Monthly payment
Est. payment
Payment breakdown
Explore the cost of this home by adjusting the details. Changes won't be saved.Climate risks
Neighborhood: 85128
Nearby schools
Schools provided by the listing agent
- Elementary: West Elementary School
- Middle: Coolidge Jr. High School
- High: Coolidge High School
- District: Coolidge Unified District
Source: ARMLS. This data may not be complete. We recommend contacting the local school district to confirm school assignments for this home.
Similar homes
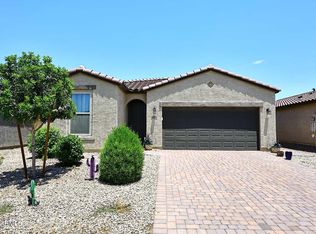
- $265,0003 bd2 ba1.8k sqft1488 W HOPI Drive, Coolidge, AZ 85128For Sale
 MLS ID #7054090, Maria Rivera, HomeSmart. ARMLS
 - $320,0004 bd2 ba1.8k sqft1704 W INCA Drive, Coolidge, AZ 85128For Sale
 MLS ID #7094877, Renee Hollingsworth, West USA Realty. ARMLS
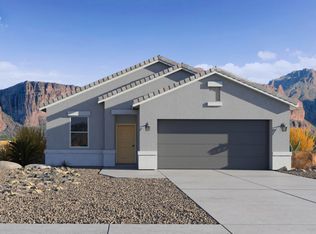
 - from $300,9904 bd2 ba1.5k sqftDalton Plan, Heartland Ranch, Coolidge, AZ 85128New Construction
 DR Horton
 - $279,5353 bd2 ba1.2k sqft1321 W TIGUA Way, Coolidge, AZ 85128New Construction
 ARMLS
ARMLS
