Skip main navigation
Closed
  • $430,100

    262 Waverly Ct, Willowbrook, IL 60527

    2beds
    1,708sqft
    Townhouse, Single Family Residence
    Built in 1995
    7,840.8 Square Feet Lot
    $438,300 Zestimate®
    $252/sqft
    $2,859 Estimated rent

    Home value

    $438,300

    $399,000 - $478,000

    $2,859/mo

    Zestimate® history
    Loading
    Loading...

    Owner options

    List your home for rent

    $2,859/mo

    Rent Zestimate®

    Find your next renter with Zillow Rental Manager. Plus, with online applications, you can quickly screen prospective tenants – for free.

    Learn more

    $2,859/mo

    Rent Zestimate®

    Refinance and save

    $3,307/mo

    Est. payment

    Refinancing to a lower rate could help reduce your monthly payments and save thousands over the life of the loan.

    See today's rates

    $3,307/mo

    Est. payment

    Explore your selling options

    Work with a Zillow partner agent

    Leverage their expertise and Zillow's premium Showcase listings to get your home seen by more buyers.

    Get started

    List with your own agent

    Get your home in front of millions of buyers by listing it on Zillow.

    Learn how to do it

    Sell it yourself

    Take full control of how buyers see your home on Zillow by listing For Sale by Owner (FSBO).

    List your home

    What's special

    Private balconySpacious two-car garageSoaring vaulted ceilingWalk-out patioPlenty of closet space
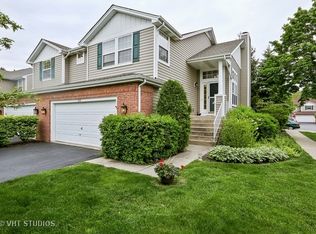
    Step into this updated, move-in-ready 2-bedroom, 2.5-bath townhome that perfectly blends comfort and charm. From the moment you enter, you'll be greeted by a sunlit interior, thanks to skylights that bathe the space in natural light. The soaring vaulted ceiling adds an airy, open feel to the home, making it a true retreat. The thoughtfully designed layout offers both a private balcony and a walk-out patio-perfect for sipping your morning coffee, hosting friends, or simply unwinding after a long day. Both bedrooms are generously sized, offering comfortable retreats with plenty of closet space for all your storage needs. Each bedroom is ensuite, providing ultimate convenience and privacy. The primary suite is a standout, featuring its own luxurious private bath where you can unwind in style. The second ensuite bedroom is equally versatile-perfect for family members, guests, a home office, or whatever suits your lifestyle. A spacious two-car garage provides ample room for vehicles, storage, or even a small workshop, while the convenience of an electric charger ensures this home is ready to meet the needs of modern living. Whether you're enjoying a quiet evening at home or entertaining guests, this townhome delivers style and functionality at every turn. Nestled in a prime location, you're just steps away from parks, grocery stores, and a variety of local restaurants. Whether you're looking for outdoor adventures or your next favorite dining spot, everything you need is right at your fingertips. In a neighborhood where opportunities like this rarely appear, this is your moment to secure something truly unique. Don't let it slip away!

    Zillow last checked:

    Listing updated:

    Listing courtesy of:

    Justina Bekstas 224-804-3580,

    Compass

    Bought with:

    James Stillo

    Skydan Real Estate Sales, LLC

    Source: MRED as distributed by MLS GRID,MLS#: 12590007MLS Logo

    Facts & features

    Interior

    Bedrooms & bathrooms
    • Bedrooms: 2
    • Bathrooms: 3
    • Full bathrooms: 2
    • 1/2 bathrooms: 1
    Primary bedroom
    • Features: Flooring (Carpet), Bathroom (Full, Double Sink)
    • Level: Main
    • Area: 221 Square Feet
    • Dimensions: 13X17
    Bedroom 2
    • Features: Flooring (Carpet)
    • Level: Lower
    • Area: 182 Square Feet
    • Dimensions: 13X14
    Balcony porch lanai
    • Level: Main
    • Area: 72 Square Feet
    • Dimensions: 9X8
    Dining room
    • Features: Flooring (Hardwood)
    • Level: Main
    • Area: 100 Square Feet
    • Dimensions: 10X10
    Family room
    • Features: Flooring (Ceramic Tile)
    • Level: Lower
    • Area: 210 Square Feet
    • Dimensions: 15X14
    Kitchen
    • Features: Flooring (Hardwood)
    • Level: Main
    • Area: 130 Square Feet
    • Dimensions: 10X13
    Laundry
    • Features: Flooring (Ceramic Tile)
    • Level: Lower
    • Area: 42 Square Feet
    • Dimensions: 7X6
    Living room
    • Features: Flooring (Carpet)
    • Level: Main
    • Area: 378 Square Feet
    • Dimensions: 18X21
    Heating
    • Forced Air
    Cooling
    • Central Air
    Appliances
    • Laundry: Gas Dryer Hookup, In Unit
    Features
    • Basement: None
    Interior area
    • Total structure area: 1,708
    • Total interior livable area: 1,708 sqft

    Property

    Parking
    • Total spaces: 2
    • Parking features: Asphalt, Garage Door Opener, Yes, Garage Owned, Attached, Garage
    • Attached garage spaces: 2
    • Has uncovered spaces: Yes
    Accessibility
    • Accessibility features: No Disability Access
    Features
    • Patio & porch: Patio
    • Exterior features: Balcony
    Lot
    • Size: 7,840 sqft
    • Features: Common Grounds
    Details
    • Additional structures: Garage(s)
    • Parcel number: 0923123072
    • Special conditions: None

    Construction

    Type & style
    • Home type: Townhouse
    • Property subtype: Townhouse, Single Family Residence
    Materials
    • Brick, Frame
    • Foundation: Concrete Perimeter
    • Roof: Asphalt
    Condition
    • New construction: No
    • Year built: 1995

    Utilities & green energy

    • Electric: Circuit Breakers
    • Sewer: Public Sewer
    • Water: Lake Michigan

    Community & neighborhood

    Location
    • Region: Willowbrook
    • Subdivision: Nantucket

    HOA & financial

    HOA
    • Has HOA: Yes
    • HOA fee: $295 monthly
    • Services included: Insurance, Exterior Maintenance, Lawn Care, Snow Removal

    Other

    Other facts
    • Listing terms: Cash
    • Ownership: Fee Simple

    Price history

    DateEventPrice
    5/1/2026Sold$430,100+0%$252/sqft
    Source: MRED as distributed by MLS GRID #12590007 Report a problem
    3/17/2026Contingent$430,000$252/sqft
    Source: MRED as distributed by MLS GRID #12590007 Report a problem
    3/13/2026Listed for sale$430,000+16.2%$252/sqft
    Source: MRED as distributed by MLS GRID #12590007 Report a problem
    4/30/2024Sold$370,000+1.4%$217/sqft
    Source: MRED as distributed by MLS GRID #11993133 Report a problem
    3/13/2024Contingent$364,900$214/sqft
    Source: MRED as distributed by MLS GRID #11993133 Report a problem
    3/11/2024Listed for sale$364,900$214/sqft
    Source: MRED as distributed by MLS GRID #11993133 Report a problem
    3/9/2024Contingent$364,900$214/sqft
    Source: MRED as distributed by MLS GRID #11993133 Report a problem
    3/1/2024Listed for sale$364,900+8.9%$214/sqft
    Source: MRED as distributed by MLS GRID #11993133 Report a problem
    10/14/2021Sold$335,000-2.9%$196/sqft
    Source: Public Record Report a problem
    7/29/2021Contingent$345,000$202/sqft
    Source: MRED as distributed by MLS GRID #11158415 Report a problem
    7/16/2021Listed for sale$345,000+34.5%$202/sqft
    Source: MRED as distributed by MLS GRID #11158415 Report a problem
    7/14/2021Sold$256,500+2.6%$150/sqft
    Source: Public Record Report a problem
    3/11/2021Contingent$250,000$146/sqft
    Source: MRED as distributed by MLS GRID #10925861 Report a problem
    2/22/2021Price change$250,000-2%$146/sqft
    Source: MRED as distributed by MLS GRID #10925861 Report a problem
    2/12/2021Price change$255,000-5.6%$149/sqft
    Source: MRED as distributed by MLS GRID #10925861 Report a problem
    1/28/2021Price change$270,000-3.6%$158/sqft
    Source: MRED as distributed by MLS GRID #10925861 Report a problem
    12/14/2020Price change$280,000-1.8%$164/sqft
    Source: Personal Realtors INC #10925861 Report a problem
    11/5/2020Listed for sale$285,000+53.6%$167/sqft
    Source: Personal Realtors INC #10925861 Report a problem
    12/28/1995Sold$185,500$109/sqft
    Source: Public Record Report a problem

    Public tax history

    YearProperty taxesTax assessment
    2024$6,400 +4%$116,079 +8.8%
    2023$6,156 +1.2%$106,710 +2.1%
    2022$6,084 +3.8%$104,520 +1.2%
    2021$5,860 +1.6%$103,330 +2%
    2020$5,766 +3.6%$101,290
    2019$5,565 +3.7%--
    2018$5,367 +4.1%$94,820 +3.9%
    2017$5,156 +2.6%$91,240 +4.8%
    2016$5,027 +1.3%$87,070 +6.3%
    2015$4,964 +3%$81,910 +2.9%
    2014$4,818 +3%$79,640 +0.5%
    2013$4,679 +1.7%$79,270 -4.3%
    2012$4,599 +4.8%$82,840 -6.1%
    2011$4,390 -3%$88,220 -10.5%
    2010$4,524 +2.6%$98,590 -5.8%
    2009$4,410 +0.8%$104,650
    2008$4,377 +3.8%$104,650 +5.9%
    2007$4,217 +7.1%$98,820 +7%
    2006$3,936 +7%$92,360 +7.7%
    2005$3,679 +4.6%$85,760 +7%
    2004$3,517 +4.4%$80,150 +10%
    2003$3,369 +5.2%$72,860 +1.7%
    2002$3,202 +1.7%$71,640 +6.8%
    2001$3,148 +9%$67,100 +3.5%
    2000$2,887 $64,830

    Find assessor info on the county website

    Neighborhood: 60527

    Nearby schools

    GreatSchools rating
    Schools provided by the listing agent
    • Elementary: Holmes Elementary School
    • Middle: Westview Hills Middle School
    • High: Hinsdale South High School
    • District: 60

    Source: MRED as distributed by MLS GRID. This data may not be complete. We recommend contacting the local school district to confirm school assignments for this home.

    Get a cash offer in 3 minutes
    Find out how much your home could sell for in as little as 3 minutes with a no-obligation cash offer.
    Estimated market value
    $438,300
    Get a cash offer in 3 minutes
    Find out how much your home could sell for in as little as 3 minutes with a no-obligation cash offer.
    Estimated market value
    $438,300