Quintessential Willowbrook townhome living at its finest. Perfect interior location in the sought after Snug Harbor complex. Upon entering, you are welcomed into a bright, airy, open floor plan, with the kitchen and island serving as the focal point and heart of the dwelling. The main level seamlessly combines the kitchen, dining area, and living room, creating a warm ambiance enhanced by a charming fireplace. This thoughtfully designed layout is well-suited for multi-generational living, featuring two distinct levels that cater to the needs of inlaws, families, downsizers, and singles alike. A sliding glass door on the lower level leads to a private patio, providing a tranquil outdoor space. The kitchen has been recently renovated and meticulously maintained by the current homeowner. A spacious attached two-car garage, complemented by two driveway spots, adds to the convenience. Additional storage is available under the stairs, ensuring ample space for belongings. Ascending to the second level, you'll find a generous master suite with a walk-in closet and a private bath. Each bedroom on this level enjoys the luxury of a private bath, adding a touch of convenience. The family room on the second level features a vaulted ceiling adorned with skylights, offering a versatile space that can serve as an office. Conveniently located within walking distance of the Midtown Athletic Club and Whole Foods, this property also provides quick access to I-55, 294, and Rt. 83, enhancing the overall ease of everyday life.
Closed
$365,000
267 Snug Harbor Dr, Willowbrook, IL 60527
2beds
1,676sqft
Townhouse, Single Family Residence
Built in 1995
-- sqft lot
$420,700 Zestimate®
$218/sqft
$2,794 Estimated rent
Home value
$420,700
$400,000 - $442,000
$2,794/mo
Zestimate® history
Owner options
List your home for rent
$2,794/mo
Rent Zestimate®
Find your next renter with Zillow Rental Manager. Plus, with online applications, you can quickly screen prospective tenants – for free.
$2,794/mo
Rent Zestimate®
Refinance and save
$2,795/mo
Est. payment
Refinancing to a lower rate could help reduce your monthly payments and save thousands over the life of the loan.
$2,795/mo
Est. payment
Explore your selling options
Work with a Zillow partner agent
Leverage their expertise and Zillow's premium Showcase listings to get your home seen by more buyers.
Get startedList with your own agent
Get your home in front of millions of buyers by listing it on Zillow.
Learn how to do itSell it yourself
Take full control of how buyers see your home on Zillow by listing For Sale by Owner (FSBO).
List your homeWhat's special
Vaulted ceiling adornedSliding glass doorPrivate patioOpen floor planPerfect interior locationMeticulously maintainedWalk-in closet
Zillow last checked:
Listing updated:
Listed by:
Johnny Kloster 630-974-6750,
Compass
Bought with:
Adrian Perez
Realty of Chicago LLC
Source: MRED as distributed by MLS GRID,MLS#: 11958370
Facts & features
Interior
Bedrooms & bathrooms
- Bedrooms: 2
- Bathrooms: 3
- Full bathrooms: 2
- 1/2 bathrooms: 1
Rooms
- Room types: No additional rooms
Primary bedroom
- Features: Flooring (Carpet), Window Treatments (Curtains/Drapes), Bathroom (Full)
- Level: Main
- Area: 182 Square Feet
- Dimensions: 14X13
Bedroom 2
- Features: Flooring (Carpet), Window Treatments (Curtains/Drapes)
- Level: Lower
- Area: 156 Square Feet
- Dimensions: 13X12
Dining room
- Features: Flooring (Carpet), Window Treatments (Curtains/Drapes)
- Level: Main
- Area: 100 Square Feet
- Dimensions: 10X10
Family room
- Features: Flooring (Carpet), Window Treatments (Curtains/Drapes)
- Level: Lower
- Area: 210 Square Feet
- Dimensions: 15X14
Kitchen
- Features: Kitchen (Eating Area-Breakfast Bar, Pantry-Closet), Flooring (Marble)
- Level: Main
- Area: 108 Square Feet
- Dimensions: 12X9
Living room
- Features: Flooring (Carpet), Window Treatments (Curtains/Drapes)
- Level: Main
- Area: 252 Square Feet
- Dimensions: 18X14
Heating
- Natural Gas, Forced Air
Cooling
- Central Air
Appliances
- Included: Range, Dishwasher, Refrigerator, Washer, Dryer, Disposal, Range Hood
- Laundry: Washer Hookup
Features
- Cathedral Ceiling(s), 1st Floor Bedroom, In-Law Floorplan
- Windows: Skylight(s)
- Basement: None
Interior area
- Total structure area: 0
- Total interior livable area: 1,676 sqft
Property
Parking
- Total spaces: 2
- Parking features: Asphalt, Garage Door Opener, On Site, Garage Owned, Attached, Garage
- Attached garage spaces: 2
- Has uncovered spaces: Yes
Accessibility
- Accessibility features: No Disability Access
Features
- Patio & porch: Patio
Lot
- Features: Landscaped
Details
- Parcel number: 0923123068
- Special conditions: None
- Other equipment: TV-Cable
Construction
Type & style
- Home type: Townhouse
- Property subtype: Townhouse, Single Family Residence
Materials
- Vinyl Siding, Brick
- Foundation: Concrete Perimeter
- Roof: Asphalt
Condition
- New construction: No
- Year built: 1995
Details
- Builder model: CLIFFSIDE II
Utilities & green energy
- Electric: Circuit Breakers
- Sewer: Public Sewer
- Water: Lake Michigan, Public
- Utilities for property: Cable Available
Community & HOA
Community
- Security: Carbon Monoxide Detector(s)
- Subdivision: Nantucket
HOA
- Has HOA: Yes
- Services included: Insurance, Exterior Maintenance, Lawn Care, Scavenger, Snow Removal
- HOA fee: $221 monthly
Location
- Region: Willowbrook
Financial & listing details
- Price per square foot: $218/sqft
- Tax assessed value: $116,079
- Annual tax amount: $6,083
- Date on market: 1/11/2024
- Listing terms: Conventional
- Ownership: Condo
Price history
| Date | Event | Price |
|---|---|---|
| 3/8/2024 | Sold | $365,000+4.3%$218/sqft |
Source:  MRED as distributed by MLS GRID #11958370 Report a problem MRED as distributed by MLS GRID #11958370 Report a problem | ||
| 1/29/2024 | Contingent | $349,900$209/sqft |
Source: MRED as distributed by MLS GRID #11958370 Report a problem | ||
| 1/24/2024 | Price change | $349,900-5.4%$209/sqft |
Source: MRED as distributed by MLS GRID #11958370 Report a problem | ||
| 1/11/2024 | Listed for sale | $369,900+33.5%$221/sqft |
Source: MRED as distributed by MLS GRID #11958370 Report a problem | ||
| 8/9/2017 | Sold | $277,000-4.2%$165/sqft |
Source: MRED as distributed by MLS GRID #09628574 Report a problem | ||
| 8/3/2017 | Pending sale | $289,000$172/sqft |
Source: Global Express Realty Inc. #09628574 Report a problem | ||
| 8/3/2017 | Listed for sale | $289,000+18.4%$172/sqft |
Source: Global Express Realty Inc. #09628574 Report a problem | ||
| 5/12/2015 | Sold | $244,000-5.4%$146/sqft |
Source: Public Record Report a problem | ||
| 4/24/2015 | Pending sale | $258,000$154/sqft |
Source: Platinum Partners Realtors #08854596 Report a problem | ||
| 3/7/2015 | Listed for sale | $258,000+43.3%$154/sqft |
Source: Platinum Partners Realtors #08854596 Report a problem | ||
| 8/21/1998 | Sold | $180,000$107/sqft |
Source: Public Record Report a problem | ||
Public tax history
| Year | Property taxes | Tax assessment |
|---|---|---|
| 2024 | $6,400 +4% | $116,079 +8.8% |
| 2023 | $6,156 +1.2% | $106,710 +2.1% |
| 2022 | $6,084 +3.8% | $104,520 +1.2% |
| 2021 | $5,860 +1.6% | $103,330 +2% |
| 2020 | $5,766 +3.6% | $101,290 |
| 2019 | $5,565 +3.7% | -- |
| 2018 | $5,367 +4.1% | $94,820 +3.9% |
| 2017 | $5,156 +2.6% | $91,240 +4.8% |
| 2016 | $5,027 +1.3% | $87,070 +6.3% |
| 2015 | $4,964 +3% | $81,910 +2.9% |
| 2014 | $4,818 +3% | $79,640 +0.5% |
| 2013 | $4,679 +1.7% | $79,270 -4.3% |
| 2012 | $4,599 +4.8% | $82,840 -6.1% |
| 2011 | $4,390 -1.4% | $88,220 -9.2% |
| 2010 | $4,453 +2.6% | $97,150 -5.8% |
| 2009 | $4,342 +0.8% | $103,120 |
| 2008 | $4,309 +3.8% | $103,120 +5.9% |
| 2007 | $4,152 +7.1% | $97,370 +7% |
| 2006 | $3,875 +7% | $91,000 +7.7% |
| 2005 | $3,621 +4.6% | $84,490 +7% |
| 2004 | $3,461 +4.4% | $78,960 +10% |
| 2003 | $3,316 +5.2% | $71,780 +1.7% |
| 2002 | $3,153 +1.8% | $70,580 +6.8% |
| 2001 | $3,098 +9% | $66,100 +3.5% |
| 2000 | $2,842 | $63,860 |
Find assessor info on the county website
Neighborhood: 60527
Nearby homes
- $404,8002 bd2 ba1.8k sqft255 Snug Harbor Dr, Willowbrook, IL 60527Off Market
- $351,9002 bd2 ba1.5k sqft261 Snug Harbor Dr, Willowbrook, IL 60527Off Market
- $351,9002 bd2 ba1.5k sqft273 Snug Harbor Dr, Willowbrook, IL 60527Off Market
- $413,8002 bd3 ba1.8k sqft279 Snug Harbor Dr, Willowbrook, IL 60527Sold
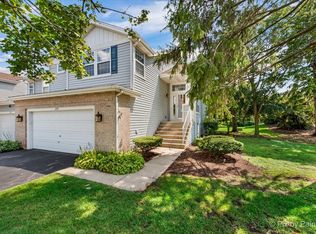
- $382,5002 bd3 ba1.8k sqft266 Waverly Ct, Willowbrook, IL 60527Sold
- $430,1002 bd3 ba1.7k sqft262 Waverly Ct, Willowbrook, IL 60527Sold
- $421,1003 bd2 ba1.6k sqft256 Waverly Ct, Willowbrook, IL 60527Off Market
- $436,7002 bd3 ba1.8k sqft250 Waverly Ct, Willowbrook, IL 60527Off Market
Nearby schools
GreatSchools rating
- NAHolmes Elementary SchoolGrades: PK-2Distance: 0.9 mi
- 7/10Westview Hills Middle SchoolGrades: 6-8Distance: 0.9 mi
- 7/10Hinsdale South High SchoolGrades: 9-12Distance: 1.1 mi
Schools provided by the listing agent
- Elementary: Holmes Elementary School
- Middle: Westview Hills Middle School
- High: Hinsdale Central High School
- District: 60
Source: MRED as distributed by MLS GRID. This data may not be complete. We recommend contacting the local school district to confirm school assignments for this home.
Get a cash offer in 3 minutes
Find out how much your home could sell for in as little as 3 minutes with a no-obligation cash offer.
Estimated market value
$420,700
Get a cash offer in 3 minutes
Find out how much your home could sell for in as little as 3 minutes with a no-obligation cash offer.
Estimated market value
$420,700
- Illinois
- DuPage County
- Willowbrook
- 60527
- 267 Snug Harbor Dr
Nearby cities
Nearby zip codes
Other Willowbrook Topics
