Spacious 3-Bedroom Condo with Skyline Views – 2620 Second Ave #5B, San Diego, CA 92103
Welcome to Unit 5B, a generously sized 1,770-square-foot, 3-bedroom, 2-bath condo located just a couple blocks from iconic Balboa Park—offering the perfect blend of space, location, and walkable city living.
This residence was originally configured as a 3-bedroom layout and retains that designation, with one bedroom currently opened to enhance flow and volume. The flexible third room can easily be enclosed again or used as a home office, media lounge, or creative studio. Oversized windows and a private balcony off the living room invite in natural light and offer sweeping views of the downtown San Diego skyline—a rare visual connection to the city’s heartbeat.
Home Features
1,770 square feet of flexible living space
True 3-bedroom layout with open living and dining area
Two full bathrooms ready for your personal touch
In-unit laundry and private balcony with downtown skyline views
Pet-friendly HOA with a monthly fee of $876.75
Boutique building with a quiet, residential feel
Primary Suite with Exceptional Storage
Spacious master bedroom with ensuite bath
Two standard closets plus three additional storage closets within the suite—perfect for wardrobe overflow, gear, or seasonal items
No balcony access from the bedroom; outdoor space is accessed via the main living area
Community Amenities
Refreshing pool and well-equipped exercise room
Secured underground tandem parking for two vehicles
Dedicated storage space for gear, seasonal items, or creative supplies
Neighborhood Highlights
Just blocks from Balboa Park’s museums, gardens, and trails
Minutes to Hillcrest’s dining, fitness, and nightlife
Quick access to downtown, Little Italy, and the airport
Whether you're a remote professional, creative soul, or savvy investor, this condo offers a rare opportunity to live in one of San Diego’s most vibrant and walkable neighborhoods—with room to make it your own. Culture, comfort, and city views—all just outside your door.
Sold for $800,000
Listed by: Elite Real Estate Group • Carlos Cardenas • Contact: 562-447-6360
Bought with: Coldwell Banker West
$800,000
2620 2nd Ave Unit 5B, San Diego, CA 92103
3beds
1,770sqft
Condominium
Built in 1971
-- sqft lot
$805,900 Zestimate®
$452/sqft
$4,927 Estimated rent
Home value
$805,900
$766,000 - $846,000
$4,927/mo
Zestimate® history
Owner options
List your home for rent
$4,927/mo
Rent Zestimate®
Find your next renter with Zillow Rental Manager. Plus, with online applications, you can quickly screen prospective tenants – for free.
$4,927/mo
Rent Zestimate®
Refinance and save
$5,966/mo
Est. payment
Refinancing to a lower rate could help reduce your monthly payments and save thousands over the life of the loan.
$5,966/mo
Est. payment
Explore your selling options
Work with a Zillow partner agent
Leverage their expertise and Zillow's premium Showcase listings to get your home seen by more buyers.
Get startedList with your own agent
Get your home in front of millions of buyers by listing it on Zillow.
Learn how to do itSell it yourself
Take full control of how buyers see your home on Zillow by listing For Sale by Owner (FSBO).
List your homeWhat's special
Private balconyEnsuite bathOversized windowsFlexible third roomExceptional storageIn-unit laundrySpacious master bedroom
Zillow last checked:
Listing updated:
Listed by:
Carlos Cardenas DRE #02146611 cdcardenas09@gmail.com,
Elite Real Estate Group
Bought with:
Scot Gentry, DRE #01444919
Coldwell Banker West
Source: CRMLS,MLS#: PW25125608 Originating MLS: California Regional MLS
Originating MLS: California Regional MLSFacts & features
Interior
Bedrooms & bathrooms
- Bedrooms: 3
- Bathrooms: 2
- Full bathrooms: 2
- Main level bathrooms: 3
- Main level bedrooms: 3
Rooms
- Room types: Bedroom, Kitchen, Living Room, Primary Bathroom, Primary Bedroom, Dining Room
Primary bedroom
- Features: Primary Suite
Bedroom
- Features: All Bedrooms Down
Bathroom
- Features: Bathtub, Tile Counters, Tub Shower
Kitchen
- Features: Granite Counters
Heating
- Central
Cooling
- Central Air
Appliances
- Included: Double Oven, Dishwasher, Electric Cooktop, Disposal, Microwave
- Laundry: Laundry Closet
Features
- Breakfast Bar, Balcony, Separate/Formal Dining Room, Unfurnished, All Bedrooms Down, Primary Suite
- Flooring: Concrete, Tile
- Doors: Sliding Doors
- Windows: Blinds, Shutters
- Has fireplace: No
- Fireplace features: None
- Common walls with other units/homes: 2+ Common Walls
Interior area
- Total interior livable area: 1,770 sqft
Property
Parking
- Parking features: Garage, Gated, One Space, Tandem
Accessibility
- Accessibility features: Low Pile Carpet
Features
- Levels: One
- Stories: 1
- Entry location: 1
- Patio & porch: Open, Patio
- Pool features: Community, Electric Heat, Association
- Spa features: None
- Fencing: None
- Has view: Yes
- View description: City Lights, Neighborhood
Lot
- Size: 0.34 Acres
- Features: Corner Lot
Details
- Parcel number: 4527050510
- Zoning: RM-3-9
- Special conditions: Probate Listing
Construction
Type & style
- Home type: Condo
- Architectural style: Contemporary
- Property subtype: Condominium
- Attached to another structure: Yes
Materials
- Stucco
Condition
- New construction: No
- Year built: 1971
Utilities & green energy
- Electric: Electricity - On Property
- Sewer: Sewer Tap Paid
- Water: See Remarks
- Utilities for property: Cable Available, Electricity Available
Community & HOA
Community
- Features: Sidewalks, Pool
- Security: Carbon Monoxide Detector(s), Smoke Detector(s)
- Subdivision: Mission Hills
HOA
- Has HOA: Yes
- Amenities included: Fitness Center, Pool, Pet Restrictions, Recreation Room
- Services included: Sewer
- HOA fee: $877 monthly
- HOA name: Park Central Towers Owners Association
- HOA phone: 760-707-0615
Location
- Region: San Diego
Financial & listing details
- Price per square foot: $452/sqft
- Tax assessed value: $1,180,106
- Annual tax amount: $14,710
- Date on market: 6/4/2025
- Cumulative days on market: 223 days
- Listing terms: Submit
- Road surface type: Paved
Price history
| Date | Event | Price |
|---|---|---|
| 2/12/2026 | Sold | $800,000-3.6%$452/sqft |
Source:  CRMLS #PW25125608 Report a problem CRMLS #PW25125608 Report a problem | ||
| 1/25/2026 | Pending sale | $830,000$469/sqft |
Source: CRMLS #PW25125608 Report a problem | ||
| 12/27/2025 | Price change | $830,000-1.5%$469/sqft |
Source: CRMLS #PW25125608 Report a problem | ||
| 12/12/2025 | Price change | $842,500-0.9%$476/sqft |
Source: CRMLS #PW25125608 Report a problem | ||
| 10/9/2025 | Price change | $850,000-2.2%$480/sqft |
Source: CRMLS #PW25125608 Report a problem | ||
| 10/5/2025 | Price change | $869,500-0.6%$491/sqft |
Source: CRMLS #PW25125608 Report a problem | ||
| 9/8/2025 | Price change | $875,000-7.8%$494/sqft |
Source: CRMLS #PW25125608 Report a problem | ||
| 7/29/2025 | Price change | $949,000-5%$536/sqft |
Source: CRMLS #PW25125608 Report a problem | ||
| 7/2/2025 | Price change | $999,000-9.1%$564/sqft |
Source: CRMLS #PW25125608 Report a problem | ||
| 6/17/2025 | Price change | $1,099,500-8.4%$621/sqft |
Source: CRMLS #PW25125608 Report a problem | ||
| 6/5/2025 | Listed for sale | $1,200,000+48.1%$678/sqft |
Source: CRMLS #PW25125608 Report a problem | ||
| 4/17/2015 | Sold | $810,000$458/sqft |
Source: Agent Provided Report a problem | ||
| 7/17/2006 | Sold | $810,000+8%$458/sqft |
Source: Public Record Report a problem | ||
| 7/7/2005 | Sold | $750,000+57.9%$424/sqft |
Source: Public Record Report a problem | ||
| 7/21/2000 | Sold | $475,000+117.9%$268/sqft |
Source: Public Record Report a problem | ||
| 6/5/1996 | Sold | $218,000+13.8%$123/sqft |
Source: Public Record Report a problem | ||
| 4/21/1995 | Sold | $191,500$108/sqft |
Source: Public Record Report a problem | ||
Public tax history
| Year | Property taxes | Tax assessment |
|---|---|---|
| 2025 | $14,710 +44.2% | $1,180,106 +41.3% |
| 2024 | $10,200 +1.5% | $835,000 +1.2% |
| 2023 | $10,052 +3.9% | $825,000 +3.1% |
| 2022 | $9,676 +12.9% | $800,000 +14.3% |
| 2021 | $8,569 +3.9% | $700,000 +3.7% |
| 2020 | $8,246 +4.1% | $675,000 +3.8% |
| 2019 | $7,922 +4.5% | $650,000 |
| 2018 | $7,583 +0.4% | $650,000 |
| 2017 | $7,550 -0.4% | $650,000 |
| 2016 | $7,579 +4.9% | $650,000 +4.8% |
| 2015 | $7,228 +8.4% | $620,000 +8.8% |
| 2014 | $6,666 | $570,000 +5.9% |
| 2013 | -- | $538,000 |
| 2012 | -- | $538,000 -10.3% |
| 2011 | -- | $600,000 |
| 2010 | -- | $600,000 -28.8% |
| 2009 | -- | $842,724 +2% |
| 2008 | -- | $826,200 +2% |
| 2007 | -- | $810,000 +8% |
| 2006 | -- | $750,000 +46.1% |
| 2005 | -- | $513,481 +2% |
| 2004 | -- | $503,414 +1.9% |
| 2003 | -- | $494,188 +2% |
| 2002 | -- | $484,499 +2% |
| 2001 | -- | $475,000 |
Find assessor info on the county website
Neighborhood: Bankers Hill
Nearby homes
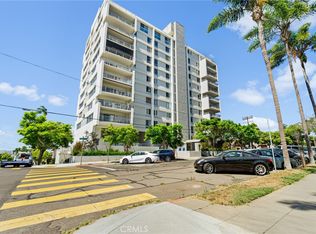
- $715,0002 bd2 ba1.3k sqft2620 2nd Ave UNIT 3A, San Diego, CA 92103Sold
- $770,0003 bd2 ba1.5k sqft2620 2nd Ave UNIT 5D, San Diego, CA 92103Sold

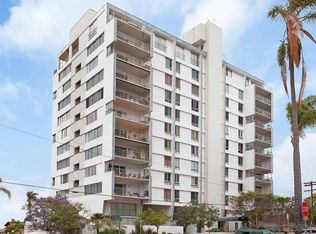
- $734,5002 bd2 ba1.3k sqft2620 2nd Ave UNIT 5A, San Diego, CA 92103Sold
- $779,0002 bd2 ba1.3k sqft2620 2nd Ave UNIT 7A, San Diego, CA 92103Sold

- $770,0002 bd2 ba1.3k sqft2620 2nd Ave UNIT 8A, San Diego, CA 92103Sold
- $735,5002 bd2 ba-- sqft2620 2nd Ave 11a #11A, San Diego, CA 92103Off Market
- $--1 bd1 ba-- sqft2622 2nd Ave, San Diego, CA 92103Off Market
- $966,3003 bd2 ba1.7k sqft2620 2nd Ave UNIT 3B, San Diego, CA 92103Off Market
Nearby schools
GreatSchools rating
- 7/10Florence Elementary SchoolGrades: K-5Distance: 1.1 mi
- 4/10Roosevelt International Middle SchoolGrades: 6-8Distance: 0.9 mi
- 6/10San Diego High SchoolGrades: 9-12Distance: 1.1 mi
Get a cash offer in 3 minutes
Find out how much your home could sell for in as little as 3 minutes with a no-obligation cash offer.
Estimated market value
$805,900
Get a cash offer in 3 minutes
Find out how much your home could sell for in as little as 3 minutes with a no-obligation cash offer.
Estimated market value
$805,900
- California
- San Diego County
- San Diego
- 92103
- Bankers Hill
- 2620 2nd Ave Unit 5B
Nearby cities
Nearby neighborhoods
Nearby zip codes
Other San Diego Topics
