Located on the 5th floor, this spacious 3-bedroom, 2-bath condo offers an exceptional opportunity in the heart of Banker’s Hill—just four blocks from Balboa Park and within walking distance to some of San Diego’s best restaurants, cafés, and nightlife. Enjoy an open-concept layout filled with natural light and sweeping views of Mission Bay and Downtown San Diego. Step out onto the generous private balcony to soak in breathtaking sunsets and refreshing ocean breezes. The unit has been well maintained and is in very good condition, with cosmetic updates providing the perfect chance to add your personal touch. Ideally situated near Little Italy, Downtown, Hillcrest, and the Gaslamp Quarter, this home also includes two tandem garage parking spaces for added convenience.
Sold for $770,000
Listed by: eXp Realty of California, Inc. • Donald Betts • Contact: 888-584-9427
Bought with: eXp Realty of California, Inc.
$770,000
2620 2nd Ave Unit 5D, San Diego, CA 92103
3beds
1,551sqft
Condominium
Built in 1971
-- sqft lot
$771,700 Zestimate®
$496/sqft
$4,424 Estimated rent
Home value
$771,700
$710,000 - $833,000
$4,424/mo
Zestimate® history
Owner options
List your home for rent
$4,424/mo
Rent Zestimate®
Find your next renter with Zillow Rental Manager. Plus, with online applications, you can quickly screen prospective tenants – for free.
$4,424/mo
Rent Zestimate®
Refinance and save
$5,808/mo
Est. payment
Refinancing to a lower rate could help reduce your monthly payments and save thousands over the life of the loan.
$5,808/mo
Est. payment
Explore your selling options
Work with a Zillow partner agent
Leverage their expertise and Zillow's premium Showcase listings to get your home seen by more buyers.
Get startedList with your own agent
Get your home in front of millions of buyers by listing it on Zillow.
Learn how to do itSell it yourself
Take full control of how buyers see your home on Zillow by listing For Sale by Owner (FSBO).
List your homeWhat's special
Generous private balcony
Zillow last checked:
Listing updated:
Listed by:
Donald Betts DRE #01874739 888-584-9427,
eXp Realty of California, Inc.
Bought with:
Jared Harman, DRE #02193879
eXp Realty of California, Inc.
Source: CRMLS,MLS#: PT26024927 Originating MLS: California Regional MLS
Originating MLS: California Regional MLSFacts & features
Interior
Bedrooms & bathrooms
- Bedrooms: 3
- Bathrooms: 2
- Full bathrooms: 1
- 3/4 bathrooms: 1
- Main level bathrooms: 2
- Main level bedrooms: 3
Rooms
- Room types: Bedroom, Den, Great Room, Kitchen, Living Room, Primary Bathroom, Primary Bedroom, Office, Utility Room, Dining Room
Primary bedroom
- Features: Main Level Primary
Primary bedroom
- Features: Primary Suite
Bedroom
- Features: Bedroom on Main Level
Bathroom
- Features: Bathtub, Closet, Separate Shower, Tub Shower, Walk-In Shower
Kitchen
- Features: Solid Surface Counters
Heating
- Central, Forced Air
Cooling
- Central Air
Appliances
- Included: Built-In Range, Electric Cooktop, Electric Oven, Disposal, Microwave, Water To Refrigerator, Water Heater, Dryer, Washer
- Laundry: Washer Hookup, Electric Dryer Hookup, Stacked
Features
- Balcony, Separate/Formal Dining Room, Pantry, Trash Chute, Tandem, Unfurnished, Bedroom on Main Level, Main Level Primary, Primary Suite, Utility Room
- Flooring: Carpet, Tile
- Doors: Sliding Doors
- Windows: Insulated Windows
- Has fireplace: No
- Fireplace features: None
- Common walls with other units/homes: 2+ Common Walls,End Unit
Interior area
- Total interior livable area: 1,551 sqft
Property
Parking
- Total spaces: 4
- Parking features: Assigned, Covered, Electric Gate, Garage, Paved, One Space, Storage, Tandem
- Attached garage spaces: 2
- Carport spaces: 2
- Covered spaces: 4
Accessibility
- Accessibility features: Accessible Elevator Installed, No Stairs, Accessible Approach with Ramp
Features
- Levels: One
- Stories: 1
- Entry location: One
- Patio & porch: Concrete, Covered
- Pool features: Community, Association
- Spa features: None
- Fencing: None
- Has view: Yes
- View description: Bay, City Lights, Peek-A-Boo
- Has water view: Yes
- Water view: Bay
Lot
- Size: 14,950 Acres
- Dimensions: 149.5 x 100
Details
- Parcel number: 4527050512
- Zoning: RM-3-9
- Special conditions: Standard
Construction
Type & style
- Home type: Condo
- Architectural style: Modern
- Property subtype: Condominium
- Attached to another structure: Yes
Materials
- Drywall, Concrete
- Foundation: None
- Roof: Flat,Other
Condition
- Repairs Cosmetic
- New construction: No
- Year built: 1971
Utilities & green energy
- Electric: Electricity - On Property, 220 Volts in Kitchen, 220 Volts in Laundry
- Sewer: Public Sewer
- Water: Public
- Utilities for property: Cable Connected, Electricity Connected, Phone Available, Sewer Connected, Water Connected
Community & HOA
Community
- Features: Biking, Curbs, Park, Sidewalks, Urban, Pool
- Security: Fire Detection System, Fire Rated Drywall, Security Gate, Key Card Entry, Smoke Detector(s)
- Subdivision: Mission Hills
HOA
- Has HOA: Yes
- Amenities included: Controlled Access, Maintenance Grounds, Insurance, Management, Maintenance Front Yard, Pool, Pet Restrictions, Pets Allowed, Recreation Room, Trash, Utilities, Water
- Services included: Sewer
- HOA fee: $877 monthly
- HOA name: Park Central Towers Owners Association
- HOA phone: 619-230-1891
Location
- Region: San Diego
Financial & listing details
- Price per square foot: $496/sqft
- Tax assessed value: $387,981
- Annual tax amount: $4,800
- Date on market: 2/3/2026
- Cumulative days on market: 28 days
- Listing terms: Cash,Cash to New Loan,Conventional
- Inclusions: Clothes Washer and Dryer
- Road surface type: Paved
Price history
| Date | Event | Price |
|---|---|---|
| 4/7/2026 | Sold | $770,000-3.8%$496/sqft |
Source:  CRMLS #PT26024927 Report a problem CRMLS #PT26024927 Report a problem | ||
| 3/3/2026 | Pending sale | $800,000$516/sqft |
Source: CRMLS #PT26024927 Report a problem | ||
| 2/3/2026 | Listed for sale | $800,000+226.5%$516/sqft |
Source: CRMLS #PT26024927 Report a problem | ||
| 3/12/1998 | Sold | $245,000$158/sqft |
Source: Public Record Report a problem | ||
Public tax history
| Year | Property taxes | Tax assessment |
|---|---|---|
| 2025 | $4,800 +4% | $387,981 +2% |
| 2024 | $4,617 +2.3% | $380,374 +2% |
| 2023 | $4,514 +2.8% | $372,917 +2% |
| 2022 | $4,392 +0.7% | $365,606 +2% |
| 2021 | $4,361 +1.2% | $358,439 +1% |
| 2020 | $4,307 +2.6% | $354,764 +2% |
| 2019 | $4,199 +6.2% | $347,809 +2% |
| 2018 | $3,953 +2.5% | $340,990 +2% |
| 2017 | $3,858 +1.7% | $334,305 +2% |
| 2016 | $3,795 +1.5% | $327,751 +1.5% |
| 2015 | $3,738 +1.6% | $322,829 +2% |
| 2014 | $3,678 | $316,507 +0.5% |
| 2013 | -- | $315,078 +2% |
| 2012 | -- | $308,901 +2% |
| 2011 | -- | $302,845 +0.8% |
| 2010 | -- | $300,583 -0.2% |
| 2009 | -- | $301,298 +2% |
| 2008 | -- | $295,391 +2% |
| 2007 | -- | $289,600 +2% |
| 2006 | -- | $283,922 +2% |
| 2005 | -- | $278,356 +2% |
| 2004 | -- | $272,899 +1.9% |
| 2003 | -- | $267,899 +2% |
| 2002 | -- | $262,647 +2% |
| 2001 | -- | $257,498 |
Find assessor info on the county website
Neighborhood: Bankers Hill
Nearby homes
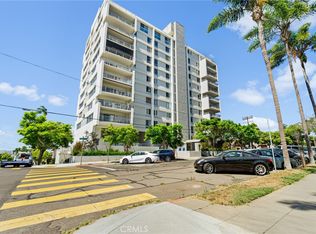
- $715,0002 bd2 ba1.3k sqft2620 2nd Ave UNIT 3A, San Diego, CA 92103Sold
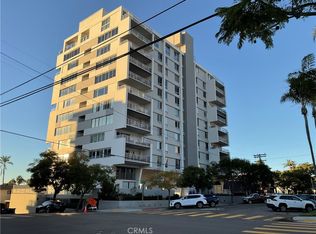
- $800,0003 bd2 ba1.7k sqft2620 2nd Ave UNIT 5B, San Diego, CA 92103Sold
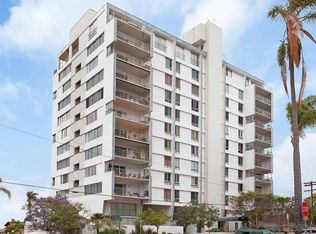
- $734,5002 bd2 ba1.3k sqft2620 2nd Ave UNIT 5A, San Diego, CA 92103Sold
- $779,0002 bd2 ba1.3k sqft2620 2nd Ave UNIT 7A, San Diego, CA 92103Sold

- $770,0002 bd2 ba1.3k sqft2620 2nd Ave UNIT 8A, San Diego, CA 92103Sold
- $766,6002 bd2 ba-- sqft2620 2nd Ave 11a #11A, San Diego, CA 92103Off Market
- $--1 bd1 ba-- sqft2622 2nd Ave, San Diego, CA 92103Off Market
- $950,1003 bd2 ba1.7k sqft2620 2nd Ave UNIT 3B, San Diego, CA 92103Off Market
Nearby schools
GreatSchools rating
- 7/10Florence Elementary SchoolGrades: K-5Distance: 1.1 mi
- 4/10Roosevelt International Middle SchoolGrades: 6-8Distance: 0.9 mi
- 6/10San Diego High SchoolGrades: 9-12Distance: 1.1 mi
Get a cash offer in 3 minutes
Find out how much your home could sell for in as little as 3 minutes with a no-obligation cash offer.
Estimated market value
$771,700
Get a cash offer in 3 minutes
Find out how much your home could sell for in as little as 3 minutes with a no-obligation cash offer.
Estimated market value
$771,700
- California
- San Diego County
- San Diego
- 92103
- Bankers Hill
- 2620 2nd Ave Unit 5D
Nearby cities
Nearby neighborhoods
Nearby zip codes
Other San Diego Topics
