Welcome to 2620 Belaire Drive – a beautifully updated Colonial home nestled in the highly sought-after Montclare community. This 3-bedroom, 2.1 bath gem is perfectly situated on a spacious corner lot, offering the ideal combination of comfort, function, and location. Step inside to discover freshly refinished hardwood floors throughout much of the main living area, stairs, upstairs hall way, and bedrooms, plush new carpeting in the family room, and durable tile in the versatile all-season Florida room. The main level welcomes you with a bright, airy foyer adjacent to a large living room, a formal dining room, a centrally located kitchen, and a cozy family room—perfect for both everyday living and entertaining guests. A highlight of the home is the Florida room, surrounded by windows that flood the space with natural light. This inviting retreat features a gas fireplace and sliding doors that open to a generously sized rear deck—perfect for enjoying the outdoors year-round. The kitchen offers abundant cabinet space and is conveniently placed between the dining and family rooms, creating a seamless flow for both meals and gatherings. The adjacent family room, with its fresh carpeting and direct access to the deck, is an ideal spot for relaxing with loved ones. A convenient powder room and access to the two-car garage—complete with pull-down attic storage—round out the main level. Upstairs, the spacious primary suite includes an en-suite bath and a separate sitting area—perfect for a home office, nursery, or quiet reading nook. Two additional ample-sized bedrooms and a full hall bath provide comfortable accommodations for family or guests. All bedrooms include ceiling fans, and the entire home has been freshly painted for a clean, move-in-ready feel. The full, unfinished basement has also been painted, and offers laundry facilities and abundant space for storage—or the opportunity to create the finished basement of your dreams. Curb appeal has been enhanced with freshly painted white brick and siding, classic black shutters, edged and mulched flower beds, and a newly stained gray rear deck. Enjoy the best of suburban living with nearby parks, scenic walking trails, and the popular Bark Park at Carousel Park just moments away. You’ll also appreciate the home's proximity to Delaware Park, the University of Delaware, Christiana Mall, I-95, and a wide variety of shopping and dining options. Montclare is a quiet, well-established neighborhood known for its strong sense of community and pride of ownership. Don’t miss your chance to make this beautifully maintained home your own—schedule your private tour today!
Sold for $445,000
Street View
$445,000
2620 Belaire Dr, Wilmington, DE 19808
3beds
2,200sqft
Single Family Residence
Built in 1967
10,019 Square Feet Lot
$377,000 Zestimate®
$202/sqft
$2,701 Estimated rent
Home value
$377,000
$339,000 - $422,000
$2,701/mo
Zestimate® history
Owner options
List your home for rent
$2,701/mo
Rent Zestimate®
Find your next renter with Zillow Rental Manager. Plus, with online applications, you can quickly screen prospective tenants – for free.
$2,701/mo
Rent Zestimate®
Refinance and save
$2,133/mo
Est. payment
Refinancing to a lower rate could help reduce your monthly payments and save thousands over the life of the loan.
$2,133/mo
Est. payment
Explore your selling options
Work with a Zillow partner agent
Leverage their expertise and Zillow's premium Showcase listings to get your home seen by more buyers.
Get startedList with your own agent
Get your home in front of millions of buyers by listing it on Zillow.
Learn how to do itSell it yourself
Take full control of how buyers see your home on Zillow by listing For Sale by Owner (FSBO).
List your homeWhat's special
Laundry facilitiesGas fireplaceFreshly refinished hardwood floorsFull unfinished basementSeparate sitting areaSpacious primary suiteFormal dining room
Zillow last checked:
Listing updated:
Listed by:
Skip Homiak 302-353-9945,
Patterson-Schwartz-Hockessin
Bought with:
Kelly Clark
Crown Homes Real Estate
Source: Bright MLS,MLS#: DENC2085454
Facts & features
Interior
Bedrooms & bathrooms
- Bedrooms: 3
- Bathrooms: 3
- Full bathrooms: 2
- 1/2 bathrooms: 1
- Main level bathrooms: 1
Basement
- Area: 0
Heating
- Forced Air, Natural Gas
Cooling
- Central Air, Electric
Appliances
- Included: Dishwasher, Dryer, Refrigerator, Washer, Gas Water Heater
- Laundry: In Basement
Features
- Attic, Attic/House Fan, Ceiling Fan(s), Chair Railings, Crown Molding, Dining Area, Floor Plan - Traditional, Formal/Separate Dining Room, Eat-in Kitchen, Primary Bath(s)
- Flooring: Carpet, Ceramic Tile, Wood
- Basement: Full
- Number of fireplaces: 1
- Fireplace features: Gas/Propane
Interior area
- Total structure area: 2,200
- Total interior livable area: 2,200 sqft
- Finished area above ground: 2,200
- Finished area below ground: 0
Property
Parking
- Total spaces: 6
- Parking features: Garage Faces Front, Garage Door Opener, Attached, Driveway, On Street
- Attached garage spaces: 2
- Uncovered spaces: 4
Accessibility
- Accessibility features: Accessible Hallway(s)
Features
- Levels: Two
- Stories: 2
- Patio & porch: Deck
- Exterior features: Sidewalks
- Pool features: None
Lot
- Size: 10,019 Square Feet
- Features: Corner Lot
Details
- Additional structures: Above Grade, Below Grade
- Parcel number: 0804320071
- Zoning: RESIDENTIAL
- Special conditions: Standard
Construction
Type & style
- Home type: SingleFamily
- Architectural style: Colonial
- Property subtype: Single Family Residence
Materials
- Aluminum Siding, Block, Brick, Stick Built
- Foundation: Block
- Roof: Shingle
Condition
- New construction: No
- Year built: 1967
Utilities & green energy
- Electric: 100 Amp Service
- Sewer: Private Sewer
- Water: Public
Community & HOA
Community
- Subdivision: Montclare
HOA
- Has HOA: No
Location
- Region: Wilmington
Financial & listing details
- Price per square foot: $202/sqft
- Tax assessed value: $449,000
- Annual tax amount: $2,058
- Date on market: 7/10/2025
- Listing agreement: Exclusive Right To Sell
- Ownership: Fee Simple
Price history
| Date | Event | Price |
|---|---|---|
| 8/15/2025 | Sold | $445,000$202/sqft |
Source:  Bright MLS #DENC2085454 Report a problem Bright MLS #DENC2085454 Report a problem | ||
| 7/21/2025 | Pending sale | $445,000$202/sqft |
Source: Bright MLS #DENC2085454 Report a problem | ||
| 7/10/2025 | Listed for sale | $445,000$202/sqft |
Source: Bright MLS #DENC2085454 Report a problem | ||
Public tax history
| Year | Property taxes | Tax assessment |
|---|---|---|
| 2025 | -- | $445,900 +483.6% |
| 2024 | $2,058 +18.4% | $76,400 |
| 2023 | $1,738 -1% | $76,400 |
| 2022 | $1,756 -5.3% | $76,400 |
| 2021 | $1,854 -0.5% | $76,400 |
| 2020 | $1,862 +0.1% | $76,400 |
| 2019 | $1,860 +2.7% | $76,400 |
| 2017 | $1,812 -1.2% | $76,400 |
| 2016 | $1,834 | $76,400 |
| 2015 | $1,834 +8.7% | $76,400 |
| 2014 | $1,687 | $76,400 |
| 2013 | -- | $76,400 |
| 2012 | -- | $76,400 |
| 2011 | -- | $76,400 |
| 2010 | -- | $76,400 |
| 2009 | -- | $76,400 |
| 2008 | -- | $76,400 |
| 2007 | -- | $76,400 |
| 2006 | -- | $76,400 |
| 2005 | -- | $76,400 |
| 2004 | -- | $76,400 |
| 2003 | -- | $76,400 |
| 2002 | -- | $76,400 |
| 2001 | -- | $76,400 |
Find assessor info on the county website
Neighborhood: 19808
Nearby homes
- $394,5004 bd2 ba1.9k sqft2618 Belaire Dr, Wilmington, DE 19808Off Market
- $358,9004 bd2 ba1.5k sqft2202 Gheen Rd, Wilmington, DE 19808Off Market
- $428,7004 bd2 ba1.8k sqft2616 Belaire Dr, Wilmington, DE 19808Off Market
- $435,0004 bd3 ba1.6k sqft2622 Belaire Dr, Wilmington, DE 19808Sold
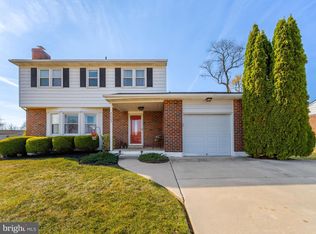
- $405,5003 bd1 ba1.8k sqft2617 Belaire Dr, Wilmington, DE 19808Off Market
- $399,9003 bd2 ba1.8k sqft2615 Belaire Dr, Wilmington, DE 19808Off Market
- $417,7004 bd2 ba2.1k sqft2203 Gheen Rd, Wilmington, DE 19808Off Market
- $383,3004 bd2 ba1.8k sqft2614 Belaire Dr, Wilmington, DE 19808Off Market
Nearby schools
GreatSchools rating
- 8/10Heritage Elementary SchoolGrades: K-5Distance: 0.6 mi
- 3/10Dickinson (John) High SchoolGrades: 6-12Distance: 0.3 mi
- 1/10Skyline Middle SchoolGrades: 6-8Distance: 0.7 mi
Schools provided by the listing agent
- Elementary: Heritage
- Middle: Skyline
- High: Dickinson
- District: Red Clay Consolidated
Source: Bright MLS. This data may not be complete. We recommend contacting the local school district to confirm school assignments for this home.
Get a cash offer in 3 minutes
Find out how much your home could sell for in as little as 3 minutes with a no-obligation cash offer.
Estimated market value
$377,000
Get a cash offer in 3 minutes
Find out how much your home could sell for in as little as 3 minutes with a no-obligation cash offer.
Estimated market value
$377,000
- Delaware
- New Castle County
- Wilmington
- 19808
- 2620 Belaire Dr
