Skip main navigation
Sold for $435,000
  • $435,000

    2622 Belaire Dr, Wilmington, DE 19808

    4beds
    1,650sqft
    Single Family Residence
    Built in 1966
    0.28 Acres Lot
    $-- Zestimate®
    $264/sqft
    $2,863 Estimated rent

    Home value

    Not available

    Estimated sales range

    Not available

    $2,863/mo

    Zestimate® history
    Loading
    Loading...

    Owner options

    List your home for rent

    $2,863/mo

    Rent Zestimate®

    Find your next renter with Zillow Rental Manager. Plus, with online applications, you can quickly screen prospective tenants – for free.

    Learn more

    $2,863/mo

    Rent Zestimate®

    Refinance and save

    $2,086/mo

    Est. payment

    Refinancing to a lower rate could help reduce your monthly payments and save thousands over the life of the loan.

    See today's rates

    $2,086/mo

    Est. payment

    Explore your selling options

    Work with a Zillow partner agent

    Leverage their expertise and Zillow's premium Showcase listings to get your home seen by more buyers.

    Get started

    List with your own agent

    Get your home in front of millions of buyers by listing it on Zillow.

    Learn how to do it

    Sell it yourself

    Take full control of how buyers see your home on Zillow by listing For Sale by Owner (FSBO).

    List your home

    What's special

    Woodburning fireplaceOak hardwood floorsStainless appliancesCeiling fansGranite countertopsTiled walk-in showerDream kitchen
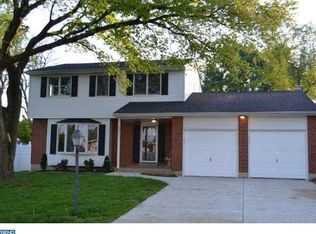
    Come see this Beautiful Colonial with 4 bedrooms, 2.5 Baths, 1 Car Garage on a flat, fenced corner lot and double wide concrete driveway. Stepping into the Foyer you'll notice the oak hardwood floors that run throughout the house except the Bamboo in the kitchen and den. Off to the left is the Living Room with woodburning fireplace. The sundrenched rear of the home is the Dinning Room taking us into your dream kitchen with gas cooking stove with pot filler spout, lots of white cabinets, Granite counter tops, stainless appliances and tile backsplash. Off to the Den that takes us outside to the large deck and patio, great for entertaining or just relax with your favorite book and beverage after a long day at work. Back in we go to the den that has the door to the garage making it convenient for unloading groceries, away from the elements, right to the kitchen. Upstairs we go to the master bedroom with it's own full bath and tiled walk-in shower. Also on this floor you'll find 3 other bedrooms, all with ceiling fans, hardwood floors and another full bath. Off to the partially finished basement, good for, well, you name it, man cave, storage area, play space or a place to escape. Did I mention the Great Pike Creek location in the much desired community of Montclare, close to Carousel Park, Shopping, and short jaunt to the Christiana Mall and hospital. Have this Gem of a home first on your list to show and you can call it a Good day cause your clients won't want to see Any other house's. We look forward to hearing from you.

    Zillow last checked:

    Listing updated:

    Listed by:

    Gordon Powell 302-547-8821,

    Weichert Realtors Cornerstone

    Bought with:

    Gordon Powell, 305592

    Weichert Realtors Cornerstone

    Source: Bright MLS,MLS#: DENC2071994MLS Logo

    Facts & features

    Interior

    Bedrooms & bathrooms
    • Bedrooms: 4
    • Bathrooms: 3
    • Full bathrooms: 2
    • 1/2 bathrooms: 1
    • Main level bathrooms: 3
    • Main level bedrooms: 4
    Basement
    • Area: 0
    Heating
    • Forced Air, Natural Gas
    Cooling
    • Central Air, Electric
    Appliances
    • Included: Gas Water Heater
    Features
    • Basement: Partially Finished
    • Number of fireplaces: 1
    Interior area
    • Total structure area: 1,650
    • Total interior livable area: 1,650 sqft
    • Finished area above ground: 1,650
    • Finished area below ground: 0

    Property

    Parking
    • Total spaces: 1
    • Parking features: Garage Door Opener, Driveway, Attached
    • Attached garage spaces: 1
    • Has uncovered spaces: Yes
    Accessibility
    • Accessibility features: None
    Features
    • Levels: Two
    • Stories: 2
    • Pool features: None
    Lot
    • Size: 0.28 Acres
    • Dimensions: 95.70 x 120.00
    Details
    • Additional structures: Above Grade, Below Grade
    • Parcel number: 08043.20072
    • Zoning: NC6.5
    • Special conditions: Standard

    Construction

    Type & style
    • Home type: SingleFamily
    • Architectural style: Colonial
    • Property subtype: Single Family Residence
    Materials
    • Frame, Brick
    • Foundation: Concrete Perimeter
    Condition
    • New construction: No
    • Year built: 1966

    Utilities & green energy

    • Sewer: Public Sewer
    • Water: Public

    Community & HOA

    Community
    • Subdivision: Montclare
    HOA
    • Has HOA: No
    Location
    • Region: Wilmington

    Financial & listing details

    • Price per square foot: $264/sqft
    • Tax assessed value: $67,800
    • Annual tax amount: $2,236
    • Date on market: 11/21/2024
    • Listing agreement: Exclusive Agency
    • Inclusions: Kitchen Refrig,
    • Exclusions: Living Room Curtain Rods
    • Ownership: Fee Simple

    Price history

    DateEventPrice
    12/30/2024Sold$435,000+3.6%$264/sqft
    Source: Bright MLS #DENC2071994 Report a problem
    11/22/2024Pending sale$420,000$255/sqft
    Source: Bright MLS #DENC2071994 Report a problem
    11/21/2024Listed for sale$420,000+60.9%$255/sqft
    Source: Bright MLS #DENC2071994 Report a problem
    2/21/2012Sold$261,000-6.8%$158/sqft
    Source: Public Record Report a problem
    7/22/2011Price change$279,900-1.8%$170/sqft
    Source: Ted Fugee #5841293 Report a problem
    6/4/2011Price change$284,900-1.6%$173/sqft
    Source: Ted Fugee #5841293 Report a problem
    3/31/2011Price change$289,500-3.3%$175/sqft
    Source: Ted Fugee #5841293 Report a problem
    2/23/2011Listed for sale$299,500+9.9%$182/sqft
    Source: Ted Fugee #5841293 Report a problem
    6/1/2007Sold$272,500$165/sqft
    Source: Public Record Report a problem

    Public tax history

    YearProperty taxesTax assessment
    2025-- $397,700 +486.6%
    2024$2,505 +13.4%$67,800
    2023$2,210 -1.2%$67,800
    2022$2,236 +0%$67,800
    2021$2,236 -0.3%$67,800
    2020$2,243 +0.2%$67,800
    2019$2,240 +3.3%$67,800
    2017$2,169 +4.7%$67,800
    2016$2,071 $67,800
    2015$2,071 +6.7%$67,800
    2014$1,941 $67,800
    2013-- $67,800
    2012-- $67,800
    2011-- $67,800
    2010-- $67,800
    2009-- $67,800
    2008-- $67,800
    2007-- $67,800
    2006-- $67,800
    2005-- $67,800
    2004-- $67,800
    2003-- $67,800
    2002-- $67,800
    2001-- $67,800
    Find assessor info on the county website

    Neighborhood: 19808

    Nearby schools

    GreatSchools rating
    Schools provided by the listing agent
    • District: Red Clay Consolidated

    Source: Bright MLS. This data may not be complete. We recommend contacting the local school district to confirm school assignments for this home.

    Get pre-qualified for a loan
    At Zillow Home Loans, we can pre-qualify you in as little as 5 minutes with no impact to your credit score.

    An equal housing lender. NMLS #10287.