Built by award-winning Highland Homes in the highly anticipated Meraki master-planned community, this brand-new Maybach floor plan is ready for immediate move-in! Offering 1,782 square feet of thoughtfully designed single-story living, this home features 4 bedrooms, 2 baths, and an open-concept layout that seamlessly connects the kitchen, dining area, and family room, creating the perfect space for entertaining and everyday living.
The private primary suite serves as a relaxing retreat and showcases an upgraded bath with a luxurious drop-in tub and separate shower. Designer-selected enhancements include extended outdoor living, perfect for relaxing or entertaining outdoors, along with rear brick for added curb appeal and exterior character. Secondary bedrooms are thoughtfully positioned away from the primary suite, offering flexibility for guests, a home office, or hobby space.
Pending
Price cut: $10K (9/17)
$375,000
2620 Brooklyn St, Forney, TX 75126
4beds
1,800sqft
Single Family Residence
Built in 2026
5,662 Square Feet Lot
$-- Zestimate®
$208/sqft
$65/mo HOA
What's special
- 186 days
- 54
- 8
Zillow last checked:
Listing updated:
Listed by:
Dina Verteramo 0523468 888-524-3182,
HIGHLAND HOMES REALTY 888-524-3182
Source: NTREIS,MLS#: 21215213
Facts & features
Interior
Bedrooms & bathrooms
- Bedrooms: 4
- Bathrooms: 2
- Full bathrooms: 2
Primary bedroom
- Level: First
- Dimensions: 16 x 12
Bedroom
- Level: First
- Dimensions: 10 x 11
Bedroom
- Level: First
- Dimensions: 10 x 11
Bedroom
- Level: First
- Dimensions: 10 x 10
Primary bathroom
- Level: First
- Dimensions: 16 x 9
Dining room
- Level: First
- Dimensions: 11 x 11
Kitchen
- Level: First
- Dimensions: 12 x 13
Living room
- Level: First
- Dimensions: 14 x 15
Heating
- Central, Natural Gas
Cooling
- Central Air, Ceiling Fan(s)
Appliances
- Included: Dishwasher, Electric Oven, Gas Cooktop, Disposal, Microwave, Tankless Water Heater
- Laundry: Laundry in Utility Room
Features
- Eat-in Kitchen, Kitchen Island, Open Floorplan, Pantry, Walk-In Closet(s)
- Flooring: Carpet, Ceramic Tile, Luxury Vinyl Plank
- Has basement: No
- Has fireplace: No
Interior area
- Total interior livable area: 1,800 sqft
Video & virtual tour
Property
Parking
- Total spaces: 2
- Parking features: Door-Multi, Garage Faces Front, Garage, Garage Door Opener
- Attached garage spaces: 2
Features
- Levels: One
- Stories: 1
- Patio & porch: Covered
- Exterior features: Rain Gutters
- Pool features: None
- Fencing: Back Yard,Fenced,Wood
Lot
- Size: 5,662 Square Feet
- Features: Landscaped, Sprinkler System
Details
- Parcel number: 244687
Construction
Type & style
- Home type: SingleFamily
- Architectural style: Traditional,Detached
- Property subtype: Single Family Residence
Materials
- Brick
- Roof: Shingle
Condition
- Year built: 2026
Utilities & green energy
- Sewer: Public Sewer
- Water: Public
- Utilities for property: Sewer Available, Water Available
Green energy
- Energy efficient items: Insulation, Water Heater
- Water conservation: Low-Flow Fixtures
Community & HOA
Community
- Features: Curbs, Sidewalks
- Security: Smoke Detector(s)
- Subdivision: Meraki
HOA
- Has HOA: Yes
- Services included: All Facilities, Maintenance Grounds
- HOA fee: $780 annually
- HOA name: Ccmc
- HOA phone: 480-921-7500
Location
- Region: Forney
Financial & listing details
- Price per square foot: $208/sqft
- Date on market: 3/21/2026
- Cumulative days on market: 187 days
- Listing terms: Cash,Conventional,FHA,VA Loan
Estimated market value
Not available
Estimated sales range
Not available
Not available
Price history
| Date | Event | Price |
|---|---|---|
| 9/20/2026 | Pending sale | $375,000$208/sqft |
Source: NTREIS #21215213 Report a problem | ||
| 9/17/2026 | Price change | $375,000-2.6%$208/sqft |
Source: NTREIS #21215213 Report a problem | ||
| 8/28/2026 | Price change | $385,000-3.8%$214/sqft |
Source: NTREIS #21215213 Report a problem | ||
| 8/8/2026 | Price change | $400,000+0.8%$222/sqft |
Source: NTREIS #21215213 Report a problem | ||
| 6/22/2026 | Price change | $397,000+5.9%$221/sqft |
Source: NTREIS #21215213 Report a problem | ||
| 5/23/2026 | Price change | $375,000-1.1%$208/sqft |
Source: NTREIS #21215213 Report a problem | ||
| 4/9/2026 | Price change | $379,000-9.3%$211/sqft |
Source: NTREIS #21215213 Report a problem | ||
| 4/1/2026 | Price change | $418,027+0.6%$232/sqft |
Source: NTREIS #21215213 Report a problem | ||
| 3/12/2026 | Price change | $415,527+4%$231/sqft |
Source:  Highland Homes Report a problem Highland Homes Report a problem | ||
| 2/28/2026 | Price change | $399,490+1.2%$222/sqft |
Source: Highland Homes Report a problem | ||
| 2/3/2026 | Listed for sale | $394,790$219/sqft |
Source: Highland Homes Report a problem | ||
Public tax history
Tax history is unavailable.
Monthly payment
Est. payment
Payment breakdown
Explore the cost of this home by adjusting the details. Changes won't be saved.Climate risks
Neighborhood: 75126
Nearby schools
Schools provided by the listing agent
- Elementary: Dewberry
- Middle: Brown,Smith
- High: North Forney
- District: Forney ISD
Source: NTREIS. This data may not be complete. We recommend contacting the local school district to confirm school assignments for this home.



Similar homes
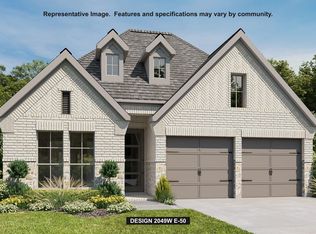
- $398,7504 bd3 ba1.9k sqft3152 Blackfoot St, Forney, TX 75126New Construction
 NTREIS
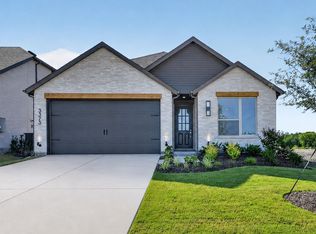
 - $395,0004 bd3 ba1.9k sqft3373 Big Buffalo St, McLendon Chisholm, TX 75126New Construction
 NTREIS
 - $377,0004 bd3 ba1.9k sqft1222 Burney Ct, Forney, TX 75126New Construction
 NTREIS
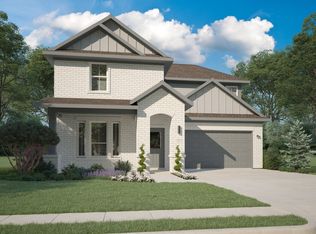
 - $364,9904 bd3 ba2.4k sqft1133 Nora Ln, Forney, TX 75126New Construction
 NTREIS
