On a quiet cul-de-sac in The Cottages at Holly Glen, this all-brick, low-maintenance home offers space, privacy, and timeless curb appeal. Set on a premium lot of over a third of an acre, backing up to protected wetlands and lush woods, the property offers ever-changing natural views and lasting privacy in every season. A charming wraparound front porch welcomes you inside, where you'll find 3,340 square feet of thoughtfully designed living space, including 5 bedrooms and 3.5 baths. The bright, open kitchen features granite countertops and generous cabinet space, flowing seamlessly into the family room with its gas log fireplace and custom built-ins. Just beyond, a glassed-in sunroom overlooks the private fenced backyard—an ideal place to relax and enjoy the view. The first-floor primary suite offers a large walk-in closet, dual vanities, and a spacious shower. Downstairs also includes a powder room, laundry room, and a flexible formal dining room or home office. Upstairs, there are four additional bedrooms, two full bathrooms, a large flex space, and abundant storage. A new roof installed in the fall of 2024 adds peace of mind for years to come.
This home is located in one of Wilmington's most desirable neighborhoods, known for its tree-lined streets, sidewalks, and friendly community feel. HOA dues of $125 per month include front and side yard lawn care, irrigation, and water for the lawn supplied by a shared community well—so you won't pay city rates to keep your yard lush and green.
In the heart of Wilmington, in the Holly Tree, Roland-Grise, and Hoggard school district, you're just minutes from Wrightsville Beach, downtown, the Riverwalk, and UNCW. A beautiful, private, move-in-ready home in a sought-after community—this one truly has it all.
Sold for $640,000
$640,000
2620 Coulter Place, Wilmington, NC 28409
5beds
3,339sqft
Single Family Residence
Built in 2005
0.33 Acres Lot
$637,200 Zestimate®
$192/sqft
$3,458 Estimated rent
Home value
$637,200
$593,000 - $688,000
$3,458/mo
Zestimate® history
Owner options
List your home for rent
$3,458/mo
Rent Zestimate®
Find your next renter with Zillow Rental Manager. Plus, with online applications, you can quickly screen prospective tenants – for free.
$3,458/mo
Rent Zestimate®
Refinance and save
$5,202/mo
Est. payment
Refinancing to a lower rate could help reduce your monthly payments and save thousands over the life of the loan.
$5,202/mo
Est. payment
Explore your selling options
Work with a Zillow partner agent
Leverage their expertise and Zillow's premium Showcase listings to get your home seen by more buyers.
Get startedList with your own agent
Get your home in front of millions of buyers by listing it on Zillow.
Learn how to do itSell it yourself
Take full control of how buyers see your home on Zillow by listing For Sale by Owner (FSBO).
List your homeWhat's special
Zillow last checked:
Listing updated:
Listed by:
Lanier Property Group 910-398-4304,
Intracoastal Realty Corp
Bought with:
Lanier Property Group
Intracoastal Realty Corp
Source: Hive MLS,MLS#: 100540144 Originating MLS: Cape Fear Realtors MLS, Inc.
Originating MLS: Cape Fear Realtors MLS, Inc.Facts & features
Interior
Bedrooms & bathrooms
- Bedrooms: 5
- Bathrooms: 4
- Full bathrooms: 3
- 1/2 bathrooms: 1
Rooms
- Room types: Office, Living Room, Dining Room, Sunroom, Master Bedroom, Laundry, Bonus Room, Other, Bedroom 2, Bedroom 3, Bedroom 4, Bedroom 5
Primary bedroom
- Level: First
- Dimensions: 16 x 15
Bedroom 2
- Level: Second
- Dimensions: 15 x 11
Bedroom 3
- Level: Second
- Dimensions: 13 x 11
Bedroom 4
- Level: Second
- Dimensions: 13 x 12
Bedroom 5
- Level: Second
- Dimensions: 19 x 13
Bonus room
- Level: Second
- Dimensions: 16 x 15
Dining room
- Level: First
- Dimensions: 16 x 12
Kitchen
- Level: First
- Dimensions: 16 x 14
Laundry
- Level: First
- Dimensions: 9 x 6
Living room
- Level: First
- Dimensions: 20 x 17
Office
- Level: First
- Dimensions: 12 x 11
Other
- Description: Sitting Room
- Level: Second
- Dimensions: 8 x 6
Sunroom
- Level: First
- Dimensions: 12 x 9
Heating
- Electric, Heat Pump
Cooling
- Central Air
Appliances
- Included: Gas Cooktop, Washer, Refrigerator, Dryer, Disposal, Dishwasher
- Laundry: Laundry Room
Features
- Master Downstairs, Walk-in Closet(s), Entrance Foyer, Bookcases, Pantry, Walk-in Shower, Gas Log, Walk-In Closet(s)
- Flooring: Carpet, Tile, Wood
- Has fireplace: Yes
- Fireplace features: Gas Log
Interior area
- Total structure area: 3,339
- Total interior livable area: 3,339 sqft
Property
Parking
- Total spaces: 2
- Parking features: Garage Faces Front, Attached, Concrete
- Attached garage spaces: 2
Features
- Levels: Two
- Stories: 2
- Patio & porch: Open, Covered, Enclosed, Patio, Porch
- Fencing: Full,Back Yard,Wood
Lot
- Size: 0.33 Acres
- Dimensions: 40 x 200 x 57 x 103 x 152
Details
- Parcel number: R06100001147000
- Zoning: R-15
- Special conditions: Standard
Construction
Type & style
- Home type: SingleFamily
- Property subtype: Single Family Residence
Materials
- Brick Veneer, Vinyl Siding
- Foundation: Slab
- Roof: Shingle
Condition
- New construction: No
- Year built: 2005
Utilities & green energy
- Sewer: Public Sewer
- Water: Public
- Utilities for property: Natural Gas Connected, Sewer Connected, Water Connected
Community & HOA
Community
- Subdivision: Holly Glen Estates
HOA
- Has HOA: Yes
- Amenities included: Maintenance Common Areas, Maintenance Grounds, Management, Sidewalks, Street Lights, See Remarks
- HOA fee: $1,500 annually
- HOA name: Holly Glen Estates
- HOA phone: 910-799-9779
Location
- Region: Wilmington
Financial & listing details
- Price per square foot: $192/sqft
- Tax assessed value: $587,600
- Annual tax amount: $3,458
- Date on market: 11/7/2025
- Cumulative days on market: 26 days
- Listing agreement: Exclusive Right To Sell
- Listing terms: Cash,Conventional,VA Loan
- Road surface type: Paved
Price history
| Date | Event | Price |
|---|---|---|
| 1/9/2026 | Sold | $640,000-1.5%$192/sqft |
Source:  Hive MLS #100540144 Report a problem Hive MLS #100540144 Report a problem | ||
| 12/2/2025 | Contingent | $650,000$195/sqft |
Source: Hive MLS #100540144 Report a problem | ||
| 11/7/2025 | Listed for sale | $650,000+72.2%$195/sqft |
Source: Hive MLS #100540144 Report a problem | ||
| 5/26/2006 | Sold | $377,558$113/sqft |
Source: Hive MLS #30345343 Report a problem | ||
Public tax history
| Year | Property taxes | Tax assessment |
|---|---|---|
| 2025 | $3,458 -5.4% | $587,600 +39.9% |
| 2024 | $3,654 +3% | $420,000 |
| 2023 | $3,549 -0.6% | $420,000 |
| 2022 | $3,570 -0.7% | $420,000 |
| 2021 | $3,594 -4.7% | $420,000 +17.3% |
| 2020 | $3,771 | $358,000 |
| 2019 | $3,771 +45.5% | $358,000 |
| 2018 | $2,592 +308.4% | $358,000 |
| 2017 | $635 -30.2% | $358,000 +9.8% |
| 2016 | $909 -73.7% | $326,000 |
| 2015 | $3,452 +4.4% | $326,000 |
| 2014 | $3,306 | $326,000 |
| 2013 | -- | $326,000 |
| 2012 | -- | $326,000 -21% |
| 2011 | -- | $412,661 |
| 2010 | -- | $412,661 |
| 2009 | -- | -- |
| 2008 | -- | -- |
| 2007 | -- | -- |
Find assessor info on the county website
Neighborhood: Long Leaf Hills
Nearby homes
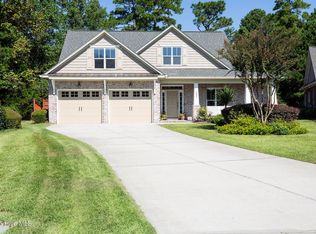
- $710,0005 bd4 ba3.6k sqft2624 Coulter Pl, Wilmington, NC 28409Sold
- $664,9004 bd4 ba3.2k sqft2616 Coulter Pl, Wilmington, NC 28409Off Market
- $571,2003 bd2 ba2.3k sqft2612 Coulter Pl, Wilmington, NC 28409Off Market
- $586,9004 bd3 ba2k sqft2628 Coulter Pl, Wilmington, NC 28409Off Market
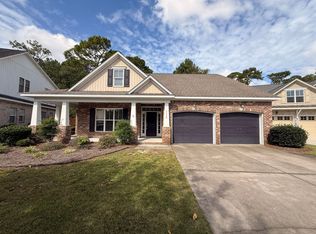
- $603,3004 bd3 ba2.7k sqft2608 Coulter Pl, Wilmington, NC 28409Off Market
- $637,8004 bd3 ba2.8k sqft2632 Coulter Pl, Wilmington, NC 28409Off Market
- $594,9003 bd2 ba2.2k sqft2625 Coulter Pl, Wilmington, NC 28409Off Market
- $732,0005 bd4 ba3.5k sqft2613 Coulter Pl, Wilmington, NC 28409Off Market
Nearby schools
GreatSchools rating
- 6/10Holly Tree ElementaryGrades: K-5Distance: 0.5 mi
- 6/10Roland-Grise Middle SchoolGrades: 6-8Distance: 0.8 mi
- 6/10John T Hoggard HighGrades: 9-12Distance: 0.7 mi
Schools provided by the listing agent
- Elementary: Holly Tree
- Middle: Roland Grise
- High: Hoggard
Source: Hive MLS. This data may not be complete. We recommend contacting the local school district to confirm school assignments for this home.
Get a cash offer in 3 minutes
Find out how much your home could sell for in as little as 3 minutes with a no-obligation cash offer.
Estimated market value
$637,200
Get a cash offer in 3 minutes
Find out how much your home could sell for in as little as 3 minutes with a no-obligation cash offer.
Estimated market value
$637,200
- North Carolina
- New Hanover County
- Wilmington
- 28409
- Long Leaf Hills
- 2620 Coulter Place
Nearby cities
Nearby neighborhoods
Nearby zip codes
Other Wilmington Topics
