Exceptional best defines this stunning home in The Cottages at Holly Glen, one of the most sought-after neighborhoods near Midtown. The home's curb appeal is enhanced by a manicured landscape, rocking chair front porch, bungalow columns, and architectural accents. Upon entering, you will be captivated by the attention to quality detail that sets this home apart, including a volume foyer, plank flooring, custom millwork, and a muted color palette. The open design floor plan is accentuated by an abundance of windows that allow natural sunlight to permeate the interior. The kitchen boasts granite countertops, custom cabinetry, stainless steel appliances including a gas range, a pantry, and an adjacent cheerful breakfast area. For more formal occasions, the dining room features a built-in buffet and provides a comfortable and intimate setting. The downstairs primary suite also enjoys abundant windows and is adjoined to its luxurious primary bathroom, which encompasses a double vanity, a jetted soaking tub, a separate shower, and a large walk-in closet. Upstairs, there is a den and 4 well-appointed bedrooms with ample closet space and 2 additional bathrooms. The bonus room over the garage has storage and is ideal for a home office or exercise room. Among the home's prominent features are the covered and uncovered patios; these spaces overlook a private, lush backdrop that is a non-buildable conservation area. Other important features include natural gas, a newer roof, newer HVAC system with an interior dehumidifier, laundry room, cozy fireplace, outside shower, and a 2-car garage. The Cottages at Holly Glen is conveniently located near Holly Tree Elementary, Roland-Grise Middle, and Hoggard High School. Additionally, the YWCA, Novant Health, and a wide array of dining and shopping options are just minutes away. Welcome home!
Sold for $710,000
$710,000
2624 Coulter Place, Wilmington, NC 28409
5beds
3,650sqft
Single Family Residence
Built in 2007
0.26 Acres Lot
$710,400 Zestimate®
$195/sqft
$3,753 Estimated rent
Home value
$710,400
$661,000 - $767,000
$3,753/mo
Zestimate® history
Owner options
List your home for rent
$3,753/mo
Rent Zestimate®
Find your next renter with Zillow Rental Manager. Plus, with online applications, you can quickly screen prospective tenants – for free.
$3,753/mo
Rent Zestimate®
Refinance and save
$5,616/mo
Est. payment
Refinancing to a lower rate could help reduce your monthly payments and save thousands over the life of the loan.
$5,616/mo
Est. payment
Explore your selling options
Work with a Zillow partner agent
Leverage their expertise and Zillow's premium Showcase listings to get your home seen by more buyers.
Get startedList with your own agent
Get your home in front of millions of buyers by listing it on Zillow.
Learn how to do itSell it yourself
Take full control of how buyers see your home on Zillow by listing For Sale by Owner (FSBO).
List your homeWhat's special
Bungalow columnsCustom millworkManicured landscapeRocking chair front porchWell-appointed bedroomsSeparate showerArchitectural accents
Zillow last checked:
Listing updated:
Listed by:
Shane Register Team 910-791-5222,
Coldwell Banker Sea Coast Advantage-Midtown
Bought with:
Living By the Coast Realty Group, C37005
RE/MAX Executive
Christine C Carmody, 358608
RE/MAX Executive
Source: Hive MLS,MLS#: 100530634 Originating MLS: Cape Fear Realtors MLS, Inc.
Originating MLS: Cape Fear Realtors MLS, Inc.Facts & features
Interior
Bedrooms & bathrooms
- Bedrooms: 5
- Bathrooms: 4
- Full bathrooms: 3
- 1/2 bathrooms: 1
Rooms
- Room types: Master Bedroom, Bedroom 2, Bedroom 3, Bedroom 4, Bedroom 5, Living Room, Dining Room, Breakfast Nook, Bonus Room, Family Room
Primary bedroom
- Level: First
- Dimensions: 16 x 15
Bedroom 2
- Level: Second
- Dimensions: 13 x 11
Bedroom 3
- Level: Second
- Dimensions: 15 x 11
Bedroom 4
- Level: Second
- Dimensions: 19 x 16
Bedroom 5
- Level: Second
- Dimensions: 12 x 11
Bonus room
- Level: Second
- Dimensions: 19 x 13
Breakfast nook
- Level: First
- Dimensions: 15 x 13
Dining room
- Level: First
- Dimensions: 18 x 12
Family room
- Level: Second
- Dimensions: 16 x 15
Kitchen
- Level: First
- Dimensions: 13 x 12
Living room
- Level: First
- Dimensions: 20 x 17
Heating
- Electric, Heat Pump, Natural Gas
Cooling
- Central Air
Appliances
- Included: Gas Cooktop, Built-In Microwave, Humidifier, Disposal, Dishwasher
- Laundry: Laundry Room
Features
- Master Downstairs, Walk-in Closet(s), Entrance Foyer, Bookcases, Ceiling Fan(s), Pantry, Blinds/Shades, Gas Log, Walk-In Closet(s)
- Flooring: LVT/LVP, Tile
- Basement: None
- Attic: Storage,Partially Floored,Permanent Stairs
- Has fireplace: Yes
- Fireplace features: Gas Log
Interior area
- Total structure area: 3,650
- Total interior livable area: 3,650 sqft
Property
Parking
- Total spaces: 2
- Parking features: Concrete
- Attached garage spaces: 2
Features
- Levels: Two
- Stories: 2
- Patio & porch: Covered, Patio, Porch, See Remarks
- Exterior features: Outdoor Shower, Irrigation System
- Fencing: Partial,Back Yard,Wood
- Has view: Yes
- View description: See Remarks
- Waterfront features: None
Lot
- Size: 0.26 Acres
- Dimensions: 36 x 198 x 112 x 148
- Features: Cul-De-Sac
Details
- Parcel number: R06100001146000
- Zoning: R-15
- Special conditions: Standard
Construction
Type & style
- Home type: SingleFamily
- Property subtype: Single Family Residence
Materials
- Brick Veneer
- Foundation: Slab
- Roof: Architectural Shingle
Condition
- New construction: No
- Year built: 2007
Utilities & green energy
- Sewer: Public Sewer
- Water: Public
- Utilities for property: Sewer Connected, Water Connected
Community & HOA
Community
- Subdivision: Holly Glen Estates
HOA
- Has HOA: Yes
- Amenities included: Maintenance Common Areas, Management
- HOA fee: $1,500 annually
- HOA name: Holly Glen HOA
- HOA phone: 910-799-9779
Location
- Region: Wilmington
Financial & listing details
- Price per square foot: $195/sqft
- Tax assessed value: $735,300
- Annual tax amount: $4,327
- Date on market: 9/15/2025
- Cumulative days on market: 1 day
- Listing agreement: Exclusive Right To Sell
- Listing terms: Cash,Conventional
- Road surface type: Paved
Price history
| Date | Event | Price |
|---|---|---|
| 12/31/2025 | Sold | $710,000$195/sqft |
Source: Public Record Report a problem | ||
| 10/10/2025 | Sold | $710,000+1.4%$195/sqft |
Source:  Hive MLS #100530634 Report a problem Hive MLS #100530634 Report a problem | ||
| 9/16/2025 | Pending sale | $700,000$192/sqft |
Source: Hive MLS #100530634 Report a problem | ||
| 9/15/2025 | Listed for sale | $700,000+86.2%$192/sqft |
Source: Hive MLS #100530634 Report a problem | ||
| 8/3/2007 | Sold | $376,022$103/sqft |
Source: Hive MLS #30347431 Report a problem | ||
Public tax history
| Year | Property taxes | Tax assessment |
|---|---|---|
| 2025 | $4,327 +5.1% | $735,300 +55.4% |
| 2024 | $4,116 +3% | $473,100 |
| 2023 | $3,998 -0.6% | $473,100 |
| 2022 | $4,021 -0.7% | $473,100 |
| 2021 | $4,049 +1.6% | $473,100 +25.1% |
| 2020 | $3,985 | $378,300 |
| 2019 | $3,985 | $378,300 |
| 2018 | $3,985 | $378,300 |
| 2017 | $3,985 -0.8% | $378,300 +4.3% |
| 2016 | $4,019 +4.6% | $362,700 |
| 2015 | $3,841 +4.4% | $362,700 |
| 2014 | $3,678 | $362,700 |
| 2013 | -- | $362,700 |
| 2012 | -- | $362,700 -11% |
| 2011 | -- | $407,621 |
| 2010 | -- | $407,621 |
| 2009 | -- | -- |
| 2008 | -- | -- |
| 2007 | -- | -- |
Find assessor info on the county website
Neighborhood: Long Leaf Hills
Nearby homes
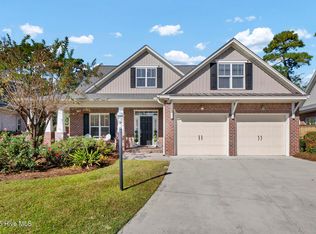
- $640,0005 bd4 ba3.3k sqft2620 Coulter Pl, Wilmington, NC 28409Sold
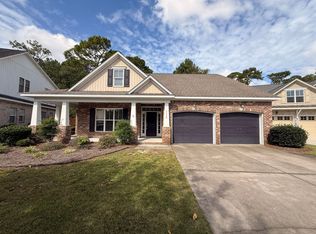
- $583,4004 bd3 ba2k sqft2628 Coulter Pl, Wilmington, NC 28409Off Market
- $664,9004 bd4 ba3.2k sqft2616 Coulter Pl, Wilmington, NC 28409Off Market
- $637,8004 bd3 ba2.8k sqft2632 Coulter Pl, Wilmington, NC 28409Off Market
- $568,9003 bd2 ba2.3k sqft2612 Coulter Pl, Wilmington, NC 28409Off Market
- $593,0003 bd2 ba2.2k sqft2625 Coulter Pl, Wilmington, NC 28409Off Market
- $732,0005 bd4 ba3.5k sqft2613 Coulter Pl, Wilmington, NC 28409Off Market
- $603,3004 bd3 ba2.7k sqft2608 Coulter Pl, Wilmington, NC 28409Off Market
Nearby schools
GreatSchools rating
- 6/10Holly Tree ElementaryGrades: K-5Distance: 0.4 mi
- 6/10Roland-Grise Middle SchoolGrades: 6-8Distance: 0.8 mi
- 6/10John T Hoggard HighGrades: 9-12Distance: 0.7 mi
Schools provided by the listing agent
- Elementary: Holly Tree
- Middle: Roland Grise
- High: Hoggard
Source: Hive MLS. This data may not be complete. We recommend contacting the local school district to confirm school assignments for this home.
Get a cash offer in 3 minutes
Find out how much your home could sell for in as little as 3 minutes with a no-obligation cash offer.
Estimated market value
$710,400
Get a cash offer in 3 minutes
Find out how much your home could sell for in as little as 3 minutes with a no-obligation cash offer.
Estimated market value
$710,400
- North Carolina
- New Hanover County
- Wilmington
- 28409
- Long Leaf Hills
- 2624 Coulter Place
Nearby cities
Nearby neighborhoods
Nearby zip codes
Other Wilmington Topics
