Welcome to your dream home in the highly sought-after Brookwood School District. This beautiful 4-bedroom, 3.5-bath residence boasts an array of desirable features that will make your heart skip a beat. As you step inside, you'll immediately notice the stunning and durable hardwood floors that flow throughout the main living areas. The spacious great room is perfect for gatherings with loved ones, offering a cozy fireplace to warm up those chilly evenings. The heart of this home is the large kitchen, complete with a repositionable island that offers flexibility for your culinary adventures. Abundant cabinet space, granite countertops and a stylish backsplash make this kitchen a chef's paradise. Hosting dinner parties is a breeze with a separate dining area that exudes elegance and charm. Off of the kitchen is a delightful sunroom bathed in natural light, providing a tranquil space for relaxation and rejuvenation. Step outside, and you'll find yourself in a landscaped fenced backyard that's perfect for pets, gardening, or simply enjoying the great outdoors in privacy. The expansive deck provides ample space for outdoor dining, entertaining, or soaking up the sun. A workshop along with a half bath located off the garage is perfect for the DIYers. The finished lower level also includes a large family/flex room along with the 4th bedroom & full bath and is ideal for in-laws, guests, teens or as an extra family space. This home is situated in a great neighborhood with no HOA and you'll enjoy easy access to major roads for commuting convenience. When it's time to indulge in some retail therapy or savor a delicious meal, you'll appreciate being just a stone's throw away from shopping centers and a variety of restaurants. Don't miss the chance to make this exceptional property your forever home. Schedule a viewing today! Your perfect home awaits!
Closed
$400,000
2620 Deer Isle Cv, Lawrenceville, GA 30044
4beds
3,397sqft
Single Family Residence, Residential
Built in 1986
0.28 Acres Lot
$427,800 Zestimate®
$118/sqft
$2,839 Estimated rent
Home value
$427,800
$406,000 - $449,000
$2,839/mo
Zestimate® history
Owner options
List your home for rent
$2,839/mo
Rent Zestimate®
Find your next renter with Zillow Rental Manager. Plus, with online applications, you can quickly screen prospective tenants – for free.
$2,839/mo
Rent Zestimate®
Refinance and save
$2,515/mo
Est. payment
Refinancing to a lower rate could help reduce your monthly payments and save thousands over the life of the loan.
$2,515/mo
Est. payment
Explore your selling options
Work with a Zillow partner agent
Leverage their expertise and Zillow's premium Showcase listings to get your home seen by more buyers.
Get startedList with your own agent
Get your home in front of millions of buyers by listing it on Zillow.
Learn how to do itSell it yourself
Take full control of how buyers see your home on Zillow by listing For Sale by Owner (FSBO).
List your homeWhat's special
Cozy fireplaceLarge kitchenAmple spaceNatural lightHalf bathRepositionable islandAbundant cabinet space
Zillow last checked:
Listing updated:
Listed by:
Judy Bailey,
Atlanta Communities
Bought with:
Andreina Canache, 347444
America Realty Group LLC
Source: FMLS GA,MLS#: 7280116
Facts & features
Interior
Bedrooms & bathrooms
- Bedrooms: 4
- Bathrooms: 4
- Full bathrooms: 3
- 1/2 bathrooms: 1
Rooms
- Room types: Family Room, Sun Room, Workshop
Primary bedroom
- Features: Other
- Level: Other
Bedroom
- Features: Other
Primary bathroom
- Features: Double Vanity, Shower Only
Dining room
- Features: Seats 12+, Separate Dining Room
Kitchen
- Features: Cabinets Other, Eat-in Kitchen, Kitchen Island, Stone Counters
Heating
- Central, Forced Air
Cooling
- Ceiling Fan(s), Central Air, Window Unit(s)
Appliances
- Included: Dishwasher, Electric Range, Microwave, Refrigerator, Tankless Water Heater
- Laundry: Laundry Room, Lower Level
Features
- Double Vanity, Entrance Foyer, High Ceilings 10 ft Main
- Flooring: Carpet, Ceramic Tile, Hardwood
- Windows: Bay Window(s), Double Pane Windows
- Basement: Daylight,Driveway Access,Exterior Entry,Finished Bath,Interior Entry,Walk-Out Access
- Number of fireplaces: 1
- Fireplace features: Gas Log, Gas Starter, Great Room
- Common walls with other units/homes: No Common Walls
Interior area
- Total structure area: 3,397
- Total interior livable area: 3,397 sqft
- Finished area above ground: 3,397
Property
Parking
- Total spaces: 2
- Parking features: Garage
- Garage spaces: 2
Accessibility
- Accessibility features: None
Features
- Levels: Three Or More
- Patio & porch: Deck
- Exterior features: Private Yard
- Pool features: None
- Spa features: None
- Fencing: Wood
- Has view: Yes
- View description: Other
- Waterfront features: None
- Body of water: None
Lot
- Size: 0.28 Acres
- Features: Back Yard, Front Yard, Landscaped
Details
- Additional structures: None
- Parcel number: R5019 067
- Other equipment: None
- Horse amenities: None
Construction
Type & style
- Home type: SingleFamily
- Architectural style: Other
- Property subtype: Single Family Residence, Residential
Materials
- Stone, Stucco, Wood Siding
- Roof: Composition
Condition
- Resale
- New construction: No
- Year built: 1986
Utilities & green energy
- Electric: 110 Volts
- Sewer: Public Sewer
- Water: Public
- Utilities for property: Cable Available, Electricity Available, Natural Gas Available, Sewer Available, Water Available
Green energy
- Energy efficient items: None
- Energy generation: None
Community & HOA
Community
- Features: None
- Security: Smoke Detector(s)
- Subdivision: River Bridge
HOA
- Has HOA: No
Location
- Region: Lawrenceville
Financial & listing details
- Price per square foot: $118/sqft
- Tax assessed value: $468,300
- Annual tax amount: $3,827
- Date on market: 9/26/2023
- Cumulative days on market: 4 days
- Electric utility on property: Yes
- Road surface type: Asphalt
Price history
| Date | Event | Price |
|---|---|---|
| 10/27/2023 | Sold | $400,000$118/sqft |
Source:  FMLS GA #7280116 Report a problem FMLS GA #7280116 Report a problem | ||
| 10/1/2023 | Pending sale | $400,000$118/sqft |
Source: FMLS GA #7280116 Report a problem | ||
| 9/27/2023 | Listed for sale | $400,000$118/sqft |
Source: FMLS GA #7280116 Report a problem | ||
Public tax history
| Year | Property taxes | Tax assessment |
|---|---|---|
| 2025 | $6,235 +3.3% | $187,320 +17.1% |
| 2024 | $6,035 +53.2% | $160,000 -4.9% |
| 2023 | $3,938 +2.9% | $168,240 +19.4% |
| 2022 | $3,827 +24.7% | $140,920 +38.7% |
| 2021 | $3,068 +2.6% | $101,600 +4.8% |
| 2020 | $2,990 +7.1% | $96,960 +6.8% |
| 2019 | $2,793 | $90,760 +25.5% |
| 2018 | $2,793 +54.8% | $72,320 +50.9% |
| 2016 | $1,804 -1% | $47,920 |
| 2015 | $1,823 | $47,920 +16.7% |
| 2014 | $1,823 +14.9% | $41,080 |
| 2013 | $1,587 | $41,080 |
| 2012 | -- | $41,080 |
| 2011 | -- | $41,080 -35.4% |
| 2010 | -- | $63,600 |
| 2009 | -- | $63,600 -10% |
| 2007 | -- | $70,680 +8.7% |
| 2006 | -- | $65,000 |
| 2005 | -- | $65,000 |
| 2004 | $783 -0.1% | $65,000 |
| 2003 | $783 -41.3% | $65,000 +20.3% |
| 2002 | $1,334 -5% | $54,040 |
| 2001 | $1,404 | $54,040 |
Find assessor info on the county website
Neighborhood: 30044
Nearby homes
- $351,8003 bd2 ba1.7k sqft2610 Deer Isle Cv, Lawrenceville, GA 30044Off Market
- $364,3004 bd3 ba2.2k sqft2630 Deer Isle Cv, Lawrenceville, GA 30044Off Market
- $522,0003 bd3 ba4k sqft312 Woodvine Dr, Lawrenceville, GA 30044Off Market
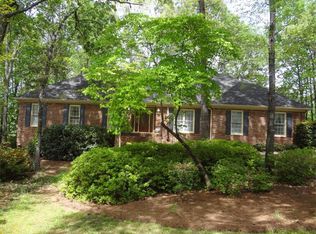
- $370,7004 bd3 ba2.7k sqft2600 Deer Isle Cv, Lawrenceville, GA 30044Off Market

- $496,6004 bd3 ba3.2k sqft322 Woodvine Dr, Lawrenceville, GA 30044Off Market
- $550,0004 bd4 ba2.4k sqft2651 Deer Isle Cv, Lawrenceville, GA 30044Sold
- $371,6004 bd3 ba2.6k sqft2640 Deer Isle Cv, Lawrenceville, GA 30044Off Market
- $486,3004 bd3 ba2.5k sqft332 Woodvine Dr, Lawrenceville, GA 30044Off Market
Nearby schools
GreatSchools rating
- 10/10Craig Elementary SchoolGrades: PK-5Distance: 2.2 mi
- 8/10Five Forks Middle SchoolGrades: 6-8Distance: 2 mi
- 9/10Brookwood High SchoolGrades: 9-12Distance: 2 mi
Schools provided by the listing agent
- Elementary: Craig
- Middle: Five Forks
- High: Brookwood
Source: FMLS GA. This data may not be complete. We recommend contacting the local school district to confirm school assignments for this home.
Get a cash offer in 3 minutes
Find out how much your home could sell for in as little as 3 minutes with a no-obligation cash offer.
Estimated market value
$427,800
Get a cash offer in 3 minutes
Find out how much your home could sell for in as little as 3 minutes with a no-obligation cash offer.
Estimated market value
$427,800
- Georgia
- Gwinnett County
- Lawrenceville
- 30044
- 2620 Deer Isle Cv
Nearby cities
Nearby zip codes
Other Lawrenceville Topics
