Welcome to the finest house within the Bridge Forest Subdivision. Located in the excellent Brookstone school district, it offers 4 bedrooms, 4 full bathrooms, as well as an office. A multilevel home that professional contractors wholly remodeled. Everything is new, from the hardwood floors to the lighting fixtures; it also includes the Kitchen cabinets, stone countertops, top-of-the-line energy-saving appliances, wall-built dining cabinets, and all new doors and windows. The oversized owner suite also consists of an extra large walk-in closet. The master bath contains a double vanity, a toilet with a separate bidet, a tiled shower, and a soaking tub. The other three spacious bedrooms include full bathrooms with replaced tiles, toilets, and vanities. The house has two fireplaces, and the roof is one year old—new AC and thermostat. The unique interior finish was professionally completed in high-quality neutral colors. The garage has an extra storage room, a new epoxy floor, and new garage doors. Much had been invested in the exterior stonework and hard stucco siding. The rear double deck allows for private enjoyment with a partially fenced backyard. The front yard is beautifully landscaped, focusing on a healthy and precious maple tree. There is no HOA, and it is close to shopping, dining, and the interstate and a short distance to downtown Atlanta. The house was apprised and priced accordingly.
Closed
$550,000
2651 Deer Isle Cv, Lawrenceville, GA 30044
4beds
2,432sqft
Single Family Residence, Residential
Built in 1986
0.34 Acres Lot
$547,000 Zestimate®
$226/sqft
$2,522 Estimated rent
Home value
$547,000
$520,000 - $574,000
$2,522/mo
Zestimate® history
Owner options
List your home for rent
$2,522/mo
Rent Zestimate®
Find your next renter with Zillow Rental Manager. Plus, with online applications, you can quickly screen prospective tenants – for free.
$2,522/mo
Rent Zestimate®
Refinance and save
$3,463/mo
Est. payment
Refinancing to a lower rate could help reduce your monthly payments and save thousands over the life of the loan.
$3,463/mo
Est. payment
Explore your selling options
Work with a Zillow partner agent
Leverage their expertise and Zillow's premium Showcase listings to get your home seen by more buyers.
Get startedList with your own agent
Get your home in front of millions of buyers by listing it on Zillow.
Learn how to do itSell it yourself
Take full control of how buyers see your home on Zillow by listing For Sale by Owner (FSBO).
List your homeWhat's special
Zillow last checked:
Listing updated:
Listed by:
RODICA DINU,
Trend Atlanta Realty, Inc.
Bought with:
Mark Bandy
Sanders RE, LLC
Source: FMLS GA,MLS#: 7350414
Facts & features
Interior
Bedrooms & bathrooms
- Bedrooms: 4
- Bathrooms: 4
- Full bathrooms: 4
Rooms
- Room types: Laundry, Office
Primary bedroom
- Features: Oversized Master, Roommate Floor Plan, Split Bedroom Plan
- Level: Oversized Master, Roommate Floor Plan, Split Bedroom Plan
Bedroom
- Features: Oversized Master, Roommate Floor Plan, Split Bedroom Plan
Primary bathroom
- Features: Bidet, Double Vanity, Separate Tub/Shower, Soaking Tub
Dining room
- Features: Open Concept, Seats 12+
Kitchen
- Features: Cabinets White, Kitchen Island, Stone Counters, View to Family Room, Other
Heating
- Central, Natural Gas
Cooling
- Central Air, Electric
Appliances
- Included: Dishwasher, Double Oven, Electric Cooktop, Electric Oven, Electric Water Heater, ENERGY STAR Qualified Appliances
- Laundry: Laundry Room
Features
- Cathedral Ceiling(s), Double Vanity, High Ceilings 9 ft Lower, High Speed Internet
- Flooring: Ceramic Tile, Hardwood
- Windows: Bay Window(s), Double Pane Windows
- Basement: None
- Attic: Pull Down Stairs
- Number of fireplaces: 2
- Fireplace features: Family Room, Gas Starter, Other Room
- Common walls with other units/homes: No Common Walls
Interior area
- Total structure area: 2,432
- Total interior livable area: 2,432 sqft
Property
Parking
- Total spaces: 1
- Parking features: Garage, Garage Door Opener
- Garage spaces: 1
Accessibility
- Accessibility features: None
Features
- Levels: Multi/Split
- Patio & porch: Deck, Front Porch
- Exterior features: Private Yard, Other, No Dock
- Pool features: None
- Spa features: None
- Fencing: Back Yard,Front Yard
- Has view: Yes
- View description: Other
- Waterfront features: None
- Body of water: None
Lot
- Size: 0.34 Acres
- Features: Back Yard, Cleared, Front Yard, Landscaped, Level
Details
- Additional structures: None
- Parcel number: R5019 096
- Other equipment: None
- Horse amenities: None
Construction
Type & style
- Home type: SingleFamily
- Architectural style: Contemporary,Traditional,Modern
- Property subtype: Single Family Residence, Residential
Materials
- Stone, Stucco
- Foundation: Concrete Perimeter
- Roof: Shingle
Condition
- Resale
- New construction: No
- Year built: 1986
Utilities & green energy
- Electric: 110 Volts, Other
- Sewer: Public Sewer
- Water: Public
- Utilities for property: Cable Available, Electricity Available, Natural Gas Available, Sewer Available, Underground Utilities, Water Available
Green energy
- Energy efficient items: Appliances, Insulation, Lighting, Windows
- Energy generation: None
- Water conservation: Low-Flow Fixtures
Community & HOA
Community
- Features: None
- Security: Smoke Detector(s)
- Subdivision: River Bridge
HOA
- Has HOA: No
Location
- Region: Lawrenceville
Financial & listing details
- Price per square foot: $226/sqft
- Tax assessed value: $457,200
- Annual tax amount: $5,176
- Date on market: 3/14/2024
- Cumulative days on market: 10 days
- Electric utility on property: Yes
- Road surface type: Asphalt, Concrete
Price history
| Date | Event | Price |
|---|---|---|
| 4/18/2024 | Sold | $550,000$226/sqft |
Source:  FMLS GA #7350414 Report a problem FMLS GA #7350414 Report a problem | ||
| 4/10/2024 | Pending sale | $550,000$226/sqft |
Source: FMLS GA #7350414 Report a problem | ||
| 3/14/2024 | Listed for sale | $550,000+302.4%$226/sqft |
Source: FMLS GA #7350414 Report a problem | ||
| 6/16/1999 | Sold | $136,673+7.7%$56/sqft |
Source: Public Record Report a problem | ||
| 9/27/1996 | Sold | $126,900+3.2%$52/sqft |
Source: Public Record Report a problem | ||
| 6/7/1995 | Sold | $123,000$51/sqft |
Source: Public Record Report a problem | ||
Public tax history
| Year | Property taxes | Tax assessment |
|---|---|---|
| 2025 | $5,687 +14% | $182,880 +39.1% |
| 2024 | $4,989 -3.6% | $131,520 -3.9% |
| 2023 | $5,176 +19.1% | $136,920 +19.7% |
| 2022 | $4,347 +33.3% | $114,400 +38.6% |
| 2021 | $3,261 +3.6% | $82,520 +4.6% |
| 2020 | $3,148 +9.7% | $78,920 +6.4% |
| 2019 | $2,870 | $74,160 +14.3% |
| 2018 | $2,870 +17.5% | $64,880 +5.5% |
| 2016 | $2,443 +24.5% | $61,480 +30.6% |
| 2015 | $1,961 | $47,080 +16.7% |
| 2014 | $1,961 +13.3% | $40,360 |
| 2013 | $1,731 | $40,360 |
| 2012 | -- | $40,360 |
| 2011 | -- | $40,360 -35.4% |
| 2010 | -- | $62,440 |
| 2009 | -- | $62,440 -10% |
| 2007 | -- | $69,360 +6.9% |
| 2006 | -- | $64,880 |
| 2005 | -- | $64,880 |
| 2004 | $2,129 -0.1% | $64,880 |
| 2003 | $2,131 +24.2% | $64,880 +20.5% |
| 2002 | $1,716 -0.9% | $53,840 |
| 2001 | $1,731 | $53,840 |
Find assessor info on the county website
Neighborhood: 30044
Nearby homes
- $381,6004 bd3 ba2.4k sqft2611 Deer Isle Cv, Lawrenceville, GA 30044Off Market
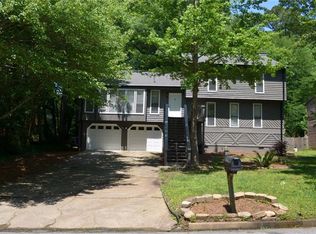
- $335,9003 bd2 ba1.4k sqft2671 Deer Isle Cv, Lawrenceville, GA 30044Off Market
- $387,4005 bd3 ba3.2k sqft2601 Deer Isle Cv, Lawrenceville, GA 30044Off Market

- $400,0004 bd4 ba3.3k sqft2620 Deer Isle Cv, Lawrenceville, GA 30044Sold
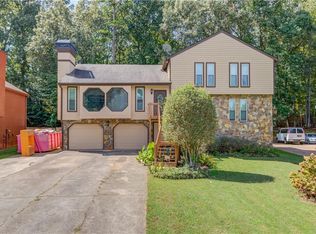
- $359,3004 bd3 ba1.6k sqft2650 Deer Isle Cv, Lawrenceville, GA 30044Off Market
- $351,8003 bd2 ba1.7k sqft2610 Deer Isle Cv, Lawrenceville, GA 30044Off Market
- $425,4007 bd4 ba3.1k sqft2660 Deer Isle Cv, Lawrenceville, GA 30044Off Market
- $398,000-- bd1 ba3.1k sqft351 Saint Simons Cv, Lawrenceville, GA 30044Off Market
Nearby schools
GreatSchools rating
- 10/10Craig Elementary SchoolGrades: PK-5Distance: 2.2 mi
- 8/10Five Forks Middle SchoolGrades: 6-8Distance: 2 mi
- 9/10Brookwood High SchoolGrades: 9-12Distance: 2 mi
Schools provided by the listing agent
- Elementary: Gwin Oaks
- Middle: Five Forks
- High: Brookwood
Source: FMLS GA. This data may not be complete. We recommend contacting the local school district to confirm school assignments for this home.
Get a cash offer in 3 minutes
Find out how much your home could sell for in as little as 3 minutes with a no-obligation cash offer.
Estimated market value
$547,000
Get a cash offer in 3 minutes
Find out how much your home could sell for in as little as 3 minutes with a no-obligation cash offer.
Estimated market value
$547,000
- Georgia
- Gwinnett County
- Lawrenceville
- 30044
- 2651 Deer Isle Cv
Nearby cities
Nearby zip codes
Other Lawrenceville Topics
