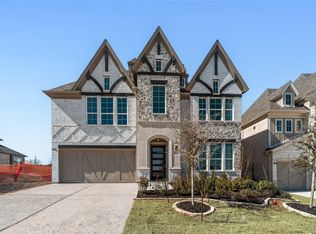
Welcome to this beautifully crafted, brand-new four-bedroom home in the desirable Providence Cove community JUST COMPLETED. Ideally located just off the Sam Rayburn Tollway, this home offers unmatched access to shopping, dining, and top-rated schools, along with neighborhood amenities including pickleball courts, a tranquil lake, and direct access to the McKinney Trail system. Step inside to a grand entryway highlighted by a dramatic curved staircase that sets a sophisticated tone. Formal living and dining spaces lead into a spacious family room featuring vaulted ceilings and a sleek linear fireplace with tile stretching to the ceiling. The open-concept kitchen is a chef’s dream, complete with a large island, slab countertops, Shaker-style cabinetry, premium stainless-steel appliances, a five-burner gas cooktop with custom vent hood, pots and pans drawers, a butler’s pantry, and a stylish picket tile backsplash. Energy Star certified for low energy bills. Upstairs gameroom & Media Room
Throughout the home, 8-foot interior doors, a modern front entry, rich wood floors, and a full oak staircase with wrought iron balusters enhance the sense of luxury. A private guest suite on the main level offers flexibility for visitors or a home office. The elegant primary suite includes a freestanding soaking tub, dual vanities, a walk-in shower with designer tile, and a spacious walk-in closet.
Upstairs, enjoy a versatile game room, a dedicated media room, a reading loft, and two additional bedrooms. Designed with comfort and efficiency in mind, the home includes a built-in security system, sprinkler system, tankless water heater, R-38 insulation, and Energy Star certification.
This home blends modern design with everyday functionality in a thriving, connected community. Don’t miss your opportunity to own this stunning new construction home.
Sold
Price Unknown
2620 Emerald Shallows Dr, McKinney, TX 75072
4beds
3,347sqft
Single Family Residence
Built in 2026
5,967 Square Feet Lot
$822,300 Zestimate®
$--/sqft
$3,792 Estimated rent
Home value
$822,300
$781,000 - $863,000
$3,792/mo
Zestimate® history
Owner options
List your home for rent
$3,792/mo
Rent Zestimate®
Find your next renter with Zillow Rental Manager. Plus, with online applications, you can quickly screen prospective tenants – for free.
$3,792/mo
Rent Zestimate®
Refinance and save
$1,250/mo
Est. payment
Refinancing to a lower rate could help reduce your monthly payments and save thousands over the life of the loan.
$1,250/mo
Est. payment
Explore your selling options
Work with a Zillow partner agent
Leverage their expertise and Zillow's premium Showcase listings to get your home seen by more buyers.
Get startedList with your own agent
Get your home in front of millions of buyers by listing it on Zillow.
Learn how to do itSell it yourself
Take full control of how buyers see your home on Zillow by listing For Sale by Owner (FSBO).
List your homeWhat's special
Modern front entryReading loftRich wood floorsSpacious walk-in closetPremium stainless-steel appliancesFreestanding soaking tubStylish picket tile backsplash
Zillow last checked:
Listing updated:
Listed by:
Stephen Brooks 0313244 214-750-6528,
Royal Realty, Inc. 214-750-6528
Bought with:
Wendy Smith, 0733548
Ebby Halliday Realtors
Source: NTREIS,MLS#: 20979080
Facts & features
Interior
Bedrooms & bathrooms
- Bedrooms: 4
- Bathrooms: 3
- Full bathrooms: 3
Primary bedroom
- Features: Dual Sinks, Double Vanity, En Suite Bathroom, Garden Tub/Roman Tub, Sitting Area in Primary, Separate Shower, Walk-In Closet(s)
- Level: First
- Dimensions: 16 x 14
Bedroom
- Level: Second
- Dimensions: 15 x 12
Bedroom
- Level: Second
- Dimensions: 14 x 10
Family room
- Features: Ceiling Fan(s), Fireplace
- Level: First
- Dimensions: 15 x 15
Game room
- Level: Second
- Dimensions: 21 x 17
Other
- Level: First
- Dimensions: 12 x 10
Kitchen
- Features: Butler's Pantry, Kitchen Island, Pantry, Solid Surface Counters
- Level: First
- Dimensions: 17 x 15
Living room
- Level: First
- Dimensions: 14 x 12
Media room
- Level: Second
- Dimensions: 17 x 15
Heating
- Central, Fireplace(s), Natural Gas, Zoned
Cooling
- Central Air, Ceiling Fan(s), Electric, Zoned
Appliances
- Included: Dishwasher, Electric Oven, Gas Cooktop, Disposal, Microwave, Tankless Water Heater, Vented Exhaust Fan
- Laundry: Laundry in Utility Room
Features
- Cathedral Ceiling(s), Decorative/Designer Lighting Fixtures, High Speed Internet, Loft, Open Floorplan, Cable TV, Vaulted Ceiling(s), Wired for Sound, Air Filtration
- Flooring: Carpet, Ceramic Tile, Wood
- Has basement: No
- Number of fireplaces: 1
- Fireplace features: Family Room, Stone
Interior area
- Total interior livable area: 3,347 sqft
Property
Parking
- Total spaces: 2
- Parking features: Garage Faces Front, Garage, Garage Door Opener, Kitchen Level
- Attached garage spaces: 2
Features
- Levels: Two
- Stories: 2
- Exterior features: Rain Gutters
- Pool features: None
- Fencing: Wood
Lot
- Size: 5,967 Square Feet
- Dimensions: 50 x 120
- Features: Landscaped, Subdivision, Sprinkler System
Details
- Parcel number: R1
- Other equipment: Air Purifier
Construction
Type & style
- Home type: SingleFamily
- Architectural style: Detached
- Property subtype: Single Family Residence
Materials
- Brick, Radiant Barrier, Rock, Stone
- Foundation: Slab
- Roof: Composition
Condition
- Year built: 2026
Utilities & green energy
- Sewer: Public Sewer
- Water: Public
- Utilities for property: Sewer Available, Underground Utilities, Water Available, Cable Available
Green energy
- Energy efficient items: Appliances, HVAC, Insulation, Rain/Freeze Sensors, Thermostat, Windows
- Indoor air quality: Filtration
- Water conservation: Water-Smart Landscaping
Community & HOA
Community
- Features: Lake, Pickleball, Trails/Paths, Curbs, Sidewalks
- Security: Security System, Smoke Detector(s)
- Subdivision: Providence Cove
HOA
- Has HOA: Yes
- Services included: All Facilities, Association Management, Maintenance Grounds, Maintenance Structure
- HOA fee: $1,250 annually
- HOA name: Lake Forest Hoa
- HOA phone: 469-796-5107
Location
- Region: Mckinney
Financial & listing details
- Date on market: 6/23/2025
- Cumulative days on market: 322 days
- Exclusions: As built square footage may vary from plan- square footage is approximate- please verify.
Price history
| Date | Event | Price |
|---|---|---|
| 6/5/2026 | Sold | -- |
Source: NTREIS #20979080 Report a problem | ||
| 5/11/2026 | Pending sale | $837,022$250/sqft |
Source: NTREIS #20979080 Report a problem | ||
| 5/4/2026 | Price change | $837,022-1.2%$250/sqft |
Source: NTREIS #20979080 Report a problem | ||
| 3/11/2026 | Price change | $847,022-4%$253/sqft |
Source: NTREIS #20979080 Report a problem | ||
| 2/10/2026 | Price change | $882,022-8.9%$264/sqft |
Source: NTREIS #20979080 Report a problem | ||
| 1/7/2026 | Price change | $968,382+0.5%$289/sqft |
Source: NTREIS #20979080 Report a problem | ||
| 8/25/2025 | Price change | $963,382+0.1%$288/sqft |
Source: NTREIS #20979080 Report a problem | ||
| 7/8/2025 | Price change | $962,741+0%$288/sqft |
Source:  Grand Homes Report a problem Grand Homes Report a problem | ||
| 6/23/2025 | Listed for sale | $962,740$288/sqft |
Source: NTREIS #20979080 Report a problem | ||
Public tax history
Tax history is unavailable.
Neighborhood: 75072
Nearby homes
- $--5 bd5 ba3.4k sqft2624 Emerald Shallows Dr, McKinney, TX 75072Sold
- $--4 bd3 ba2.7k sqft2605 Emerald Shallows Dr, McKinney, TX 75072Sold

- $--4 bd3 ba2.4k sqft2613 Emerald Shallows Dr, McKinney, TX 75072Sold

- $4,037,800-- bd-- ba-- sqft701 Sorrell Rd, McKinney, TX 75072Off Market
- $--5 bd5 ba4.1k sqft2624 Lucent Dr, McKinney, TX 75072Sold
- $--5 bd6 ba4.5k sqft2612 Lucent Dr, McKinney, TX 75072Sold
- $--4 bd4 ba3.4k sqft721 Phoenix Ln, McKinney, TX 75072Sold
- $709,4005 bd4 ba3.8k sqft329 Turtle Creek Dr, McKinney, TX 75072Off Market
Nearby schools
GreatSchools rating
- 8/10Valley Creek Elementary SchoolGrades: K-5Distance: 1.4 mi
- 9/10Faubion Middle SchoolGrades: 6-8Distance: 1.8 mi
- 7/10McKinney High SchoolGrades: 9-12Distance: 1.5 mi
Schools provided by the listing agent
- Elementary: Valley Creek
- Middle: Faubion
- High: Mckinney
- District: McKinney ISD
Source: NTREIS. This data may not be complete. We recommend contacting the local school district to confirm school assignments for this home.
Get a cash offer in 3 minutes
Find out how much your home could sell for in as little as 3 minutes with a no-obligation cash offer.
Estimated market value
$822,300
Get a cash offer in 3 minutes
Find out how much your home could sell for in as little as 3 minutes with a no-obligation cash offer.
Estimated market value
$822,300
- Texas
- Collin County
- McKinney
- 75072
- 2620 Emerald Shallows Dr
Nearby cities
Nearby neighborhoods
Nearby zip codes
Other McKinney Topics
