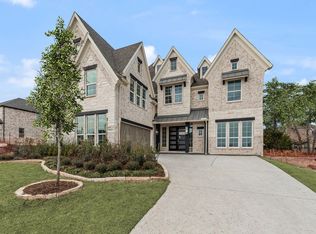
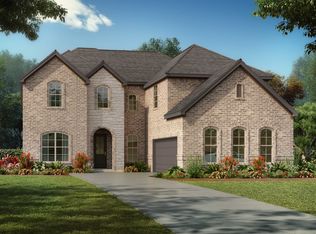
Welcome to this beautifully crafted, brand-new five-bedroom home in the desirable Providence Cove community JUST COMPLETED. Ideally located just off the Sam Rayburn Tollway, this home offers unmatched access to shopping, dining, and top-rated schools, along with neighborhood amenities including pickleball courts, a tranquil lake, and direct access to the McKinney Trail system. Step inside to a grand entryway with double front doors highlighted by a dramatic curved staircase that sets a sophisticated tone. A spacious family room featuring vaulted ceilings and a 2 story fireplace with tile stretching to the ceiling. The open-concept kitchen is a chef’s dream, complete with a large island, slab countertops, Shaker-style cabinetry, stainless-steel appliances, a five-burner gas cooktop with custom vent hood, pots and pans drawers, and a stylish tile backsplash. Downstairs media room and a home office or formal living. Upstairs gameroom & Children’s Retreat bonus room.
Throughout the home, 8-foot interior doors, a modern front entry, rich wood floors, and a full oak staircase with wrought iron balusters enhance the sense of luxury. A private guest suite on the main level offers flexibility for visitors. The elegant primary suite includes a freestanding soaking tub, dual vanities with wall mirrors, a walk-in shower with designer tile, and his & her separate walk-in closets. A covered back patio is ready to entertain.
Designed with comfort and efficiency in mind, the home includes a built-in security system, sprinkler system, tankless water heater, R-38 insulation, and Energy Star certification.
This home blends modern design with everyday functionality in a thriving, connected community. Don’t miss your opportunity to own this stunning new construction home. Energy Star certified for low energy bills.
Pending
Price cut: $20K (6/22)
$966,923
2624 Lucent Dr, McKinney, TX 75072
5beds
4,103sqft
:
Get pre-qualified$6,831/mo
Single Family Residence
Built in 2026
6,969 Square Feet Lot
$833,000 Zestimate®
$236/sqft
$104/mo HOA
What's special
Modern front entryStainless-steel appliancesTranquil lakeRich wood floorsSpacious family roomFreestanding soaking tubStylish tile backsplash
- 157 days |
- 240 |
- 7 |
Zillow last checked:
Listing updated:
Listed by:
Stephen Brooks 0313244 214-750-6528,
Royal Realty, Inc. 214-750-6528
Source: NTREIS,MLS#: 21194298
Facts & features
Interior
Bedrooms & bathrooms
- Bedrooms: 5
- Bathrooms: 5
- Full bathrooms: 5
Primary bedroom
- Features: Dual Sinks, Double Vanity, En Suite Bathroom, Garden Tub/Roman Tub, Sitting Area in Primary, Separate Shower, Walk-In Closet(s)
- Level: First
- Dimensions: 16 x 15
Bedroom
- Level: Second
- Dimensions: 14 x 12
Bedroom
- Level: Second
- Dimensions: 14 x 11
Bedroom
- Level: Second
- Dimensions: 13 x 12
Bonus room
- Level: Second
- Dimensions: 20 x 19
Family room
- Features: Ceiling Fan(s), Fireplace
- Level: First
- Dimensions: 19 x 19
Game room
- Level: Second
- Dimensions: 15 x 15
Other
- Level: First
- Dimensions: 13 x 12
Kitchen
- Features: Kitchen Island, Solid Surface Counters, Walk-In Pantry
- Level: First
- Dimensions: 18 x 13
Living room
- Level: First
- Dimensions: 14 x 12
Media room
- Level: First
- Dimensions: 16 x 15
Heating
- Central, Fireplace(s), Natural Gas, Zoned
Cooling
- Central Air, Ceiling Fan(s), Electric, Zoned
Appliances
- Included: Dishwasher, Electric Oven, Gas Cooktop, Disposal, Microwave, Tankless Water Heater, Vented Exhaust Fan
- Laundry: Laundry in Utility Room
Features
- Cathedral Ceiling(s), Decorative/Designer Lighting Fixtures, High Speed Internet, Open Floorplan, Cable TV, Vaulted Ceiling(s), Wired for Sound, Air Filtration
- Flooring: Carpet, Ceramic Tile, Wood
- Has basement: No
- Number of fireplaces: 1
- Fireplace features: Family Room, Gas Log, Gas Starter
Interior area
- Total interior livable area: 4,103 sqft
Video & virtual tour
Property
Parking
- Total spaces: 3
- Parking features: Garage Faces Front, Garage, Garage Door Opener, Kitchen Level
- Attached garage spaces: 3
Features
- Levels: Two
- Stories: 2
- Patio & porch: Covered, Patio
- Exterior features: Rain Gutters
- Pool features: None
- Fencing: Wood
Lot
- Size: 6,969 Square Feet
- Dimensions: 61 x 115
- Features: Landscaped, Subdivision, Sprinkler System
Details
- Parcel number: R1
- Other equipment: Air Purifier
Construction
Type & style
- Home type: SingleFamily
- Architectural style: Detached
- Property subtype: Single Family Residence
Materials
- Brick, Radiant Barrier, Rock, Stone
- Foundation: Slab
- Roof: Composition
Condition
- Year built: 2026
Utilities & green energy
- Sewer: Public Sewer
- Water: Public
- Utilities for property: Sewer Available, Underground Utilities, Water Available, Cable Available
Green energy
- Energy efficient items: Appliances, HVAC, Insulation, Rain/Freeze Sensors, Thermostat, Windows
- Indoor air quality: Filtration
- Water conservation: Water-Smart Landscaping
Community & HOA
Community
- Features: Pickleball, Trails/Paths, Curbs, Sidewalks
- Security: Security System, Smoke Detector(s)
- Subdivision: Providence Cove
HOA
- Has HOA: Yes
- Services included: All Facilities, Association Management, Maintenance Grounds, Maintenance Structure
- HOA fee: $1,250 annually
- HOA name: Lake Forest Hoa
- HOA phone: 469-796-5107
Location
- Region: Mckinney
Financial & listing details
- Price per square foot: $236/sqft
- Date on market: 3/1/2026
- Cumulative days on market: 150 days
- Exclusions: As built square footage may vary from plan- square footage is approximate- please verify.
Estimated market value
$833,000
$766,000 - $908,000
$4,593/mo
Price history
| Date | Event | Price |
|---|---|---|
| 7/13/2026 | Pending sale | $966,923$236/sqft |
Source: NTREIS #21194298 Report a problem | ||
| 6/22/2026 | Price change | $966,923-2%$236/sqft |
Source: NTREIS #21194298 Report a problem | ||
| 5/4/2026 | Price change | $986,923-1%$241/sqft |
Source: NTREIS #21194298 Report a problem | ||
| 3/30/2026 | Price change | $996,923-6.1%$243/sqft |
Source: NTREIS #21194298 Report a problem | ||
| 2/23/2026 | Price change | $1,061,923-7.5%$259/sqft |
Source:  Grand Homes Report a problem Grand Homes Report a problem | ||
| 1/16/2026 | Price change | $1,148,283+0.4%$280/sqft |
Source: Grand Homes Report a problem | ||
| 8/26/2025 | Price change | $1,143,283+0.1%$279/sqft |
Source: Grand Homes Report a problem | ||
| 7/8/2025 | Listed for sale | $1,142,177$278/sqft |
Source: Grand Homes Report a problem | ||
Public tax history
Tax history is unavailable.
Monthly payment
Est. payment
Payment breakdown
Explore the cost of this home by adjusting the details. Changes won't be saved.Climate risks
Neighborhood: 75072
Nearby schools
GreatSchools rating
- 8/10Valley Creek Elementary SchoolGrades: K-5Distance: 1.4 mi
- 9/10Faubion Middle SchoolGrades: 6-8Distance: 1.8 mi
- 7/10McKinney High SchoolGrades: 9-12Distance: 1.6 mi
Schools provided by the listing agent
- Elementary: Valley Creek
- Middle: Faubion
- High: Mckinney
- District: McKinney ISD
Source: NTREIS. This data may not be complete. We recommend contacting the local school district to confirm school assignments for this home.
- $--5 bd6 ba4.5k sqft2612 Lucent Dr, McKinney, TX 75072Sold
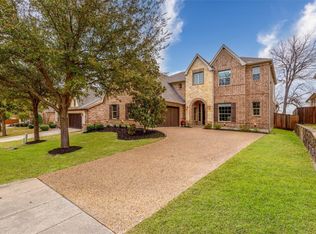
- $743,6006 bd5 ba4k sqft317 Turtle Creek Dr, McKinney, TX 75070Off Market
- $--4 bd4 ba3.4k sqft313 Turtle Creek Dr, McKinney, TX 75072Sold
- $759,2004 bd3 ba3.5k sqft321 Turtle Creek Dr, McKinney, TX 75072Off Market
- $539,2004 bd3 ba2.4k sqft309 Turtle Creek Dr, McKinney, TX 75072Off Market
- $501,2004 bd2 ba2.1k sqft325 Turtle Creek Dr, McKinney, TX 75072Off Market
- $710,8004 bd4 ba3.9k sqft305 Turtle Creek Dr, McKinney, TX 75072Off Market
- $706,5005 bd4 ba3.8k sqft329 Turtle Creek Dr, McKinney, TX 75072Off Market
A local agent can set up tours, give advice and negotiate with sellers.
Similar homes
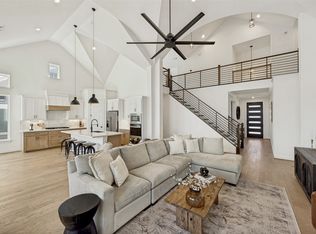
- $899,0005 bd4 ba3.1k sqft1516 Portico Pl, McKinney, TX 75069For Sale
 MLS ID #21345795, Melanie Caple. NTREIS
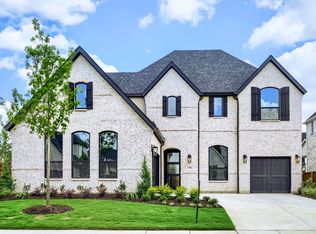
 - $999,0005 bd6 ba4.1k sqft2780 Amber Ln, Prosper, TX 75078New Construction
 NTREIS
 - from $934,0004 bd3 ba3.4k sqftConroe - SH 5248 Plan, Ridgeline, McKinney, TX 75071New Construction
 Shaddock Homes
 - $964,5004 bd5 ba3.2k sqft2000 Harvard Ave, Prosper, TX 75078For Sale
 MLS ID #21197887, Donna Lindsay. NTREIS
 - $959,0005 bd5 ba4.1k sqft2900 Vaquero Ln, Celina, TX 75009For SaleMLS ID #21272785, Everett Shell. NTREIS
- $799,0005 bd3 ba2.9k sqft5855 County Road 408, McKinney, TX 75071For SaleMLS ID #21268549, Blane Odom. NTREIS
- $950,0005 bd7 ba4k sqft2260 Rainforest Dr, Prosper, TX 75078For SaleMLS ID #21304799, Christopher Stochl. NTREIS
- $1,299,0004 bd5 ba4k sqft6220 Crystal Cove Ct, McKinney, TX 75071For SaleMLS ID #21328421, Darren Masters. NTREIS
- $995,0004 bd5 ba4.5k sqft2130 Ivywood Ln, Prosper, TX 75078For SaleMLS ID #21240791, Bonita Love. NTREIS
- $859,6884 bd5 ba3.7k sqft4009 Bentsen St, McKinney, TX 75071New ConstructionSouthgate Homes
- $1,079,0005 bd5 ba4.2k sqft7458 Rose Garden Blvd, Frisco, TX 75035For SaleMLS ID #21321480, Bhuvi Manohar. NTREIS
- $985,0004 bd5 ba3.8k sqft4027 Heatherton Dr, Celina, TX 75009For SaleMLS ID #21330714, Dustin Tucker. NTREIS
- $999,9994 bd4 ba3.5k sqft3501 Truro St, Celina, TX 75009For SaleMLS ID #21235908, Nina Li. NTREIS
- $969,0005 bd4 ba3.5k sqft16396 Parish Ln, Frisco, TX 75033New ConstructionNTREIS
- $890,0004 bd4 ba3.3k sqft15867 Terenwood St, Frisco, TX 75035For SaleMLS ID #21317691, Erica Taylor. NTREIS
- from $809,0004 bd3 ba3.3k sqftBurnet - SH 4440 Plan, Brookhollow West, Prosper, TX 75078New ConstructionShaddock Homes
- $799,0004 bd4 ba3.6k sqft6316 Simone Ave, McKinney, TX 75071New ConstructionNTREIS
- $850,0004 bd3 ba3.5k sqft2441 Kates Pl, Prosper, TX 75078For Sale By Owner
- from $959,9904 bd5 ba3.6k sqftPlan 1634 Plan, Star Trail - 65s, Prosper, TX 75078New ConstructionAmerican Legend Homes
- from $859,0004 bd3 ba2.5k sqftPittsburg - SH 5410 Plan, Ridgeline, McKinney, TX 75071New ConstructionShaddock Homes
