Welcome to an exceptional end unit townhome, a rare find in the desirable Village at Courtlands community, centrally located in the heart of Clarendon. This spacious residence boasts 4 bedrooms, 3 full bathrooms, and 1 half bathroom, offering a luxurious living experience spread across multiple levels. The master suite takes center stage on the entire fourth level, offering privacy and an elevated sense of luxury. The master suite has two closets and plenty of storage. Windows fill the room with natural light. You'll discover a fully renovated master bathroom, providing a retreat-like atmosphere. The interior of the home has been thoughtfully updated with new carpet and paint, creating a contemporary and welcoming ambiance throughout the various levels. Enhance your outdoor living with a fully enclosed brick patio, providing a private and tranquil space for relaxation or entertaining. Whether you're hosting guests or enjoying a quiet evening under the stars, this patio adds an extra layer of charm to your home. Parking is a breeze with a detached 1-car garage and private resident parking right behind the house. As an additional perk, this residence comes with a low annual HOA fee of just $600. The central location of this townhome in Clarendon adds unparalleled convenience to your lifestyle. Within minutes, you can walk to Whole Foods, Starbucks, and explore the shops and restaurants in The Crossing Clarendon. For those commuting into DC, the Metro is just a couple of blocks away, offering a seamless and efficient transit option. Don't miss the chance to make this rarely available four-level end unit townhome in the heart of Clarendon your new residence.
Sold for $1,400,000
$1,400,000
2620 Fairfax Dr, Arlington, VA 22201
4beds
2,295sqft
Townhouse
Built in 1989
1,373 Square Feet Lot
$1,548,100 Zestimate®
$610/sqft
$6,044 Estimated rent
Home value
$1,548,100
$1.47M - $1.64M
$6,044/mo
Zestimate® history
Owner options
List your home for rent
$6,044/mo
Rent Zestimate®
Find your next renter with Zillow Rental Manager. Plus, with online applications, you can quickly screen prospective tenants – for free.
$6,044/mo
Rent Zestimate®
Refinance and save
$9,209/mo
Est. payment
Refinancing to a lower rate could help reduce your monthly payments and save thousands over the life of the loan.
$9,209/mo
Est. payment
Explore your selling options
Work with a Zillow partner agent
Leverage their expertise and Zillow's premium Showcase listings to get your home seen by more buyers.
Get startedList with your own agent
Get your home in front of millions of buyers by listing it on Zillow.
Learn how to do itSell it yourself
Take full control of how buyers see your home on Zillow by listing For Sale by Owner (FSBO).
List your homeWhat's special
Fully enclosed brick patioNew carpetPlenty of storageSpacious residencePrivate resident parkingFully renovated master bathroomMaster suite
Zillow last checked:
Listing updated:
Listed by:
Lauren Hammond 571-442-0814,
EXP Realty, LLC
Bought with:
Craig Mastrangelo
Compass
Source: Bright MLS,MLS#: VAAR2039222
Facts & features
Interior
Bedrooms & bathrooms
- Bedrooms: 4
- Bathrooms: 4
- Full bathrooms: 3
- 1/2 bathrooms: 1
- Main level bathrooms: 1
Rooms
- Room types: Living Room, Dining Room, Primary Bedroom, Sitting Room, Bedroom 2, Kitchen, Family Room, Foyer, Laundry, Utility Room, Bathroom 1, Bathroom 2, Primary Bathroom, Half Bath
Basement
- Area: 459
Heating
- Forced Air, Natural Gas
Cooling
- Central Air, Electric
Appliances
- Included: Central Vacuum, Microwave, Dryer, Disposal, Dishwasher, Ice Maker, Refrigerator, Cooktop, Washer, Gas Water Heater
- Laundry: Laundry Room
Features
- Built-in Features, Dining Area, Primary Bath(s)
- Flooring: Carpet, Ceramic Tile, Hardwood
- Windows: Window Treatments
- Has basement: No
- Number of fireplaces: 1
Interior area
- Total structure area: 2,295
- Total interior livable area: 2,295 sqft
- Finished area above ground: 1,836
- Finished area below ground: 459
Property
Parking
- Total spaces: 1
- Parking features: Garage Door Opener, Detached
- Garage spaces: 1
Accessibility
- Accessibility features: None
Features
- Levels: Four
- Stories: 4
- Pool features: None
Lot
- Size: 1,373 Square Feet
Details
- Additional structures: Above Grade, Below Grade
- Parcel number: 18017022
- Zoning: R15-30T
- Special conditions: Standard
Construction
Type & style
- Home type: Townhouse
- Architectural style: Trinity
- Property subtype: Townhouse
Materials
- Brick
- Foundation: Concrete Perimeter
- Roof: Asphalt
Condition
- New construction: No
- Year built: 1989
Utilities & green energy
- Sewer: Public Sewer
- Water: Public
Community & HOA
Community
- Subdivision: Village At Courtlands
HOA
- Has HOA: Yes
- Amenities included: Common Grounds, Reserved/Assigned Parking
- Services included: Common Area Maintenance, Maintenance Grounds, Management, Reserve Funds, Snow Removal
- HOA fee: $600 annually
- HOA name: VILLAGE AT COURTLANDS
Location
- Region: Arlington
Financial & listing details
- Price per square foot: $610/sqft
- Tax assessed value: $1,246,700
- Annual tax amount: $12,840
- Date on market: 2/8/2024
- Listing agreement: Exclusive Right To Sell
- Ownership: Fee Simple
Price history
| Date | Event | Price |
|---|---|---|
| 3/1/2024 | Sold | $1,400,000+3.8%$610/sqft |
Source:  Bright MLS #VAAR2039222 Report a problem Bright MLS #VAAR2039222 Report a problem | ||
| 2/10/2024 | Pending sale | $1,349,000$588/sqft |
Source: Bright MLS #VAAR2039222 Report a problem | ||
| 2/8/2024 | Listed for sale | $1,349,000$588/sqft |
Source: Bright MLS #VAAR2039222 Report a problem | ||
Public tax history
| Year | Property taxes | Tax assessment |
|---|---|---|
| 2025 | $13,606 +7.2% | $1,317,100 +7.2% |
| 2024 | $12,695 -1.1% | $1,228,900 -1.4% |
| 2023 | $12,841 +3.3% | $1,246,700 +3.3% |
| 2022 | $12,432 +3% | $1,207,000 +3% |
| 2021 | $12,064 +5.9% | $1,171,300 +5.5% |
| 2020 | $11,394 +6% | $1,110,500 +6% |
| 2019 | $10,753 +6.4% | $1,048,100 +4.4% |
| 2018 | $10,103 +7.9% | $1,004,300 +7.9% |
| 2017 | $9,367 +1% | $931,100 -0.5% |
| 2016 | $9,274 +0.3% | $935,800 +0.8% |
| 2015 | $9,249 -0.2% | $928,600 -0.2% |
| 2014 | $9,272 +1% | $930,900 +2% |
| 2013 | $9,179 +3.6% | $912,400 |
| 2012 | $8,859 +6.2% | -- |
| 2011 | $8,341 | -- |
| 2009 | -- | -- |
| 2008 | -- | -- |
| 2007 | -- | -- |
| 2006 | -- | -- |
| 2005 | -- | -- |
| 2004 | -- | -- |
| 2003 | -- | -- |
| 2002 | -- | -- |
| 2001 | -- | $353,000 |
Find assessor info on the county website
Neighborhood: Clarendon-Courthouse
Nearby homes
- $1,600,0003 bd4 ba2.4k sqft2622 N Fairfax Dr, Arlington, VA 22201Sold
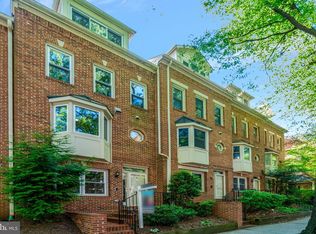
- $1,593,2003 bd4 ba2.3k sqft2622 Fairfax Dr, Arlington, VA 22201Off Market

- $1,709,6003 bd2 ba1.8k sqft2624 Fairfax Dr, Arlington, VA 22201Off Market
- $1,724,9003 bd4 ba2.2k sqft2624 Fairfax Dr N, Arlington, VA 22201Off Market
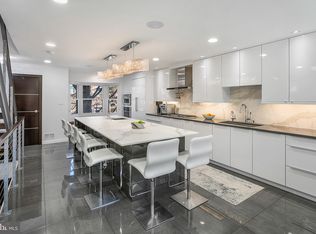
- $1,453,4003 bd4 ba2.5k sqft2626 Fairfax Dr, Arlington, VA 22201Off Market
- $1,515,1003 bd4 ba1.4k sqft2600 Fairfax Dr, Arlington, VA 22201Off Market
- $1,565,2003 bd4 ba2.4k sqft2628 Fairfax Dr, Arlington, VA 22201Off Market
- $1,334,100-- bd3 ba1.8k sqft2630 Fairfax Dr, Arlington, VA 22201Off Market
Nearby schools
GreatSchools rating
- 10/10Arlington Science Focus SchoolGrades: PK-5Distance: 0.7 mi
- 9/10Dorothy Hamm MiddleGrades: 6-8Distance: 1.5 mi
- 7/10Washington Liberty High SchoolGrades: 9-12Distance: 1.1 mi
Schools provided by the listing agent
- Elementary: Innovation
- Middle: Dorothy Hamm
- High: Washington-liberty
- District: Arlington County Public Schools
Source: Bright MLS. This data may not be complete. We recommend contacting the local school district to confirm school assignments for this home.
Get a cash offer in 3 minutes
Find out how much your home could sell for in as little as 3 minutes with a no-obligation cash offer.
Estimated market value
$1,548,100
Get a cash offer in 3 minutes
Find out how much your home could sell for in as little as 3 minutes with a no-obligation cash offer.
Estimated market value
$1,548,100
- Virginia
- Arlington County
- Arlington
- 22201
- Clarendon-Courthouse
- 2620 Fairfax Dr
Nearby cities
Nearby neighborhoods
Nearby zip codes
Other Arlington Topics
