Skip main navigation
Off market
  • $1,695,700

    2624 Fairfax Dr N, Arlington, VA 22201

    3beds
    2,295sqft
    Townhouse
    Built in 1989
    1,388 Square Feet Lot
    $1,695,700 Zestimate®
    $739/sqft
    $5,628 Estimated rent

    Home value

    $1,695,700

    $1.59M - $1.81M

    $5,628/mo

    Zestimate® history
    Loading
    Loading...

    Owner options

    List your home for rent

    $5,628/mo

    Rent Zestimate®

    Find your next renter with Zillow Rental Manager. Plus, with online applications, you can quickly screen prospective tenants – for free.

    Learn more

    $5,628/mo

    Rent Zestimate®

    Refinance and save

    $10,990/mo

    Est. payment

    Refinancing to a lower rate could help reduce your monthly payments and save thousands over the life of the loan.

    See today's rates

    $10,990/mo

    Est. payment

    Explore your selling options

    Work with a Zillow partner agent

    Leverage their expertise and Zillow's premium Showcase listings to get your home seen by more buyers.

    Get started

    List with your own agent

    Get your home in front of millions of buyers by listing it on Zillow.

    Learn how to do it

    Sell it yourself

    Take full control of how buyers see your home on Zillow by listing For Sale by Owner (FSBO).

    List your home

    What's special

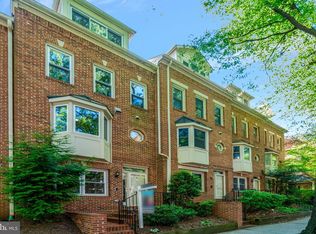
    One of a kind and rarely available, totally renovated townhome located in the heart of Clarendon! The top-to-bottom interior renovation was designed by premier Architect and builder R&R Custom Homes and features high end touches throughout every inch of this home. Some of the stand-out finishes include heated Italian porcelain tile floors on the first two levels, gleaming hardwood floors on the top two levels, stunning crystal chandeliers, whole house automation and audio and an amazing custom staircase with accent step lighting. The open concept living room flows into the kitchen which is an entertainer's dream. You will find top of the line Thermador and GE Monogram appliances and a generous 11 ft island providing plenty of extra storage and seating. You will find 2 bedrooms and 1 full bathroom on the third level, and a fourth floor primary bedroom and spa-like bathroom providing an oversized steam shower, heated floor, heated towel racks, floating Toto toilet and vanity. When you think you have seen all of the fantastic entertaining and relaxation space this phenomenal home has to offer, take a step outside to the private rear patio which leads to a detached 1 car garage with electric car charger. In addition to the garage there is one assigned parking space for a second car. Centrally located in Clarendon, you can walk to anything within minutes! Stop by Whole Foods, Starbucks, shops and restaurants in The Crossing Clarendon, or hop on the Metro a couple of blocks away to head into DC.

    This property is not currently displayed as for sale or rent on Zillow. This may be different from what's on other websites or public sources.

    Zillow last checked:

    Listing updated:

    Listed by:

    Keri Shull 703-608-7454,

    Optime Realty,

    Co-Listing Agent: Elizabeth Landeros 757-869-6070,

    Optime Realty

    Bought with:

    Daniel Heider, SP98372854

    TTR Sotheby's International Realty

    Source: Bright MLS,MLS#: VAAR2008754MLS Logo

    Facts & features

    Interior

    Bedrooms & bathrooms
    • Bedrooms: 3
    • Bathrooms: 4
    • Full bathrooms: 2
    • 1/2 bathrooms: 2
    • Main level bathrooms: 1
    Basement
    • Area: 459
    Heating
    • Forced Air, Natural Gas, Electric
    Cooling
    • Central Air, Electric
    Appliances
    • Included: Microwave, Cooktop, Dishwasher, Disposal, Dryer, Extra Refrigerator/Freezer, Ice Maker, Oven, Range Hood, Refrigerator, Stainless Steel Appliance(s), Washer, Water Heater, Humidifier, Gas Water Heater
    • Laundry: Upper Level
    Features
    • Breakfast Area, Built-in Features, Ceiling Fan(s), Family Room Off Kitchen, Open Floorplan, Kitchen - Gourmet, Kitchen Island, Primary Bath(s), Recessed Lighting, Soaking Tub, Bathroom - Tub Shower, Upgraded Countertops, Walk-In Closet(s), 9'+ Ceilings, Vaulted Ceiling(s)
    • Flooring: Hardwood, Ceramic Tile, Heated, Wood
    • Windows: Double Pane Windows, Skylight(s), Window Treatments
    • Basement: Front Entrance,Full,Walk-Out Access
    • Number of fireplaces: 1
    • Fireplace features: Gas/Propane
    Interior area
    • Total structure area: 2,295
    • Total interior livable area: 2,295 sqft
    • Finished area above ground: 1,836
    • Finished area below ground: 459

    Property

    Parking
    • Total spaces: 2
    • Parking features: Garage Door Opener, Assigned, Detached, Parking Lot
    • Garage spaces: 1
    • Details: Assigned Parking
    Accessibility
    • Accessibility features: None
    Features
    • Levels: Four
    • Stories: 4
    • Patio & porch: Patio
    • Exterior features: Extensive Hardscape, Lighting
    • Pool features: None
    • Fencing: Full
    Lot
    • Size: 1,388 Square Feet
    Details
    • Additional structures: Above Grade, Below Grade
    • Parcel number: 18017024
    • Zoning: R15-30T
    • Special conditions: Standard

    Construction

    Type & style
    • Home type: Townhouse
    • Architectural style: Colonial
    • Property subtype: Townhouse
    Materials
    • Brick
    • Foundation: Slab
    Condition
    • Excellent
    • New construction: No
    • Year built: 1989
    • Major remodel year: 2015

    Utilities & green energy

    • Sewer: Public Sewer
    • Water: Public

    Community & HOA

    Community
    • Security: Security System
    • Subdivision: Village At Courtlands
    HOA
    • Has HOA: Yes
    • Services included: Common Area Maintenance
    • HOA fee: $600 annually
    Location
    • Region: Arlington

    Financial & listing details

    • Price per square foot: $739/sqft
    • Tax assessed value: $1,157,400
    • Annual tax amount: $11,921
    • Date on market: 12/17/2021
    • Listing agreement: Exclusive Right To Sell
    • Ownership: Fee Simple

    Price history

    DateEventPrice
    2/7/2022Sold$1,637,500-3.7%$714/sqft
    Source: Bright MLS #VAAR2008754 Report a problem
    1/7/2022Contingent$1,699,900$741/sqft
    Source: Bright MLS #VAAR2008754 Report a problem
    12/17/2021Listed for sale$1,699,900$741/sqft
    Source: Bright MLS #VAAR2008754 Report a problem

    Public tax history

    Tax history is unavailable.

    Neighborhood: Clarendon-Courthouse

    Nearby schools

    GreatSchools rating
    Schools provided by the listing agent
    • Elementary: Francis Scott Key
    • High: Washington-liberty
    • District: Arlington County Public Schools

    Source: Bright MLS. This data may not be complete. We recommend contacting the local school district to confirm school assignments for this home.

    Get a cash offer in 3 minutes
    Find out how much your home could sell for in as little as 3 minutes with a no-obligation cash offer.
    Estimated market value
    $1,695,700
    Get a cash offer in 3 minutes
    Find out how much your home could sell for in as little as 3 minutes with a no-obligation cash offer.
    Estimated market value
    $1,695,700