Skip main navigation
Off market
Street View
  • $752,200

    2620 Grazing Point Way, Elk Grove, CA 95757

    4beds
    3baths
    2,658sqft
    SingleFamily
    Built in 2002
    6,316 Square Feet Lot
    $752,200 Zestimate®
    $283/sqft
    $3,569 Estimated rent

    Home value

    $752,200

    $715,000 - $790,000

    $3,569/mo

    Zestimate® history
    Loading
    Loading...

    Owner options

    List your home for rent

    $3,569/mo

    Rent Zestimate®

    Find your next renter with Zillow Rental Manager. Plus, with online applications, you can quickly screen prospective tenants – for free.

    Learn more

    $3,569/mo

    Rent Zestimate®

    Refinance and save

    $4,819/mo

    Est. payment

    Refinancing to a lower rate could help reduce your monthly payments and save thousands over the life of the loan.

    See today's rates

    $4,819/mo

    Est. payment

    Explore your selling options

    Work with a Zillow partner agent

    Leverage their expertise and Zillow's premium Showcase listings to get your home seen by more buyers.

    Get started

    List with your own agent

    Get your home in front of millions of buyers by listing it on Zillow.

    Learn how to do it

    Sell it yourself

    Take full control of how buyers see your home on Zillow by listing For Sale by Owner (FSBO).

    List your home

    What's special

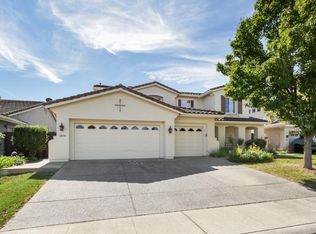
    This splendid home of contemporary living is on a secluded block in the planned community of Elk Groves Stonelake. Offering four/five bedrooms three baths of new west architecture, a blending of ranch house rooflines, ornamental shutters and brick veneers with a European nod of pilasters. Pediments and a high arching covered entry opens to a foyer of grand introduction. 20 inch slate tiles deliver you to the formal living room which is an intimate space kept non-confining by 20 foot ceilings lined with transom windows infusing natural light. The ceiling lowers to the formal dining room with bronze and alabaster finished chandelier overhead. Enjoy impromptu dessert and coffee through the sliding glass door to patio. The kitchen is a masterful coupling of maple European hinged cabinetry crown topped and set over swaths of exquisitely veined slab granite. An elongated center island handles meal prep and storage. The appliances are upgraded with a GE gas cook-top, built-in ovens and a conventional microwave. Double sink with whole house water filtration looks over side yard. Enjoy casual meals in a central nook that easily allows open air dining. The family room is a broad space for state of the art entertainment. Built in speakers enhance media from lighted built-in custom entertainment center flanked on one side by a tile surround gas start fireplace. A guest room to the front is perfectly placed for home office or guest room and shares a well tailored house bath. Up the iron scrollwork and lighted stairs are the private quarters. Enter the master suite through double doors. Relax in this room that is a refined mix of neutral tones with high ceiling, lighted wood fan and a wall of picture windows that flood the room with morning light. The master bath is a clean uncluttered use of white tile counters, chrome and brass fixtures, a tile surround soaking tub and separate shower. There are three additional bedrooms; two of bright, lively dcor brimming with views across th

    This property is off market, which means it's not currently listed for sale or rent on Zillow. This may be different from what's available on other websites or public sources.

    Facts & features

    Interior

    Bedrooms & bathrooms
    • Bedrooms: 4
    • Bathrooms: 3
    Heating
    • Other
    Cooling
    • Central
    Features
    • Has fireplace: Yes
    Interior area
    • Total interior livable area: 2,658 sqft

    Property

    Parking
    • Parking features: Garage - Attached
    Lot
    • Size: 6,316 sqft
    Details
    • Parcel number: 13205700350000

    Construction

    Type & style
    • Home type: SingleFamily
    Materials
    • wood frame
    • Roof: Shake / Shingle
    Condition
    • Year built: 2002

    Community & neighborhood

    Location
    • Region: Elk Grove

    HOA & financial

    HOA
    • Has HOA: Yes
    • HOA fee: $64 monthly

    Price history

    DateEventPrice
    3/20/2008Sold$420,000+26.5%$158/sqft
    Source: MetroList Services of CA #80010077 Report a problem
    12/31/2002Sold$332,000$125/sqft
    Source: Public Record Report a problem

    Public tax history

    YearProperty taxesTax assessment
    2025$6,197 -5.8%$551,664 +2%
    2024$6,578 +0%$540,848 +2%
    2023$6,576 +1.6%$530,244 +2%
    2022$6,473 +1.5%$519,848 +2%
    2021$6,379 +1.1%$509,656 +1%
    2020$6,307 +1.9%$504,431 +2%
    2019$6,192 +2.5%$494,541 +2%
    2018$6,039 +1.8%$484,845 +2%
    2017$5,931 +4.6%$475,339 +2%
    2016$5,669 +3.3%$466,020 +1.5%
    2015$5,487 $459,020 +2%
    2014$5,487 $450,029 +17.3%
    2013-- $383,510 +13%
    2012-- $339,390 -6%
    2011-- $361,055 -2%
    2010-- $368,424 +0.7%
    2008-- $365,971 +2%
    2007-- $358,796 +2%
    2006-- $351,762 +2%
    2005-- $344,866 +2%
    2004-- $338,105 +1.9%
    2003-- $331,910 +958.7%
    2002-- $31,351 +2%
    2001-- $30,737

    Find assessor info on the county website

    Neighborhood: Stonelake

    Nearby schools

    GreatSchools rating
    Get a cash offer in 3 minutes
    Find out how much your home could sell for in as little as 3 minutes with a no-obligation cash offer.
    Estimated market value
    $752,200
    Get a cash offer in 3 minutes
    Find out how much your home could sell for in as little as 3 minutes with a no-obligation cash offer.
    Estimated market value
    $752,200