WELCOME HOME! Located in the desirable Stonelake subdivision of Elk Grove, this spacious home offers 4 bedrooms and 3.5 bathrooms with a versatile floor plan designed for comfortable everyday living and entertaining. The home features separate living and family rooms, providing plenty of space to gather and relax. The kitchen offers tile countertops, a wet bar adding an extra touch for entertaining. A downstairs junior suite with its own full bathroom provides a great private space for guests, extended family, or multi-generational living. Upstairs, you'll find a spacious loft area that can be used as an additional living space, home office, game room, or whatever best fits your needs. The primary suite features a generously sized bathroom with dual sinks, a separate shower stall, soaking tub, vanity with sitting area and walk-in closet. Additional features include a laundry room with a sink and built-in cabinets for added storage, a newer HVAC system installed in December 2025, and a full exterior paint job completed in January 2026. Step outside to a backyard that offers plenty of space for outdoor seating, entertaining, or simply relaxing. Enjoy all that the Stonelake community has to offer, including a pool, gym, clubhouse, tennis courts, and much more. Conveniently located near shopping, dining, and easy freeway access. Don't miss the opportunity to make this Elk Grove home yours!
Active
$749,900
2624 Grazing Point Way, Elk Grove, CA 95757
4beds
3,179sqft
Single Family Residence
Built in 2002
6,307 Square Feet Lot
$734,800 Zestimate®
$236/sqft
$108/mo HOA
What's special
Spacious loft areaFull exterior paint jobSpacious home
- 22 hours
- 362
- 32
Zillow last checked:
Listing updated:
Listed by:
Andrew Avalos DRE #01803380 916-616-1063,
LPT Realty, Inc
Source: MetroList Services of CA,MLS#: 226122192Originating MLS: MetroList Services, Inc.
Facts & features
Interior
Bedrooms & bathrooms
- Bedrooms: 4
- Bathrooms: 4
- Full bathrooms: 3
- Partial bathrooms: 1
Primary bathroom
- Features: Shower Stall(s), Double Vanity, Sunken Tub, Walk-In Closet(s), Window
Dining room
- Features: Space in Kitchen, Formal Area
Kitchen
- Features: Tile Counters
Heating
- Central, Fireplace(s)
Cooling
- Ceiling Fan(s), Central Air
Appliances
- Laundry: Cabinets, Sink, Inside Room
Features
- Flooring: Carpet, Laminate
- Number of fireplaces: 1
- Fireplace features: Living Room
Interior area
- Total interior livable area: 3,179 sqft
Property
Parking
- Total spaces: 3
- Parking features: Attached, Garage Faces Front
- Attached garage spaces: 3
Lot
- Size: 6,307 Square Feet
- Features: Curb(s)/Gutter(s), Landscape Back, Landscape Front
Details
- Parcel number: 13205700360000
- Zoning: RD-5
- Special conditions: Standard
Construction
Type & style
- Home type: SingleFamily
- Property subtype: Single Family Residence
Materials
- Stucco, Wood
- Foundation: Slab
- Roof: Tile
Condition
- Year built: 2002
Utilities & green energy
- Electric: 220 Volts in Laundry
- Sewer: Public Sewer
- Water: Public
- Utilities for property: Public
Community & HOA
HOA
- Has HOA: Yes
- Amenities included: Barbecue, Pool, Clubhouse, Tennis Court(s), Gym
- Services included: Common Areas
- HOA fee: $108 monthly
Location
- Region: Elk Grove
Financial & listing details
- Price per square foot: $236/sqft
- Tax assessed value: $804,000
- Price range: $749.9K - $749.9K
- Date on market: 9/30/2026
Estimated market value
$734,800
$698,000 - $772,000
$3,799/mo
Price history
| Date | Event | Price |
|---|---|---|
| 9/30/2026 | Listed for sale | $749,900+20%$236/sqft |
Source: MetroList Services of CA #226122192 Report a problem | ||
| 2/22/2006 | Sold | $625,000+70.8%$197/sqft |
Source: Public Record Report a problem | ||
| 1/15/2003 | Sold | $366,000$115/sqft |
Source: Public Record Report a problem | ||
Public tax history
| Year | Property taxes | Tax assessment |
|---|---|---|
| 2026 | -- | $804,000 +2.3% |
| 2025 | $8,648 -5.7% | $786,000 |
| 2024 | $9,172 -16.6% | $786,000 +5.4% |
| 2023 | $11,003 -1.4% | $746,000 |
| 2022 | $11,164 +1.3% | $746,000 +3.9% |
| 2021 | $11,021 +12% | $717,886 +14% |
| 2020 | $9,841 +5.3% | $629,726 +5% |
| 2019 | $9,346 +3.2% | $599,740 +3% |
| 2018 | $9,060 +5.9% | $582,273 +8% |
| 2017 | $8,558 +6.1% | $539,143 +4% |
| 2016 | $8,069 +7.8% | $518,408 +8% |
| 2015 | $7,486 | $480,008 +3% |
| 2014 | $7,486 | $466,028 +25% |
| 2013 | -- | $372,822 +13% |
| 2012 | -- | $329,931 -6% |
| 2011 | -- | $350,992 -2% |
| 2010 | -- | $358,156 -22.4% |
| 2008 | -- | $461,677 -22.1% |
| 2007 | -- | $592,875 +53% |
| 2006 | -- | $387,503 +2% |
| 2005 | -- | $379,906 +2% |
| 2004 | -- | $372,458 +1064.7% |
| 2003 | -- | $31,978 +2% |
| 2002 | -- | $31,351 +2% |
| 2001 | -- | $30,737 |
Find assessor info on the county website
Monthly payment
Est. payment
Payment breakdown
Explore the cost of this home by adjusting the details. Changes won't be saved.Climate risks
Neighborhood: Stonelake
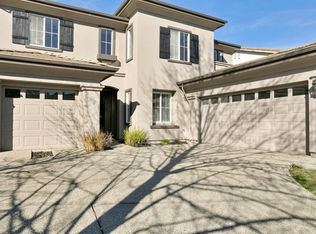
Similar homes
- $749,9003 bd3 ba2.7k sqft2525 Marsh Wren Way, Elk Grove, CA 95757For Sale
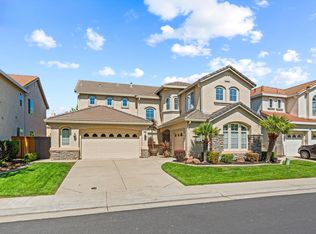 MLS ID #226113409, Johnny Jennings. MetroList Services of CA
 - $769,0005 bd3 ba2.6k sqft2612 Marsh Wren Way, Elk Grove, CA 95757For Sale
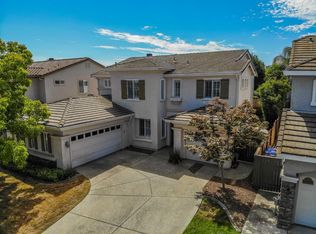 MLS ID #226117364, Dawud Alekozai. MetroList Services of CA
 - $839,8884 bd3 ba3.1k sqft2612 Lark Sparrow Way, Elk Grove, CA 95757For Sale
 MLS ID #226119610, Lynda Chac. MetroList Services of CA
 - $749,0004 bd3 ba2.7k sqft9620 Fire Station Ct, Elk Grove, CA 95757For Sale
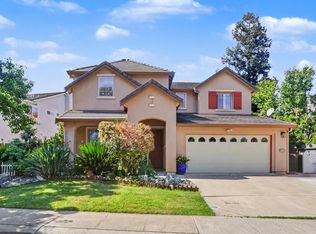 MLS ID #226118908, Wei Hong. MetroList Services of CA
