Welcome to the newest premier 55+, active-adult community in the Charlotte market: Carolina Riverside!
Conveniently located to charming downtown Belmont, Charlotte-Douglas International Airport, the Catawba River and Lake Wylie, a multitude of hospitals, grocery stores, golf courses, and much more. Your clients will enjoy the luxury of HOA-included lawn maintenance, TV & high-speed Internet, a full-time lifestyle director, and a multitude of amenities: 19,000 square foot clubhouse, indoor pool and spa, outdoor pool, pickle ball and bocce courts, dog park, walking trails, and more! This Palmary home boasts an open-concept kitchen-living area, with an oversized covered patio off the back overlooking trees. The gourmet kitchen features substantial storage, a large island, and gas KitchenAid appliances; the gathering room features a tray ceiling and gas fireplace. You'll also find a luxurious owner's suite with an oversized, zero-entry shower and upgraded walk-in closet shelving. Added benefits are an extended finished garage, house-wide EVP/tile flooring (no carpet!), large laundry room with cabinet/sink package, and tankless hot water heater with recirculating pump.
Closed
$712,935
2620 Headwind Ct, Belmont, NC 28012
3beds
1,858sqft
Single Family Residence
Built in 2026
0.18 Acres Lot
$709,900 Zestimate®
$384/sqft
$2,718 Estimated rent
Home value
$709,900
$639,000 - $788,000
$2,718/mo
Zestimate® history
Owner options
List your home for rent
$2,718/mo
Rent Zestimate®
Find your next renter with Zillow Rental Manager. Plus, with online applications, you can quickly screen prospective tenants – for free.
$2,718/mo
Rent Zestimate®
Refinance and save
$4,683/mo
Est. payment
Refinancing to a lower rate could help reduce your monthly payments and save thousands over the life of the loan.
$4,683/mo
Est. payment
Explore your selling options
Work with a Zillow partner agent
Leverage their expertise and Zillow's premium Showcase listings to get your home seen by more buyers.
Get startedList with your own agent
Get your home in front of millions of buyers by listing it on Zillow.
Learn how to do itSell it yourself
Take full control of how buyers see your home on Zillow by listing For Sale by Owner (FSBO).
List your homeWhat's special
Zillow last checked:
Listing updated:
Listed by:
Claire Ottmar claire.ottmar@pulte.com,
Pulte Home Corporation
Bought with:
Liz Georgion
Helen Adams Realty
Source: Canopy MLS as distributed by MLS GRID,MLS#: 4351564
Facts & features
Interior
Bedrooms & bathrooms
- Bedrooms: 3
- Bathrooms: 2
- Full bathrooms: 2
- Main level bedrooms: 3
Primary bedroom
- Features: En Suite Bathroom, Tray Ceiling(s), Walk-In Closet(s)
- Level: Main
Bedroom s
- Level: Main
Bedroom s
- Level: Main
Bathroom full
- Level: Main
Dining area
- Level: Main
Kitchen
- Features: Kitchen Island, Walk-In Pantry
- Level: Main
Laundry
- Level: Main
Living room
- Features: Tray Ceiling(s)
- Level: Main
Heating
- ENERGY STAR Qualified Equipment, Forced Air, Natural Gas
Cooling
- Central Air
Appliances
- Included: Dishwasher, Disposal, ENERGY STAR Qualified Dishwasher, Exhaust Hood, Gas Cooktop, Plumbed For Ice Maker, Tankless Water Heater, Wall Oven
- Laundry: Electric Dryer Hookup, Main Level, Washer Hookup
Features
- Kitchen Island, Open Floorplan, Pantry, Storage, Walk-In Closet(s), Walk-In Pantry
- Flooring: Tile, Vinyl
- Has basement: No
- Attic: Pull Down Stairs
- Fireplace features: Gas Vented
Interior area
- Total structure area: 1,858
- Total interior livable area: 1,858 sqft
- Finished area above ground: 1,858
- Finished area below ground: 0
Property
Parking
- Total spaces: 2
- Parking features: Driveway, Attached Garage, Garage Faces Front, Other - See Remarks, Garage on Main Level
- Attached garage spaces: 2
- Has uncovered spaces: Yes
Accessibility
- Accessibility features: Bath Raised Toilet
Features
- Levels: One
- Stories: 1
- Patio & porch: Covered, Front Porch
- Exterior features: Lawn Maintenance
Lot
- Size: 0.18 Acres
- Features: Private
Details
- Parcel number: 314705
- Zoning: G-R/CD
- Special conditions: Standard
- Other equipment: Network Ready
Construction
Type & style
- Home type: SingleFamily
- Property subtype: Single Family Residence
Materials
- Fiber Cement
- Foundation: Slab
Condition
- New construction: Yes
- Year built: 2026
Details
- Builder model: Palmary
- Builder name: Del Webb
Utilities & green energy
- Sewer: Public Sewer
- Water: City
- Utilities for property: Cable Available, Underground Utilities
Community & HOA
Community
- Features: Fifty Five and Older, Clubhouse, Dog Park, Fitness Center, Game Court, Sidewalks, Street Lights, Walking Trails
- Senior community: Yes
- Subdivision: Carolina Riverside
HOA
- Has HOA: Yes
- HOA fee: $320 monthly
Location
- Region: Belmont
Financial & listing details
- Price per square foot: $384/sqft
- Date on market: 8/30/2025
- Road surface type: Concrete, Paved
Price history
| Date | Event | Price |
|---|---|---|
| 2/24/2026 | Sold | $712,935$384/sqft |
Source:  Canopy MLS as distributed by MLS GRID #4351564 Report a problem Canopy MLS as distributed by MLS GRID #4351564 Report a problem | ||
Public tax history
Tax history is unavailable.
Neighborhood: 28012
Nearby homes
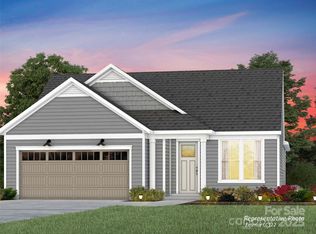
- $754,4373 bd3 ba2.5k sqft2622 Headwind Ct, Belmont, NC 28012Sold
- $660,5092 bd3 ba1.9k sqft2628 Headwind Ct, Belmont, NC 28012Pending

- $560,4002 bd2 ba1.7k sqft2631 Headwind Ct, Belmont, NC 28012Off Market
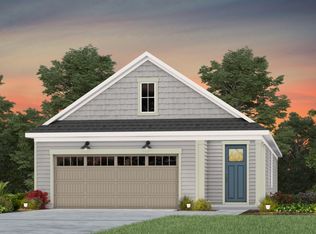
- $520,0002 bd2 ba1.5k sqft2635 Headwind Ct, Belmont, NC 28012Sold
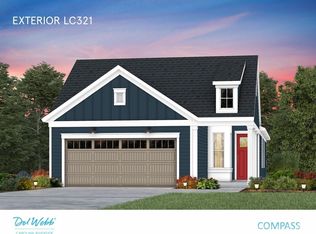
- $499,2232 bd2 ba1.5k sqft2637 Headwind Ct, Belmont, NC 28012New Construction
- $495,5422 bd2 ba1.5k sqft2638 Headwind Ct, Belmont, NC 28012Sold
- $658,5008,276 Square Feet1122 Calm Cove Ln, Belmont, NC 28012Sold
- $606,0008,276 Square Feet1114 Calm Cove Ln, Belmont, NC 28012Sold
Nearby schools
GreatSchools rating
- 5/10Belmont Central Elementary SchoolGrades: 2-5Distance: 1.6 mi
- 5/10Belmont Middle SchoolGrades: 6-8Distance: 1.1 mi
- 8/10South Point High SchoolGrades: 9-12Distance: 1 mi
Schools provided by the listing agent
- Elementary: Belmont Central
- Middle: Belmont
- High: South Point (NC)
Source: Canopy MLS as distributed by MLS GRID. This data may not be complete. We recommend contacting the local school district to confirm school assignments for this home.
Get a cash offer in 3 minutes
Find out how much your home could sell for in as little as 3 minutes with a no-obligation cash offer.
Estimated market value
$709,900
Get a cash offer in 3 minutes
Find out how much your home could sell for in as little as 3 minutes with a no-obligation cash offer.
Estimated market value
$709,900
- North Carolina
- Gaston County
- Belmont
- 28012
- 2620 Headwind Ct
Nearby cities
Nearby zip codes
Other Belmont Topics
