Welcome to the newest premier 55+, active-adult community in the Charlotte area: Carolina Riverside! Conveniently located to charming downtown Belmont, Charlotte-Douglas International Airport, the Catawba River and Lake Wylie, hospitals, grocery stores, golf courses, and more. Enjoy HOA-included lawn maintenance, TV & high-speed Internet, a lifestyle director, and a multitude of developing amenities: 19K square foot clubhouse, indoor and outdoor pools, pickleball and bocce courts, fitness center and movement studios, walking trails, and dog park. This Prestige floor plan boasts an open-concept main floor with a flex room, gourmet kitchen, primary and secondary bedroom, zero-entry oversized owners' shower, fireplace, tray ceilings, crown molding, large, covered patio, cased windows and cased openings. Nearly 2000 sq. ft. of living space with lots of upgrades! Convenient location just up the street from the amenity center. Please contact us to schedule a visit!
Under contract-no show
Price cut: $20K (6/23)
$660,509
2628 Headwind Ct, Belmont, NC 28012
2beds
1,987sqft
:
Get pre-qualified$4,275/mo
Single Family Residence
Built in 2026
0.18 Acres Lot
$656,500 Zestimate®
$332/sqft
$320/mo HOA
What's special
Gourmet kitchenTray ceilingsCrown moldingFlex roomLarge covered patioPrimary and secondary bedroomOpen-concept main floor
- 66 days |
- 43 |
- 2 |
Zillow last checked:
Listing updated:
Listed by:
Steve Cramer steve.cramer@pulte.com,
Pulte Home Corporation,
Amanda Rex,
Pulte Home Corporation
Source: Canopy MLS as distributed by MLS GRID,MLS#: 4385572
Facts & features
Interior
Bedrooms & bathrooms
- Bedrooms: 2
- Bathrooms: 3
- Full bathrooms: 2
- 1/2 bathrooms: 1
- Main level bedrooms: 2
Primary bedroom
- Level: Main
Bedroom s
- Level: Main
Bathroom full
- Level: Main
Bathroom full
- Level: Main
Bathroom half
- Level: Main
Family room
- Level: Main
Flex space
- Level: Main
Kitchen
- Level: Main
Laundry
- Level: Main
Heating
- Natural Gas
Cooling
- Central Air
Appliances
- Included: Dishwasher, Disposal, Gas Cooktop, Gas Water Heater, Microwave, Plumbed For Ice Maker, Tankless Water Heater, Wall Oven
- Laundry: Electric Dryer Hookup, Laundry Room, Main Level, Washer Hookup
Features
- Has basement: No
- Fireplace features: Family Room, Gas, Gas Log
Interior area
- Total structure area: 1,987
- Total interior livable area: 1,987 sqft
- Finished area above ground: 1,987
- Finished area below ground: 0
Property
Parking
- Total spaces: 2
- Parking features: Attached Garage, Garage Door Opener, Garage Faces Front, Garage on Main Level
- Attached garage spaces: 2
Features
- Levels: One
- Stories: 1
- Exterior features: Lawn Maintenance
Lot
- Size: 0.18 Acres
Details
- Parcel number: 314701
- Zoning: G-R/CD
- Special conditions: Standard
Construction
Type & style
- Home type: SingleFamily
- Property subtype: Single Family Residence
Materials
- Brick Partial, Fiber Cement, Shingle/Shake
- Foundation: Slab
Condition
- New construction: Yes
- Year built: 2026
Details
- Builder model: Prestige - Elevation LC322
- Builder name: Del Webb
Utilities & green energy
- Sewer: Public Sewer
- Water: City
Community & HOA
Community
- Subdivision: Carolina Riverside
HOA
- Has HOA: Yes
- HOA fee: $320 monthly
Location
- Region: Belmont
Financial & listing details
- Price per square foot: $332/sqft
- Tax assessed value: $68,000
- Date on market: 5/23/2026
- Cumulative days on market: 66 days
- Listing terms: Cash,Conventional,FHA,VA Loan
- Road surface type: Concrete, Paved
Estimated market value
$656,500
$624,000 - $689,000
$2,752/mo
Price history
| Date | Event | Price |
|---|---|---|
| 7/6/2026 | Pending sale | $660,509$332/sqft |
Source:  Canopy MLS as distributed by MLS GRID #4385572 Report a problem Canopy MLS as distributed by MLS GRID #4385572 Report a problem | ||
| 6/23/2026 | Price change | $660,509-2.9%$332/sqft |
Source: Canopy MLS as distributed by MLS GRID #4385572 Report a problem | ||
| 4/9/2026 | Price change | $680,509-4.2%$342/sqft |
Source:  Del Webb Report a problem Del Webb Report a problem | ||
| 2/28/2026 | Listed for sale | $710,509$358/sqft |
Source: Del Webb Report a problem | ||
Public tax history
Tax history is unavailable.
Monthly payment
Est. payment
Payment breakdown
Explore the cost of this home by adjusting the details. Changes won't be saved.Climate risks
Neighborhood: 28012
Nearby schools
GreatSchools rating
- 5/10Belmont Central Elementary SchoolGrades: 2-5Distance: 1.6 mi
- 5/10Belmont Middle SchoolGrades: 6-8Distance: 1.1 mi
- 8/10South Point High SchoolGrades: 9-12Distance: 1 mi
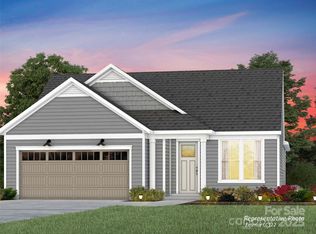
- $754,4373 bd3 ba2.5k sqft2622 Headwind Ct, Belmont, NC 28012Sold
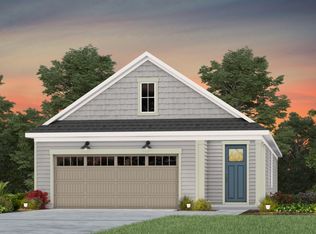
- $560,4002 bd2 ba1.7k sqft2631 Headwind Ct, Belmont, NC 28012Off Market
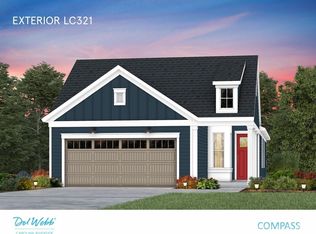
- $520,0002 bd2 ba1.5k sqft2635 Headwind Ct, Belmont, NC 28012Sold
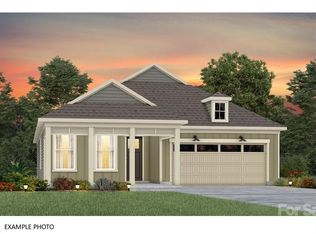
- $712,9353 bd2 ba1.8k sqft2620 Headwind Ct, Belmont, NC 28012Sold
- $495,5422 bd2 ba1.5k sqft2638 Headwind Ct, Belmont, NC 28012Sold
- $499,2232 bd2 ba1.5k sqft2637 Headwind Ct, Belmont, NC 28012New Construction
- $628,4242 bd2 ba1.8k sqft2740 Peak Ct, Belmont, NC 28012Sold
- $498,0462 bd2 ba1.5k sqft2648 Headwind Ct, Belmont, NC 28012Sold
A local agent can set up tours, give advice and negotiate with sellers.
Similar homes
- $642,1593 bd2 ba2k sqft2522 Serene Ave, Belmont, NC 28012New Construction

 Canopy MLS as distributed by MLS GRID
 - $619,6522 bd3 ba2.1k sqft2736 Peak Ct, Belmont, NC 28012New Construction
 MLS ID #4328408, Amanda Rex, Pulte Home Corporation. Canopy MLS as distributed by MLS GRID
 - $669,9004 bd3 ba2.7k sqft710 Ann Dr, Belmont, NC 28012New Construction
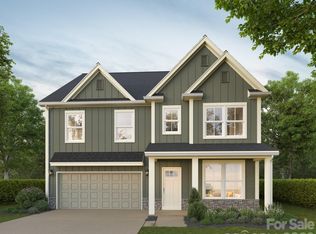 MLS ID #4346239, Alexis Cannon, Keller Williams South Park. Canopy MLS as distributed by MLS GRID
 - $475,0004 bd3 ba2.1k sqft4053 Armstrong Farm Dr, Belmont, NC 28012For Sale
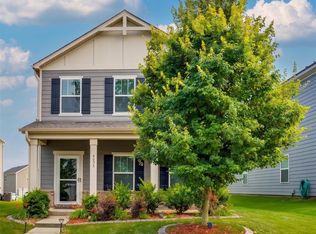 MLS ID #4391713, Tara Diggs, Howard Hanna Allen Tate Charlotte South. Canopy MLS as distributed by MLS GRID
 - $498,7532 bd2 ba1.4k sqft2014 Belmont View Dr, Belmont, NC 28012New ConstructionCanopy MLS as distributed by MLS GRID
- $434,9003 bd3 ba2.7k sqft5048 Thomasville Dr, Belmont, NC 28012For SaleMLS ID #4370628, Kara Coll, COMPASS. Canopy MLS as distributed by MLS GRID
- $479,9004 bd3 ba2.2k sqftThe Vineyards on Lake Wylie, Charlotte, NC 28214For SaleMLS ID #4397845, Natalie Miles, EXP Realty LLC. Canopy MLS as distributed by MLS GRID
- $519,9002 bd2 ba2.1k sqft415 Newstyle Way, Gastonia, NC 28056New ConstructionMLS ID #4389199, Jake Bolin, Howard Hanna Allen Tate Gastonia. Canopy MLS as distributed by MLS GRID
- $409,9903 bd3 ba1.9k sqftSeven Oaks, Belmont, NC 28012New ConstructionCanopy MLS as distributed by MLS GRID
- $539,9003 bd3 ba1.9k sqft3077 Founding Fathers Dr, Gastonia, NC 28056New ConstructionCanopy MLS as distributed by MLS GRID
- $539,9004 bd3 ba2.2k sqft3057 Constitution Ln, Gastonia, NC 28056New ConstructionCanopy MLS as distributed by MLS GRID
- $500,0002 bd2 ba2k sqft3069 Founding Fathers Dr, Gastonia, NC 28056New ConstructionMLS ID #4389202, Jake Bolin, Howard Hanna Allen Tate Gastonia. Canopy MLS as distributed by MLS GRID
- $459,9004 bd3 ba2.8k sqft205 Taylors Creek St, Mount Holly, NC 28120For SaleMLS ID #4393726, Jacqueline Shaffer, OfferPad Brokerage LLC. Canopy MLS as distributed by MLS GRID
- $842,9224 bd3 ba2.7k sqft5125 Hollow Branch Rd #124, Charlotte, NC 28278New ConstructionMLS ID #4399307, Coleen Wright, David Weekley Homes. Canopy MLS as distributed by MLS GRID
- $559,1805 bd3 ba2.7k sqft12049 Bradshaw Ct, Charlotte, NC 28278New ConstructionCanopy MLS as distributed by MLS GRID
- $539,0003 bd3 ba2k sqft5019 Chegall Crossing Way, Mount Holly, NC 28120For SaleMLS ID #4391007, Sandy McAlpine, RE/MAX Results. Canopy MLS as distributed by MLS GRID
- $348,9003 bd2 ba1.5k sqft3628 Saddlebred Dr, Gastonia, NC 28052New ConstructionCanopy MLS as distributed by MLS GRID
- $466,1954 bd3 ba2.4k sqft4181 Round Table Dr, Gastonia, NC 28056New ConstructionCanopy MLS as distributed by MLS GRID
- $539,9004 bd3 ba2.1k sqft3124 Meadowcrest Dr, Clover, SC 29710New ConstructionMLS ID #4396171, Kim Bigach, Keller Williams Connected. Canopy MLS as distributed by MLS GRID
- $449,9003 bd3 ba1.9k sqft3073 Founding Fathers Dr, Gastonia, NC 28056New ConstructionCanopy MLS as distributed by MLS GRID
