Skip main navigation
Closed
Street View
  • $230,000

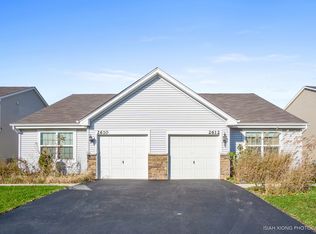
    2620 Hearthstone Dr, Hampshire, IL 60140

    2beds
    1,084sqft
    Duplex, Single Family Residence
    Built in 2014
    -- sqft lot
    $263,400 Zestimate®
    $212/sqft
    $2,120 Estimated rent

    Home value

    $263,400

    $250,000 - $277,000

    $2,120/mo

    Zestimate® history
    Loading
    Loading...

    Owner options

    List your home for rent

    $2,120/mo

    Rent Zestimate®

    Find your next renter with Zillow Rental Manager. Plus, with online applications, you can quickly screen prospective tenants – for free.

    Learn more

    $2,120/mo

    Rent Zestimate®

    Refinance and save

    $1,905/mo

    Est. payment

    Refinancing to a lower rate could help reduce your monthly payments and save thousands over the life of the loan.

    See today's rates

    $1,905/mo

    Est. payment

    Explore your selling options

    Work with a Zillow partner agent

    Leverage their expertise and Zillow's premium Showcase listings to get your home seen by more buyers.

    Get started

    List with your own agent

    Get your home in front of millions of buyers by listing it on Zillow.

    Learn how to do it

    Sell it yourself

    Take full control of how buyers see your home on Zillow by listing For Sale by Owner (FSBO).

    List your home

    What's special

    Gleaming stainless-steel appliancesVersatile island
    RARE SECOND CHANCE OPPORTUNITY! THE BUYER'S FINANCING FELL THROUGH THE DAY BEFORE CLOSING. Presenting a modern and meticulously crafted two-bedroom duplex where comfort meets convenience. Built in 2014, this home boasts a private entrance that opens to contemporary living. At the heart of the home lies a beautifully designed kitchen, crowned with a versatile island, set against the backdrop of gleaming stainless-steel appliances. The updated laminate flooring seamlessly weaves through the living spaces, complemented by walls freshly coated in attractive neutral colors. Stretch out in the generously proportioned bedrooms, both epitomizing comfort and style. Step outside to a vast stamped concrete patio, ideal for outdoor dining or sun-soaked relaxation. To ensure your vehicles are shielded from the elements, an attached two-car garage adds to the myriad of conveniences this home offers. The allure doesn't stop at the doorstep. Residents enjoy exclusive access to a community pool-perfect for those warm summer days-and a welcoming clubhouse, fostering a sense of community and camaraderie. Location is key, and this residence delivers in spades. Nestled near acclaimed schools, serene forest preserves, shopping, and I90, every amenity is virtually at your fingertips. This is not just a home; it's a lifestyle. In a sought-after locale where properties of this caliber are snapped up quickly, time is of the essence. Make your move and secure this suburban jewel before it's gone!

    Zillow last checked:

    Listing updated:

    Listed by:

    Joe Enzbigilis 630-297-5429,

    Keller Williams Experience

    Bought with:

    Ana Perez

    Habloft LLC

    Source: MRED as distributed by MLS GRID,MLS#: 11863580MLS Logo

    Facts & features

    Interior

    Bedrooms & bathrooms
    • Bedrooms: 2
    • Bathrooms: 2
    • Full bathrooms: 1
    • 1/2 bathrooms: 1
    Rooms
    • Room types: No additional rooms
    Primary bedroom
    • Features: Flooring (Carpet), Window Treatments (Blinds, Double Pane Windows, Screens)
    • Level: Second
    • Area: 143 Square Feet
    • Dimensions: 11X13
    Bedroom 2
    • Features: Flooring (Carpet), Window Treatments (Blinds, Double Pane Windows, Screens)
    • Level: Second
    • Area: 130 Square Feet
    • Dimensions: 10X13
    Dining room
    • Features: Flooring (Wood Laminate), Window Treatments (Double Pane Windows, Curtains/Drapes, Screens)
    • Level: Main
    • Dimensions: COMBO
    Kitchen
    • Features: Kitchen (Island), Flooring (Wood Laminate)
    • Level: Main
    • Area: 150 Square Feet
    • Dimensions: 10X15
    Laundry
    • Features: Flooring (Vinyl), Window Treatments (Blinds, Double Pane Windows, Screens)
    • Level: Second
    • Area: 63 Square Feet
    • Dimensions: 7X9
    Living room
    • Features: Flooring (Wood Laminate), Window Treatments (Blinds, Double Pane Windows, Screens)
    • Level: Main
    • Area: 143 Square Feet
    • Dimensions: 11X13
    Heating
    • Natural Gas
    Cooling
    • Central Air
    Appliances
    • Included: Range, Microwave, Dishwasher, Refrigerator, Disposal
    • Laundry: Upper Level, Gas Dryer Hookup, In Unit
    Features
    • Storage, Walk-In Closet(s), Open Floorplan, Pantry
    • Flooring: Laminate, Carpet
    • Windows: Screens, Drapes
    • Basement: None
    Interior area
    • Total structure area: 0
    • Total interior livable area: 1,084 sqft

    Property

    Parking
    • Total spaces: 2
    • Parking features: Asphalt, Garage Door Opener, On Site, Garage Owned, Attached, Garage
    • Attached garage spaces: 2
    • Has uncovered spaces: Yes
    Accessibility
    • Accessibility features: No Disability Access
    Features
    • Patio & porch: Patio
    • Exterior features: Fire Pit
    Lot
    • Dimensions: 45X125X25X133
    • Features: Landscaped
    Details
    • Parcel number: 0218110054
    • Special conditions: None

    Construction

    Type & style
    • Home type: MultiFamily
    • Property subtype: Duplex, Single Family Residence
    Materials
    • Vinyl Siding
    • Foundation: Concrete Perimeter
    • Roof: Asphalt
    Condition
    • New construction: No
    • Year built: 2014

    Utilities & green energy

    • Electric: Circuit Breakers
    • Sewer: Public Sewer
    • Water: Public
    • Utilities for property: Cable Available

    Community & HOA

    Community
    • Features: Sidewalks, Street Lights
    HOA
    • Has HOA: Yes
    • Amenities included: Pool, Clubhouse
    • Services included: Insurance, Clubhouse, Pool
    • HOA fee: $181 quarterly
    Location
    • Region: Hampshire

    Financial & listing details

    • Price per square foot: $212/sqft
    • Tax assessed value: $212,505
    • Annual tax amount: $4,570
    • Date on market: 9/7/2023
    • Listing terms: FHA
    • Ownership: Fee Simple w/ HO Assn.

    Price history

    DateEventPrice
    12/8/2023Sold$230,000+4.6%$212/sqft
    Source: MRED as distributed by MLS GRID #11863580 Report a problem
    12/5/2023Pending sale$219,900$203/sqft
    Source: MRED as distributed by MLS GRID #11863580 Report a problem
    10/30/2023Contingent$219,900$203/sqft
    Source: MRED as distributed by MLS GRID #11863580 Report a problem
    10/27/2023Listed for sale$219,900$203/sqft
    Source: MRED as distributed by MLS GRID #11863580 Report a problem
    9/13/2023Contingent$219,900$203/sqft
    Source: MRED as distributed by MLS GRID #11863580 Report a problem
    9/7/2023Listed for sale$219,900+61.1%$203/sqft
    Source: MRED as distributed by MLS GRID #11863580 Report a problem
    1/26/2017Sold$136,500-2.4%$126/sqft
    Source: MRED as distributed by MLS GRID #09400049 Report a problem
    1/9/2017Pending sale$139,900$129/sqft
    Source: Keller Williams - St. Charles #09400049 Report a problem
    12/7/2016Listed for sale$139,900+12.4%$129/sqft
    Source: Keller Williams - St. Charles #09400049 Report a problem
    6/11/2014Sold$124,500$115/sqft
    Source: Public Record Report a problem

    Public tax history

    YearProperty taxesTax assessment
    2025$5,287 -3.6%$70,835 +0%
    2024$5,483 +17.6%$70,833 +27%
    2023$4,663 +2%$55,758 +8.5%
    2022$4,570 +3.5%$51,409 +6.3%
    2021$4,414 +33.8%$48,353 +2.6%
    2020$3,300 +3.1%$47,118 +4.2%
    2019$3,200 -26.3%$45,223 +0.7%
    2018$4,341 +27%$44,898 -1.5%
    2017$3,419 -12.8%$45,574 +5%
    2016$3,921 $43,388 +5.9%
    2015-- $40,978 +47.4%
    2014-- $27,801
    Find assessor info on the county website

    Neighborhood: 60140

    Nearby schools

    GreatSchools rating
    Schools provided by the listing agent
    • District: 300

    Source: MRED as distributed by MLS GRID. This data may not be complete. We recommend contacting the local school district to confirm school assignments for this home.

    Get a cash offer in 3 minutes
    Find out how much your home could sell for in as little as 3 minutes with a no-obligation cash offer.
    Estimated market value
    $263,400
    Get a cash offer in 3 minutes
    Find out how much your home could sell for in as little as 3 minutes with a no-obligation cash offer.
    Estimated market value
    $263,400