Skip main navigation
Closed
  • $265,000

    2630 Hearthstone Dr, Hampshire, IL 60140

    3beds
    1,400sqft
    Duplex, Single Family Residence
    Built in 2013
    -- sqft lot
    $301,800 Zestimate®
    $189/sqft
    $2,582 Estimated rent

    Home value

    $301,800

    $287,000 - $317,000

    $2,582/mo

    Zestimate® history
    Loading
    Loading...

    Owner options

    List your home for rent

    $2,582/mo

    Rent Zestimate®

    Find your next renter with Zillow Rental Manager. Plus, with online applications, you can quickly screen prospective tenants – for free.

    Learn more

    $2,582/mo

    Rent Zestimate®

    Refinance and save

    $2,087/mo

    Est. payment

    Refinancing to a lower rate could help reduce your monthly payments and save thousands over the life of the loan.

    See today's rates

    $2,087/mo

    Est. payment

    Explore your selling options

    Work with a Zillow partner agent

    Leverage their expertise and Zillow's premium Showcase listings to get your home seen by more buyers.

    Get started

    List with your own agent

    Get your home in front of millions of buyers by listing it on Zillow.

    Learn how to do it

    Sell it yourself

    Take full control of how buyers see your home on Zillow by listing For Sale by Owner (FSBO).

    List your home

    What's special

    Heated garageCanned lightingRetaining wallsCrown moldingIncredible brick paver patio
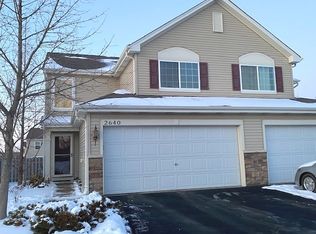
    Welcome to your dream home! This fantastic 2-story 1/2 duplex offers everything you've been searching for and more. With 3 spacious bedrooms and 2.5 baths, this meticulously maintained property is ready to welcome you home.The seamless flow of this home's layout, perfect for both entertaining and everyday living. Whether you're hosting a gathering or enjoying a quiet evening. Step into the heart of the home and prepare to be amazed by the beautiful kitchen, featuring 42-inch cabinets adorned with crown molding, stainless steel appliances, and ample counter space. The engineered bamboo flooring gracing the entire main level adds a touch of elegance and durability. Additional features include canned lighting, 2nd floor laundry and a heated garage with extra electric and cabinets for storage. Plus, residents have access to a wealth of amenities, including a pool, kid pool, playground, and sport court!!! Community clubhouse rentable for large parties. Outdoors, you'll discover privacy fencing in the backyard and an incredible brick paver patio with retaining walls, offering a picturesque setting for relaxing or al fresco dining. And with a southern exposure end unit, you'll enjoy plenty of natural light throughout the day. Don't miss your chance to make this property yours. Quick close possible! Schedule a private showing today and hurry - this gem won't last long!

    Zillow last checked:

    Listing updated:

    Listing courtesy of:

    Dan Vladic 847-529-2899,

    RE/MAX Advantage Realty

    Bought with:

    Karina Hiselman

    Compass

    Source: MRED as distributed by MLS GRID,MLS#: 11982034MLS Logo

    Facts & features

    Interior

    Bedrooms & bathrooms
    • Bedrooms: 3
    • Bathrooms: 3
    • Full bathrooms: 2
    • 1/2 bathrooms: 1
    Primary bedroom
    • Features: Flooring (Carpet), Window Treatments (Blinds), Bathroom (Full)
    • Level: Second
    • Area: 143 Square Feet
    • Dimensions: 13X11
    Bedroom 2
    • Features: Flooring (Carpet), Window Treatments (Blinds)
    • Level: Second
    • Area: 120 Square Feet
    • Dimensions: 12X10
    Bedroom 3
    • Features: Flooring (Carpet), Window Treatments (Blinds)
    • Level: Second
    • Area: 143 Square Feet
    • Dimensions: 13X11
    Dining room
    • Features: Flooring (Wood Laminate)
    • Level: Main
    • Area: 99 Square Feet
    • Dimensions: 11X09
    Foyer
    • Features: Flooring (Wood Laminate)
    • Level: Main
    • Area: 45 Square Feet
    • Dimensions: 09X05
    Kitchen
    • Features: Kitchen (Eating Area-Breakfast Bar, Pantry-Closet), Flooring (Wood Laminate), Window Treatments (Curtains/Drapes)
    • Level: Main
    • Area: 154 Square Feet
    • Dimensions: 14X11
    Laundry
    • Features: Flooring (Vinyl)
    • Level: Second
    • Area: 56 Square Feet
    • Dimensions: 8X7
    Living room
    • Features: Flooring (Wood Laminate), Window Treatments (Blinds)
    • Level: Main
    • Area: 187 Square Feet
    • Dimensions: 17X11
    Heating
    • Natural Gas, Forced Air
    Cooling
    • Central Air
    Appliances
    • Included: Range, Microwave, Dishwasher, Refrigerator, Washer, Dryer, Disposal, Stainless Steel Appliance(s), Gas Water Heater
    • Laundry: Upper Level, Gas Dryer Hookup, In Unit
    Features
    • Basement: None
    Interior area
    • Total structure area: 0
    • Total interior livable area: 1,400 sqft

    Property

    Parking
    • Total spaces: 2
    • Parking features: Asphalt, Brick Driveway, Garage Door Opener, Heated Garage, Garage, On Site, Attached
    • Attached garage spaces: 2
    • Has uncovered spaces: Yes
    Accessibility
    • Accessibility features: No Disability Access
    Features
    • Patio & porch: Patio
    • Fencing: Fenced
    Lot
    • Size: 3,300 sqft
    • Dimensions: 30X110
    Details
    • Parcel number: 0218110056
    • Special conditions: None
    • Other equipment: Ceiling Fan(s)

    Construction

    Type & style
    • Home type: MultiFamily
    • Property subtype: Duplex, Single Family Residence
    Materials
    • Vinyl Siding
    • Roof: Asphalt
    Condition
    • New construction: No
    • Year built: 2013

    Utilities & green energy

    • Electric: Circuit Breakers, 100 Amp Service
    • Sewer: Public Sewer
    • Water: Public

    Community & neighborhood

    Security
    • Security features: Carbon Monoxide Detector(s)
    Location
    • Region: Hampshire

    HOA & financial

    HOA
    • Has HOA: Yes
    • HOA fee: $181 quarterly
    • Amenities included: Park, Party Room, Pool, Tennis Court(s)
    • Services included: Insurance, Clubhouse, Pool, Scavenger

    Other

    Other facts
    • Listing terms: Conventional
    • Ownership: Fee Simple w/ HO Assn.

    Price history

    DateEventPrice
    3/28/2024Sold$265,000+6%$189/sqft
    Source: MRED as distributed by MLS GRID #11982034 Report a problem
    2/18/2024Contingent$250,000$179/sqft
    Source: MRED as distributed by MLS GRID #11982034 Report a problem
    2/16/2024Listed for sale$250,000+58.2%$179/sqft
    Source: MRED as distributed by MLS GRID #11982034 Report a problem
    5/18/2016Sold$158,000-1.2%$113/sqft
    Source: MRED as distributed by MLS GRID #09178289 Report a problem
    4/2/2016Pending sale$159,900$114/sqft
    Source: Dick West Real Estate #09178289 Report a problem
    3/29/2016Listed for sale$159,900+15%$114/sqft
    Source: Dick West Real Estate #09178289 Report a problem
    4/4/2014Sold$139,000$99/sqft
    Source: Public Record Report a problem

    Public tax history

    YearProperty taxesTax assessment
    2024$5,673 +3.9%$73,586 +10.6%
    2023$5,463 +2.5%$66,545 +8.5%
    2022$5,328 +3.4%$61,354 +6.3%
    2021$5,153 +27.8%$57,707 +2.6%
    2020$4,032 +3%$56,234 +4.2%
    2019$3,914 -20.6%$53,972 +4.2%
    2018$4,928 +25.7%$51,800 +0.8%
    2017$3,921 -11.3%$51,381 +5%
    2016$4,421 $48,916 +5.9%
    2015-- $46,199 +61.3%
    2014-- $28,634

    Find assessor info on the county website

    Neighborhood: 60140

    Nearby schools

    GreatSchools rating
    Schools provided by the listing agent
    • District: 300

    Source: MRED as distributed by MLS GRID. This data may not be complete. We recommend contacting the local school district to confirm school assignments for this home.

    Get a cash offer in 3 minutes
    Find out how much your home could sell for in as little as 3 minutes with a no-obligation cash offer.
    Estimated market value
    $301,800
    Get a cash offer in 3 minutes
    Find out how much your home could sell for in as little as 3 minutes with a no-obligation cash offer.
    Estimated market value
    $301,800