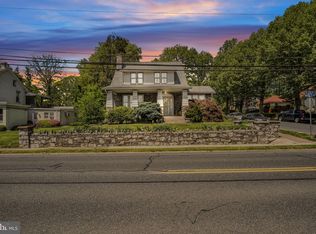
Welcome to 2620 Market St in the borough of Camp Hill. This charming cottage style home sits on the corner of 27th Street and Market. Off street parking is located on 27th Street. This unique property was completely renovated in the past few years. The entire floor plan was rearranged, stairs moved and stripped down to the studs. Everything has been updated, new tile flooring through out the first floor, bathrooms, walls, windows, lighting, plumbing, electric and HVAC. The main floor of the home consists of 3 bedrooms and 2 full bathrooms, along with a beautiful kitchen, separate dining room and a cozy family room with wood burning fireplace. The second story is wide open with a private full bathroom and luxury vinyl plank flooring. A separate office, playroom or 4th bedroom are all great uses for the 2nd floor. The second story has a separate entrance to the outside if needed. This property is located in the MDRO (Medium Density Residential Office Zoning District) Mixed Use District This is a very well done renovation and no expense was spared. Laundry is in the lower level. The unfinished area of the lower level has wonderful possibilities with tall ceilings and natural light. Detached 2-car garage with driveway can hold 2 additional automobiles. Fenced in back yard and small fire pit are nice additions. Enjoy a tour today!
Sold for $480,000
$480,000
2620 Market St, Camp Hill, PA 17011
4beds
2,159sqft
Single Family Residence
Built in 1929
9,583 Square Feet Lot
$510,300 Zestimate®
$222/sqft
$2,564 Estimated rent
Home value
$510,300
$485,000 - $541,000
$2,564/mo
Zestimate® history
Owner options
List your home for rent
$2,564/mo
Rent Zestimate®
Find your next renter with Zillow Rental Manager. Plus, with online applications, you can quickly screen prospective tenants – for free.
$2,564/mo
Rent Zestimate®
Refinance and save
$3,058/mo
Est. payment
Refinancing to a lower rate could help reduce your monthly payments and save thousands over the life of the loan.
$3,058/mo
Est. payment
Explore your selling options
Work with a Zillow partner agent
Leverage their expertise and Zillow's premium Showcase listings to get your home seen by more buyers.
Get startedList with your own agent
Get your home in front of millions of buyers by listing it on Zillow.
Learn how to do itSell it yourself
Take full control of how buyers see your home on Zillow by listing For Sale by Owner (FSBO).
List your homeWhat's special
Wood burning fireplaceMixed use districtSeparate entranceSeparate officeFloor planCozy family roomNatural light
Zillow last checked:
Listing updated:
Listed by:
Carolyn ROTHMAN 717-856-6872,
RSR, REALTORS, LLC
Bought with:
Deb Bangs, RS343232
Century 21 Realty Services
Source: Bright MLS,MLS#: PACB2026612
Facts & features
Interior
Bedrooms & bathrooms
- Bedrooms: 4
- Bathrooms: 3
- Full bathrooms: 3
- Main level bathrooms: 2
- Main level bedrooms: 3
Basement
- Area: 0
Heating
- Forced Air, Natural Gas
Cooling
- Central Air, Ductless, Natural Gas
Appliances
- Included: Microwave, Dishwasher, Oven/Range - Gas, Electric Water Heater
- Laundry: Lower Level
Features
- Entry Level Bedroom, Floor Plan - Traditional, Formal/Separate Dining Room, Kitchen Island, Walk-In Closet(s), Ceiling Fan(s), Upgraded Countertops
- Flooring: Ceramic Tile, Carpet, Luxury Vinyl
- Basement: Connecting Stairway,Interior Entry,Partially Finished
- Number of fireplaces: 1
- Fireplace features: Wood Burning
Interior area
- Total structure area: 2,159
- Total interior livable area: 2,159 sqft
- Finished area above ground: 2,159
- Finished area below ground: 0
Property
Parking
- Total spaces: 4
- Parking features: Garage Faces Front, Garage Door Opener, Detached, Driveway, Off Street
- Garage spaces: 2
- Uncovered spaces: 2
Accessibility
- Accessibility features: 2+ Access Exits
Features
- Levels: One and One Half
- Stories: 1.5
- Exterior features: Stone Retaining Walls
- Pool features: None
- Fencing: Back Yard,Wood
Lot
- Size: 9,583 Square Feet
- Features: Rear Yard, Corner Lot
Details
- Additional structures: Above Grade, Below Grade
- Parcel number: 01210271323
- Zoning: RESIDENTIAL
- Special conditions: Standard
Construction
Type & style
- Home type: SingleFamily
- Architectural style: Bungalow,Cottage
- Property subtype: Single Family Residence
Materials
- Brick, Concrete
- Foundation: Block
- Roof: Architectural Shingle
Condition
- Excellent
- New construction: No
- Year built: 1929
- Major remodel year: 2023
Utilities & green energy
- Sewer: Public Sewer
- Water: Public
Community & HOA
Community
- Subdivision: Camp Hill Borough
HOA
- Has HOA: No
Location
- Region: Camp Hill
- Municipality: CAMP HILL BORO
Financial & listing details
- Price per square foot: $222/sqft
- Tax assessed value: $204,000
- Annual tax amount: $4,852
- Date on market: 1/5/2024
- Listing agreement: Exclusive Agency
- Listing terms: Conventional,Cash
- Ownership: Fee Simple
Price history
| Date | Event | Price |
|---|---|---|
| 3/4/2024 | Sold | $480,000-3.8%$222/sqft |
Source:  Bright MLS #PACB2026612 Report a problem Bright MLS #PACB2026612 Report a problem | ||
| 1/27/2024 | Pending sale | $499,000$231/sqft |
Source: Bright MLS #PACB2026612 Report a problem | ||
| 1/26/2024 | Price change | $499,000-2.1%$231/sqft |
Source: Bright MLS #PACB2026612 Report a problem | ||
| 1/10/2024 | Price change | $509,900-5.6%$236/sqft |
Source: Bright MLS #PACB2026612 Report a problem | ||
| 1/5/2024 | Listed for sale | $539,999+112.6%$250/sqft |
Source: Bright MLS #PACB2026612 Report a problem | ||
| 2/15/2022 | Sold | $254,000-12.4%$118/sqft |
Source: Public Record Report a problem | ||
| 10/29/2020 | Listing removed | $290,000$134/sqft |
Source: Straub & Associates Real Estate #PACB128630 Report a problem | ||
| 10/6/2020 | Listed for sale | $290,000$134/sqft |
Source: Straub & Associates Real Estate #PACB128630 Report a problem | ||
Public tax history
| Year | Property taxes | Tax assessment |
|---|---|---|
| 2025 | $6,393 +30.2% | $246,900 +21% |
| 2024 | $4,909 +1.2% | $204,000 |
| 2023 | $4,852 +1.9% | $204,000 |
| 2022 | $4,761 | $204,000 |
| 2021 | $4,761 +5% | $204,000 |
| 2020 | $4,534 +312.9% | $204,000 |
| 2019 | $1,098 -74.8% | $204,000 |
| 2018 | $4,349 | $204,000 |
| 2017 | -- | $204,000 |
| 2016 | -- | $204,000 |
| 2015 | -- | $204,000 |
| 2014 | -- | $204,000 |
| 2013 | -- | $204,000 |
| 2012 | -- | $204,000 |
| 2011 | -- | $204,000 +12.8% |
| 2010 | -- | $180,790 |
| 2009 | -- | $180,790 |
| 2008 | -- | $180,790 |
| 2007 | -- | $180,790 |
| 2006 | -- | $180,790 |
| 2005 | -- | $180,790 +1.4% |
| 2004 | -- | $178,380 |
| 2003 | $762 | $178,380 |
| 2000 | -- | $178,380 |
Find assessor info on the county website
Neighborhood: 17011
Nearby homes
- $432,8005 bd2 ba2.4k sqft2616 Market St, Camp Hill, PA 17011Off Market
- $331,0013 bd3 ba2.3k sqft2700 Market St, Camp Hill, PA 17011Sold
- $232,1885 bd1 ba2.6k sqft2615 Market St, Camp Hill, PA 17011Sold

- $277,5005 bd2 ba1.5k sqft2617 Market St, Camp Hill, PA 17011Sold

- $239,0004 bd2 ba1.7k sqft2619 Market St, Camp Hill, PA 17011Sold
- $332,9003 bd1 ba1.6k sqft15 N 27th St, Camp Hill, PA 17011Off Market
- $2,8002 bd2 ba1.3k sqft16 N 27th St, Camp Hill, PA 17011For Rent
- $141,4003 bd2 ba1.4k sqft2621 Market St, Camp Hill, PA 17011Off Market
Nearby schools
GreatSchools rating
- NAHoover Elementary SchoolGrades: K-2Distance: 0.4 mi
- 7/10Camp Hill Middle SchoolGrades: 6-8Distance: 0.2 mi
- 9/10Camp Hill Senior High SchoolGrades: 9-12Distance: 0.2 mi
Schools provided by the listing agent
- High: Camp Hill
- District: Camp Hill
Source: Bright MLS. This data may not be complete. We recommend contacting the local school district to confirm school assignments for this home.


Get pre-qualified for a loan
At Zillow Home Loans, we can pre-qualify you in as little as 5 minutes with no impact to your credit score.An equal housing lender. NMLS #10287.
Sell for more on Zillow
Get a Zillow Showcase℠ listing at no additional cost and you could sell for .
$510,300
2% more
+$10,206
With Zillow Showcase(estimated)
$520,506
- Pennsylvania
- Cumberland County
- Camp Hill
- 17011
- 2620 Market St
Nearby cities
Nearby zip codes
Other Camp Hill Topics
