Welcome to 16 N 27th Street — a charming brick cottage nestled on a picturesque tree-lined street in the heart of Camp Hill. Built in 1927, this beautifully maintained home blends timeless character with thoughtful modern updates throughout its approximately 1,372 square feet of living space. Featuring 2 bedrooms and 1 ½ baths, this inviting property offers warm hardwood flooring, abundant closet space, and a partially finished basement for additional flexibility. Step outside and enjoy the private fenced rear yard complete with patios, mature landscaping, and a storage shed — ideal for relaxing summer evenings or hosting guests. The charming side porch adds even more outdoor living space and enhances the home’s classic curb appeal. Conveniently located near local dining, shopping, parks, and within the desirable Camp Hill School District, this home offers a rare opportunity to own a character-filled property in one of the area’s most sought-after neighborhoods. A joy to show!
Pending
$350,000
16 N 27th St, Camp Hill, PA 17011
2beds
1,372sqft
:
Get pre-qualified$2,226/mo
Single Family Residence
Built in 1927
5,227 Square Feet Lot
$360,500 Zestimate®
$255/sqft
$-- HOA
What's special
Private fenced rear yardPartially finished basementStorage shedAbundant closet spaceCharming brick cottageCharming side porchClassic curb appeal
- 38 days |
- 102 |
- 3 |
Likely to sell faster than
Zillow last checked:
Listing updated:
Listed by:
JOY DANIELS 717-724-5736,
Joy Daniels Real Estate Group, Ltd 7176953177
Source: Bright MLS,MLS#: PACB2054648
Facts & features
Interior
Bedrooms & bathrooms
- Bedrooms: 2
- Bathrooms: 2
- Full bathrooms: 1
- 1/2 bathrooms: 1
- Main level bathrooms: 1
Rooms
- Room types: Living Room, Dining Room, Primary Bedroom, Bedroom 2, Kitchen, Foyer, Full Bath, Half Bath
Primary bedroom
- Features: Flooring - HardWood, Ceiling Fan(s)
- Level: Upper
- Area: 196 Square Feet
- Dimensions: 14 X 14
Bedroom 2
- Features: Flooring - HardWood, Ceiling Fan(s)
- Level: Upper
- Area: 168 Square Feet
- Dimensions: 12 X 14
Dining room
- Features: Flooring - HardWood
- Level: Main
- Area: 165 Square Feet
- Dimensions: 15 X 11
Foyer
- Features: Flooring - HardWood
- Level: Main
- Area: 60 Square Feet
- Dimensions: 10 X 6
Other
- Features: Flooring - HardWood
- Level: Upper
- Area: 45 Square Feet
- Dimensions: 5 X 9
Half bath
- Features: Flooring - HardWood
- Level: Main
- Area: 12 Square Feet
- Dimensions: 4 X 3
Kitchen
- Features: Flooring - HardWood, Ceiling Fan(s), Granite Counters
- Level: Main
- Area: 153 Square Feet
- Dimensions: 17 X 9
Living room
- Features: Flooring - HardWood
- Level: Main
- Area: 224 Square Feet
- Dimensions: 16 X 14
Heating
- Hot Water, Radiant, Natural Gas
Cooling
- Ceiling Fan(s), Window Unit(s), Electric
Appliances
- Included: Stainless Steel Appliance(s), Dishwasher, Microwave, Refrigerator, Oven/Range - Gas, Gas Water Heater
- Laundry: In Basement
Features
- Basement: Full,Partially Finished
- Has fireplace: No
Interior area
- Total structure area: 1,372
- Total interior livable area: 1,372 sqft
- Finished area above ground: 1,372
- Finished area below ground: 0
Property
Parking
- Parking features: On Street
- Has uncovered spaces: Yes
Accessibility
- Accessibility features: None
Features
- Levels: Two
- Stories: 2
- Patio & porch: Patio, Porch, Deck
- Exterior features: Sidewalks
- Pool features: None
- Fencing: Board,Wood
Lot
- Size: 5,227 Square Feet
Details
- Additional structures: Above Grade, Below Grade
- Parcel number: 01210271311
- Zoning: RESIDENTIAL
- Special conditions: Standard
Construction
Type & style
- Home type: SingleFamily
- Architectural style: Traditional
- Property subtype: Single Family Residence
Materials
- Brick
- Foundation: Block
- Roof: Composition
Condition
- New construction: No
- Year built: 1927
Utilities & green energy
- Electric: 200+ Amp Service
- Sewer: Public Sewer
- Water: Public
Community & HOA
Community
- Subdivision: Camp Hill Borough
HOA
- Has HOA: No
Location
- Region: Camp Hill
- Municipality: CAMP HILL BORO
Financial & listing details
- Price per square foot: $255/sqft
- Tax assessed value: $192,000
- Annual tax amount: $5,122
- Date on market: 6/19/2026
- Listing agreement: Exclusive Right To Sell
- Listing terms: Conventional,Cash,FHA,VA Loan
- Ownership: Fee Simple
Estimated market value
$360,500
$342,000 - $379,000
$1,669/mo
Price history
| Date | Event | Price |
|---|---|---|
| 6/22/2026 | Pending sale | $350,000$255/sqft |
Source:  Bright MLS #PACB2054648 Report a problem Bright MLS #PACB2054648 Report a problem | ||
| 6/19/2026 | Listed for sale | $350,000+75%$255/sqft |
Source: Bright MLS #PACB2054648 Report a problem | ||
| 8/9/2012 | Sold | $200,000-2.4%$146/sqft |
Source: Public Record Report a problem | ||
| 6/9/2012 | Price change | $205,000-1.9%$149/sqft |
Source: RE/MAX 1ST ADVANTAGE #10216159 Report a problem | ||
| 5/9/2012 | Price change | $209,000-4.6%$152/sqft |
Source: RE/MAX 1ST ADVANTAGE #10216159 Report a problem | ||
| 2/7/2012 | Price change | $219,000-6.8%$160/sqft |
Source: RE/MAX 1ST ADVANTAGE #10216159 Report a problem | ||
| 12/16/2011 | Price change | $234,900-3.3%$171/sqft |
Source: RE/MAX 1ST ADVANTAGE #10216159 Report a problem | ||
| 11/1/2011 | Listed for sale | $242,900+24.6%$177/sqft |
Source: RE/MAX 1ST ADVANTAGE #10216159 Report a problem | ||
| 12/3/2009 | Sold | $195,000-0.4%$142/sqft |
Source: Public Record Report a problem | ||
| 7/11/2007 | Sold | $195,700$143/sqft |
Source: Public Record Report a problem | ||
Public tax history
| Year | Property taxes | Tax assessment |
|---|---|---|
| 2025 | $4,972 +7.6% | $192,000 |
| 2024 | $4,620 +1.2% | $192,000 |
| 2023 | $4,567 +1.9% | $192,000 |
| 2022 | $4,481 | $192,000 |
| 2021 | $4,481 +5% | $192,000 |
| 2020 | $4,267 +312.9% | $192,000 |
| 2019 | $1,034 -74.8% | $192,000 |
| 2018 | $4,093 | $192,000 |
| 2017 | -- | $192,000 |
| 2016 | -- | $192,000 |
| 2015 | -- | $192,000 |
| 2014 | -- | $192,000 |
| 2013 | -- | $192,000 |
| 2012 | -- | $192,000 |
| 2011 | -- | $192,000 +50.3% |
| 2010 | -- | $127,750 |
| 2009 | -- | $127,750 |
| 2008 | -- | $127,750 |
| 2007 | -- | $127,750 |
| 2006 | -- | $127,750 |
| 2005 | -- | $127,750 +16.4% |
| 2004 | -- | $109,790 |
| 2003 | $469 | $109,790 |
| 2000 | -- | $109,790 |
Find assessor info on the county website
Monthly payment
Est. payment
Payment breakdown
Explore the cost of this home by adjusting the details. Changes won't be saved.Climate risks
Neighborhood: 17011
Nearby schools
GreatSchools rating
- NAHoover Elementary SchoolGrades: K-2Distance: 0.4 mi
- 7/10Camp Hill Middle SchoolGrades: 6-8Distance: 0.2 mi
- 9/10Camp Hill Senior High SchoolGrades: 9-12Distance: 0.2 mi
Schools provided by the listing agent
- High: Camp Hill
- District: Camp Hill
Source: Bright MLS. This data may not be complete. We recommend contacting the local school district to confirm school assignments for this home.
- $339,1003 bd1 ba1.5k sqft18 N 27th St, Camp Hill, PA 17011Off Market
- $329,3003 bd1 ba1.7k sqft20 N 27th St, Camp Hill, PA 17011Off Market
- $331,0013 bd3 ba2.3k sqft2700 Market St, Camp Hill, PA 17011Sold
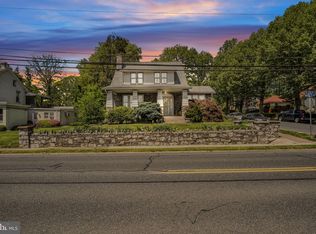
- $--2 bd2 ba-- sqft2704 Market St #A, Camp Hill, PA 17011Off Market
- $385,0003 bd2 ba1.5k sqft32 N 27th St, Camp Hill, PA 17011Off Market
- $--2 bd2 ba1.1k sqft2708 Market St FLOOR 2, Camp Hill, PA 17011Off Market
- $--2 bd1 ba-- sqft2708 Market St #B, Camp Hill, PA 17011Off Market
- $480,0004 bd3 ba2.1k sqft2620 Market St, Camp Hill, PA 17011Sold
A local agent can set up tours, give advice and negotiate with sellers.
A local lender can help you make sure your offer is ready when you are.
Similar homes
- $325,0003 bd2 ba1k sqft307 Pennsylvania Ave, Camp Hill, PA 17011For Sale By Owner
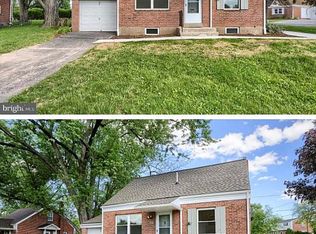
- $379,9003 bd2 ba1.6k sqft9 Oakwood Cir, Camp Hill, PA 17011For Sale
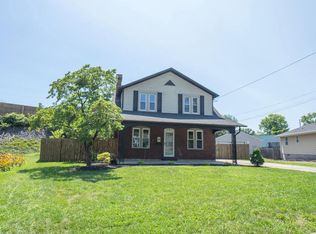
 MLS ID #PACB2054292, Heather Carlino, Keller Williams of Central PA. Bright MLS
 - $379,0003 bd1 ba1.7k sqft3305 Market St, Camp Hill, PA 17011For Sale
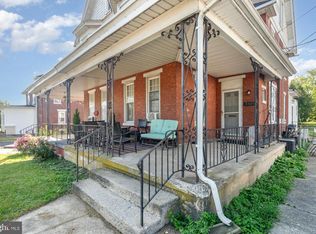 MLS ID #PACB2053820, John Rainville, BrokersRealty.com World Headquarters. Bright MLS
 - $285,0004 bd3 ba1.4k sqft414 Appletree Rd, Camp Hill, PA 17011For Sale
 MLS ID #PACB2056256, Ruth Koup, Keller Williams Realty. Bright MLS
 - $199,9993 bd2 ba1k sqft2010 Highland Cir, Camp Hill, PA 17011For SaleMLS ID #PACB2056438, JENNIFER DEBERNARDIS, Coldwell Banker Realty. Bright MLS
- $319,9003 bd2 ba1.9k sqft221 Bailey St, New Cumberland, PA 17070For SaleMLS ID #PACB2055766, MICHELLE KOSTELAC, RE/MAX Realty Associates. Bright MLS
- $345,0003 bd2 ba1.6k sqft1222 Green St, Harrisburg, PA 17102For SaleMLS ID #PADA2060722, Collin Boyer, Real of Pennsylvania. Bright MLS
- $330,0004 bd2 ba1.5k sqft375 N 48th St, Harrisburg, PA 17111For SaleMLS ID #PADA2061104, JOY DANIELS, Joy Daniels Real Estate Group, Ltd. Bright MLS
- $345,0003 bd2 ba1.5k sqft45 Thomas Dr, York, PA 17404For SaleMLS ID #PAYK2107298, DARIUS RAMSEY, Berkshire Hathaway HomeServices Homesale Realty. Bright MLS
- $285,0003 bd2 ba1.3k sqft1000 Scenery Dr, Harrisburg, PA 17109For SaleMLS ID #PADA2062042, Sharon Brubaker, Iron Valley Real Estate. Bright MLS
- $325,0004 bd2 ba1.7k sqft100 Lancaster Blvd, Mechanicsburg, PA 17055For SaleMLS ID #PACB2055362, TWILA GLENN, RE/MAX Realty Associates. Bright MLS
- $262,5002 bd2 ba1.6k sqft210 Greenwood Ct, Harrisburg, PA 17109For SaleMLS ID #PADA2062166, CHRIS DETWEILER, Howard Hanna Company-Camp Hill. Bright MLS
- $328,5004 bd2 ba1.7k sqft826 Lark Dr, Harrisburg, PA 17111For SaleMLS ID #PADA2058974, Monica Beshore, Coldwell Banker Realty. Bright MLS
- $409,9003 bd3 ba1.6k sqft643 Elliott Dr, Lewisberry, PA 17339For SaleMLS ID #PAYK2108372, SHAWN MCGEEHAN, Howard Hanna Company-Camp Hill. Bright MLS
- $349,9993 bd3 ba1.7k sqft2009 Deer Path Rd, Harrisburg, PA 17110For SaleMLS ID #PADA2061722, Bizu Silwal, Iron Valley Real Estate of Central PA. Bright MLS
- $370,0003 bd2 ba1.7k sqft412 Allegheny Dr, Mechanicsburg, PA 17055For SaleMLS ID #PACB2055078, Joe Washburn, Century 21 Realty Services. Bright MLS
- $350,0004 bd2 ba1.7k sqft15 Donald St, Shermans Dale, PA 17090For SaleMLS ID #PAPY2009558, Russell Canouse, Keller Williams Elite. Bright MLS
- $284,9004 bd3 ba1.5k sqft227 S Madison St, Harrisburg, PA 17109For SaleMLS ID #PADA2062148, Tyler Smith, Realty ONE Group Unlimited. Bright MLS
- $369,9003 bd2 ba1.4k sqft1003 Rockledge Dr, Carlisle, PA 17015For SaleMLS ID #PACB2056132, ADAM OSBORN, Keller Williams of Central PA. Bright MLS
- $269,9003 bd1 ba1.2k sqft3603 Bonnybrook Rd, Harrisburg, PA 17109For SaleMLS ID #PADA2062044, Toni Reinhart, Iron Valley Real Estate of Central PA. Bright MLS
