Welcome to 2010 Highland Circle, nestled on a quiet cul-de-sac in the desirable Highland Estates community. This 3-bedroom, 1.5-bath Cape Cod offers a fantastic opportunity to make a home your own in a sought-after location. The main level features an eat-in kitchen, a spacious family room, a first-floor bedroom, and a full bath, providing the convenience of one-floor living if desired. Upstairs, you'll find two additional bedrooms and a half bath. Outside, enjoy a level yard, carport, and peaceful cul-de-sac setting. This home has solid potential and is ready for its next chapter. While it would benefit from cosmetic updates and improvements, it offers a great opportunity for buyers looking to add their own style and build equity. With a little vision and TLC, this home could truly shine. Schedule your private tour today!
Pending
$199,999
2010 Highland Cir, Camp Hill, PA 17011
3beds
1,015sqft
:
Get pre-qualified$1,299/mo
Single Family Residence
Built in 1951
7,841 Square Feet Lot
$206,100 Zestimate®
$197/sqft
$-- HOA
What's special
First-floor bedroomLevel yardEat-in kitchenQuiet cul-de-sacPeaceful cul-de-sac settingSpacious family room
- 15 days |
- 2,230 |
- 157 |
Likely to sell faster than
Zillow last checked:
Listing updated:
Listed by:
JENNIFER DEBERNARDIS 717-329-8851,
Coldwell Banker Realty 7177614800
Source: Bright MLS,MLS#: PACB2056438
Facts & features
Interior
Bedrooms & bathrooms
- Bedrooms: 3
- Bathrooms: 2
- Full bathrooms: 1
- 1/2 bathrooms: 1
- Main level bathrooms: 1
- Main level bedrooms: 1
Rooms
- Room types: Living Room, Dining Room, Bedroom 2, Bedroom 3, Kitchen, Bedroom 1, Laundry, Utility Room, Full Bath, Half Bath
Bedroom 1
- Features: Ceiling Fan(s)
- Level: Main
- Area: 78 Square Feet
- Dimensions: 6 X 13
Bedroom 2
- Level: Upper
- Area: 182 Square Feet
- Dimensions: 13 X 14
Bedroom 3
- Level: Upper
- Area: 154 Square Feet
- Dimensions: 11 X 14
Dining room
- Level: Main
- Area: 88 Square Feet
- Dimensions: 8 X 11
Other
- Features: Bathroom - Tub Shower
- Level: Main
- Area: 40 Square Feet
- Dimensions: 5 X 8
Half bath
- Level: Upper
- Area: 36 Square Feet
- Dimensions: 6 X 6
Kitchen
- Features: Ceiling Fan(s), Kitchen - Gas Cooking, Eat-in Kitchen
- Level: Main
- Area: 110 Square Feet
- Dimensions: 10 X 11
Laundry
- Level: Main
- Area: 108 Square Feet
- Dimensions: 9 X 12
Living room
- Features: Flooring - Vinyl, Ceiling Fan(s)
- Level: Main
- Area: 368 Square Feet
- Dimensions: 23 X 16
Screened porch
- Features: Flooring - Vinyl
- Level: Main
- Area: 72 Square Feet
- Dimensions: 8 X 9
Utility room
- Level: Upper
- Area: 54 Square Feet
- Dimensions: 9 X 6
Heating
- Forced Air, Natural Gas
Cooling
- Wall Unit(s), Window Unit(s), Electric
Appliances
- Included: Gas Water Heater
- Laundry: Main Level, Laundry Room
Features
- Bathroom - Tub Shower, Ceiling Fan(s), Combination Kitchen/Dining, Dining Area, Entry Level Bedroom
- Flooring: Carpet
- Has basement: No
- Has fireplace: No
Interior area
- Total structure area: 1,015
- Total interior livable area: 1,015 sqft
- Finished area above ground: 1,015
- Finished area below ground: 0
Property
Parking
- Total spaces: 2
- Parking features: Attached Carport, Driveway
- Carport spaces: 2
- Has uncovered spaces: Yes
Accessibility
- Accessibility features: None
Features
- Levels: One and One Half
- Stories: 1.5
- Patio & porch: Screened Porch
- Exterior features: Sidewalks
- Pool features: None
- Fencing: Back Yard
Lot
- Size: 7,841 Square Feet
Details
- Additional structures: Above Grade, Below Grade
- Parcel number: 13230549025
- Zoning: R1
- Zoning description: Single Family Establish Residential
- Special conditions: Standard
Construction
Type & style
- Home type: SingleFamily
- Architectural style: Cape Cod
- Property subtype: Single Family Residence
Materials
- Vinyl Siding, Stone
- Foundation: Slab
Condition
- New construction: No
- Year built: 1951
Utilities & green energy
- Sewer: Public Sewer
- Water: Public
Community & HOA
Community
- Subdivision: Highland Estates
HOA
- Has HOA: No
Location
- Region: Camp Hill
- Municipality: LOWER ALLEN TWP
Financial & listing details
- Price per square foot: $197/sqft
- Tax assessed value: $113,400
- Annual tax amount: $2,454
- Date on market: 7/24/2026
- Listing agreement: Exclusive Right To Sell
- Listing terms: Cash,Conventional,FHA,VA Loan
- Ownership: Fee Simple
Estimated market value
$206,100
$196,000 - $216,000
$1,897/mo
Price history
| Date | Event | Price |
|---|---|---|
| 7/28/2026 | Pending sale | $199,999$197/sqft |
Source:  Bright MLS #PACB2056438 Report a problem Bright MLS #PACB2056438 Report a problem | ||
| 7/24/2026 | Listed for sale | $199,999$197/sqft |
Source: Bright MLS #PACB2056438 Report a problem | ||
Public tax history
| Year | Property taxes | Tax assessment |
|---|---|---|
| 2025 | $2,402 +6.3% | $113,400 |
| 2024 | $2,259 +2.6% | $113,400 |
| 2023 | $2,202 +1.6% | $113,400 |
| 2022 | $2,167 | $113,400 |
| 2021 | $2,167 +4.4% | $113,400 |
| 2020 | $2,076 +222.2% | $113,400 |
| 2019 | $644 -65.8% | $113,400 |
| 2018 | $1,882 | $113,400 |
| 2017 | -- | $113,400 |
| 2016 | -- | $113,400 |
| 2015 | -- | $113,400 |
| 2014 | -- | $113,400 |
| 2013 | -- | $113,400 |
| 2012 | -- | $113,400 |
| 2011 | -- | $113,400 +14.6% |
| 2010 | -- | $98,920 |
| 2009 | -- | $98,920 |
| 2008 | -- | $98,920 |
| 2007 | -- | $98,920 |
| 2006 | -- | $98,920 |
| 2005 | -- | $98,920 +4% |
| 2004 | -- | $95,140 |
| 2003 | -- | $95,140 |
| 2000 | -- | $95,140 |
Find assessor info on the county website
Monthly payment
Est. payment
Payment breakdown
Explore the cost of this home by adjusting the details. Changes won't be saved.Climate risks
Neighborhood: 17011
Nearby schools
GreatSchools rating
- 6/10Highland El SchoolGrades: K-4Distance: 0.9 mi
- 8/10Allen Middle SchoolGrades: 7-8Distance: 2.1 mi
- 6/10Cedar Cliff High SchoolGrades: 9-12Distance: 1 mi
Schools provided by the listing agent
- High: Cedar Cliff
- District: West Shore
Source: Bright MLS. This data may not be complete. We recommend contacting the local school district to confirm school assignments for this home.
- $289,9004 bd3 ba1.7k sqft2008 Highland Cir, Camp Hill, PA 17011Off Market
- $241,9003 bd1 ba1.7k sqft2012 Highland Cir, Camp Hill, PA 17011Off Market
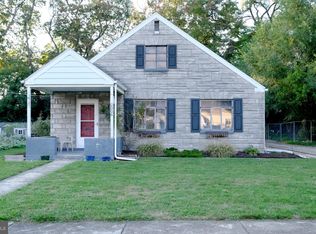
- $185,0003 bd1 ba1.3k sqft2006 Highland Cir, Camp Hill, PA 17011Sold
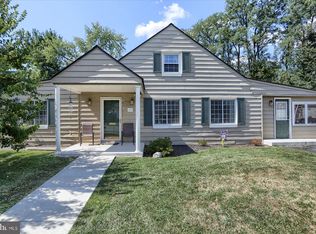
- $225,0003 bd2 ba2.1k sqft2014 Highland Cir, Camp Hill, PA 17011Sold
- $211,5001 bd1 ba1.6k sqft2003 Highland Cir, Camp Hill, PA 17011Off Market
- $274,0003 bd2 ba1.3k sqft2005 Highland Cir, Camp Hill, PA 17011Off Market
- $250,7003 bd1 ba1k sqft2007 Highland Cir, Camp Hill, PA 17011Off Market
- $276,7003 bd2 ba1.3k sqft2009 Highland Cir, Camp Hill, PA 17011Off Market
A local agent can set up tours, give advice and negotiate with sellers.
A local lender can help you make sure your offer is ready when you are.
Similar homes
- $209,9953 bd2 ba1.1k sqft201 E Main St, Shiremanstown, PA 17011For Sale

 MLS ID #PACB2056304, Liz Hamberger, Keller Williams Keystone Realty. Bright MLS
 - $220,0002 bd1 ba938 sqft3613 Lisburn Rd, Mechanicsburg, PA 17055For Sale
 MLS ID #PACB2056420, JOHN HOLTZMAN, Howard Hanna Company-Harrisburg. Bright MLS
 - $284,9002 bd2 ba1.1k sqft25 Maple Ave, Camp Hill, PA 17011For Sale
 MLS ID #PACB2057062, Becky Risley, Howard Hanna Company-Camp Hill. Bright MLS
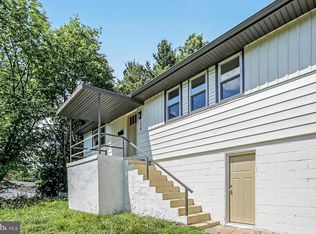
 - $214,9003 bd2 ba1.1k sqft230 S 4th St, Steelton, PA 17113For Sale
 MLS ID #PADA2061044, KARA MANNING, Keller Williams of Central PA. Bright MLS
 - $227,5003 bd2 ba1.2k sqft544 Benton St, Harrisburg, PA 17104For SaleMLS ID #PADA2062556, JOY DANIELS, Joy Daniels Real Estate Group, Ltd. Bright MLS
- $219,9002 bd2 ba1k sqft3427 Kramer St, Harrisburg, PA 17109For SaleMLS ID #PADA2062788, Mark Flinchbaugh, Keller Williams Keystone Realty. Bright MLS
- $214,9002 bd1 ba898 sqft6411 Somerset St, Harrisburg, PA 17111For SaleMLS ID #PADA2062736, CHRIS DETWEILER, Howard Hanna Company-Camp Hill. Bright MLS
- $205,0002 bd2 ba1.1k sqft4516 Linden Ave, Mechanicsburg, PA 17055For SaleMLS ID #PACB2057114, Aaron Mayersky, Keller Williams Realty. Bright MLS
- $205,0002 bd2 ba1k sqft3105 N River St, Harrisburg, PA 17110For SaleMLS ID #PADA2062552, Angie Miller, RE/MAX Premier Services. Bright MLS
- $200,0003 bd1 ba1.3k sqft221 S 30th St, Harrisburg, PA 17103For SaleMLS ID #PADA2061642, KELLEEN KERCHNER, Howard Hanna Company-Harrisburg. Bright MLS
- $230,0003 bd1 ba1k sqft2611 Derry St, Harrisburg, PA 17111For SaleMLS ID #PADA2062514, Stevens Young, CENTURY 21 Home Advisors. Bright MLS
- $249,9003 bd2 ba1k sqft222 Oak Knoll Rd, New Cumberland, PA 17070For SaleMLS ID #PAYK2108196, DAVID BECKER, Keller Williams Realty. Bright MLS
- $265,0003 bd1 ba1k sqft1718 Sherwood Rd, New Cumberland, PA 17070For SaleMLS ID #PACB2056808, Jenna Wessels, Berkshire Hathaway HomeServices Homesale Realty. Bright MLS
- $194,0004 bd2 ba1.4k sqft1516 S 12th St, Harrisburg, PA 17104For SaleMLS ID #PADA2060594, Yohanny Moncion Torres, Keller Williams of Central PA. Bright MLS
- $179,9003 bd3 ba1.5k sqft834 Lee Ln, Enola, PA 17025For SaleMLS ID #PACB2056976, Alyssa Martin, RSR, REALTORS, LLC. Bright MLS
- $279,9003 bd2 ba1.1k sqft803 Carol Cir, New Cumberland, PA 17070For SaleMLS ID #PACB2056842, LISA MONTALVO, Turn Key Realty Group. Bright MLS
- $224,9002 bd1 ba1k sqft217 Hoffer St, Middletown, PA 17057For SaleMLS ID #PADA2062754, Trenton Sneidman, Keller Williams of Central PA. Bright MLS
- $218,0002 bd1 ba924 sqft2376 Church Rd, Hummelstown, PA 17036For SaleMLS ID #PADA2062586, Christopher Radkiewicz, Keller Williams Realty. Bright MLS
- $264,900-- bd-- ba1.4k sqft4204 Allen Rd, Camp Hill, PA 17011For SaleMLS ID #PACB2049576, ALEX TRAN, KCA Real Estate. Bright MLS
- $209,9002 bd1 ba1k sqft130 Knoll Ln, York, PA 17406For SaleMLS ID #PAYK2108964, Samuel Stein, Inch & Co. Real Estate, LLC. Bright MLS
