WELCOME TO YOUR TRENDY NEW HOME! Just completed with stunning finishes and added touches not found in many homes in this price range. Quartz countertops, and soft-close drawers with designer hardware and large pantry in the kitchen. Island with seating room and stainless steel appliances complete the kitchen. The living room has windows galore and sliding doors to the just right-sized yard. The electric fireplace with a wall recess for the tv, makes a gorgeous focal point! Convenient and spacious half-bath on the first floor. NO carpet in this home - luxury vinyl plank throughout! Upstairs the master has an ensuite bath with dual sinks and a large walk-in closet. The other 3 bedrooms, or 2 bedrooms with an office, share a hall bath.
Fantastic central location, minutes to Downtown!
See Transaction Desk for ways to get closing and down payment assistance.
Sold
Price Unknown
2620 Pennsylvania Ave, Dallas, TX 75215
4beds
1,743sqft
Single Family Residence
Built in 2023
3,267 Square Feet Lot
$331,900 Zestimate®
$--/sqft
$2,592 Estimated rent
Home value
$331,900
$315,000 - $348,000
$2,592/mo
Zestimate® history
Owner options
List your home for rent
$2,592/mo
Rent Zestimate®
Find your next renter with Zillow Rental Manager. Plus, with online applications, you can quickly screen prospective tenants – for free.
$2,592/mo
Rent Zestimate®
Refinance and save
Refinancing to a lower rate could help reduce your monthly payments and save thousands over the life of the loan.
Explore your selling options
Work with a Zillow partner agent
Leverage their expertise and Zillow's premium Showcase listings to get your home seen by more buyers.
Get startedList with your own agent
Get your home in front of millions of buyers by listing it on Zillow.
Learn how to do itSell it yourself
Take full control of how buyers see your home on Zillow by listing For Sale by Owner (FSBO).
List your homeWhat's special
Electric fireplaceWindows galoreDual sinksLarge pantryEnsuite bathDesigner hardwareWall recess
Zillow last checked:
Listing updated:
Listed by:
Harriet Holiday 0389729,
Berkshire HathawayHS PenFed TX 214-257-1111
Bought with:
Adam Kieu
LPT Realty, LLC
Source: NTREIS,MLS#: 20427795
Facts & features
Interior
Bedrooms & bathrooms
- Bedrooms: 4
- Bathrooms: 3
- Full bathrooms: 2
- 1/2 bathrooms: 1
Primary bedroom
- Features: Dual Sinks, En Suite Bathroom, Walk-In Closet(s)
- Level: Second
- Dimensions: 13 x 14
Dining room
- Level: First
- Dimensions: 0 x 0
Half bath
- Features: Granite Counters
- Level: First
- Dimensions: 0 x 0
Living room
- Features: Fireplace
- Level: First
- Dimensions: 0 x 0
Heating
- Central
Cooling
- Central Air, Ceiling Fan(s), Electric
Appliances
- Included: Dishwasher, Disposal, Gas Range, Gas Water Heater, Microwave, Tankless Water Heater
- Laundry: In Hall
Features
- Decorative/Designer Lighting Fixtures, Double Vanity, Granite Counters, Kitchen Island, Open Floorplan, Pantry, Cable TV, Walk-In Closet(s)
- Has basement: No
- Number of fireplaces: 1
- Fireplace features: Electric
Interior area
- Total interior livable area: 1,743 sqft
Property
Parking
- Total spaces: 1
- Parking features: Garage Faces Front, Garage, Garage Door Opener, Inside Entrance, Kitchen Level
- Attached garage spaces: 1
Features
- Levels: Two
- Stories: 2
- Pool features: None
- Fencing: Wood
Lot
- Size: 3,267 Square Feet
- Features: Interior Lot
Details
- Parcel number: 00000148252000000
Construction
Type & style
- Home type: SingleFamily
- Architectural style: Contemporary/Modern,Detached
- Property subtype: Single Family Residence
Materials
- Brick, Fiber Cement
- Foundation: Slab
- Roof: Composition
Condition
- New construction: Yes
- Year built: 2023
Utilities & green energy
- Sewer: Public Sewer
- Water: Public
- Utilities for property: Electricity Available, Sewer Available, Water Available, Cable Available
Community & HOA
Community
- Features: Curbs
- Security: Smoke Detector(s)
- Subdivision: South Park
HOA
- Has HOA: No
Location
- Region: Dallas
Financial & listing details
- Tax assessed value: $351,190
- Annual tax amount: $2,207
- Date on market: 10/3/2023
- Cumulative days on market: 13 days
- Listing terms: Cash,Conventional,FHA,VA Loan
- Electric utility on property: Yes
Price history
| Date | Event | Price |
|---|---|---|
| 10/27/2023 | Sold | -- |
Source: NTREIS #20427795 Report a problem | ||
| 9/29/2023 | Pending sale | $339,000$194/sqft |
Source: NTREIS #20427795 Report a problem | ||
| 9/22/2023 | Contingent | $339,000$194/sqft |
Source: NTREIS #20427795 Report a problem | ||
| 9/9/2023 | Listed for sale | $339,000$194/sqft |
Source: NTREIS #20427795 Report a problem | ||
Public tax history
| Year | Property taxes | Tax assessment |
|---|---|---|
| 2025 | $4,884 +3.3% | $351,190 +15.8% |
| 2024 | $4,729 | $303,350 |
Find assessor info on the county website
Neighborhood: 75215
Nearby homes
- $307,4004 bd2 ba1.7k sqft2622 Pennsylvania Ave, Dallas, TX 75215Off Market
- $173,2003 bd2 ba1.7k sqft2618 Pennsylvania Ave, Dallas, TX 75215Off Market
- $333,7003 bd3 ba1.7k sqft2624 Pennsylvania Ave, Dallas, TX 75215Off Market
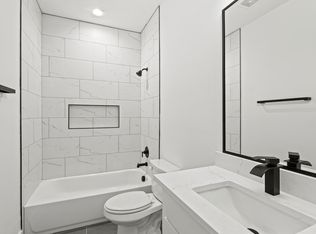
- $--3 bd3 ba1.7k sqft2626 Pennsylvania Ave, Dallas, TX 75215Sold

- $--3 bd3 ba1.6k sqft2614 Pennsylvania Ave, Dallas, TX 75215Sold
- $296,6003 bd2 ba1.6k sqft2612 Pennsylvania Ave, Dallas, TX 75215Off Market
- $--2 bd1 ba500 sqft2628 Pennsylvania Ave APT 201, Dallas, TX 75215Off Market
- $--2 bd1 ba-- sqft2628 Pennsylvania Ave APT 102, Dallas, TX 75215Off Market
Nearby schools
GreatSchools rating
- 5/10Paul L Dunbar Learning CenterGrades: PK-5Distance: 1.3 mi
- 4/10Billy Earl Dade Middle SchoolGrades: 6-8Distance: 0.4 mi
- 4/10James Madison High SchoolGrades: 9-12Distance: 0.4 mi
Schools provided by the listing agent
- Elementary: Thompson Learning Center
- Middle: Dade
- High: Lincoln
- District: Dallas ISD
Source: NTREIS. This data may not be complete. We recommend contacting the local school district to confirm school assignments for this home.
Get a cash offer in 3 minutes
Find out how much your home could sell for in as little as 3 minutes with a no-obligation cash offer.
Estimated market value
$331,900
Get a cash offer in 3 minutes
Find out how much your home could sell for in as little as 3 minutes with a no-obligation cash offer.
Estimated market value
$331,900
- Texas
- Dallas County
- Dallas
- 75215
- 2620 Pennsylvania Ave
Nearby cities
Nearby neighborhoods
Nearby zip codes
Other Dallas Topics
