Seller is motivated! Apply with our preferred lender, Allen Lester with Town Square Mortgage for an opportunity to receive up to $17,950 in closing cost assistance, an additional $5,000.00 in builder contributions, and the potential to bring $0 to closing. Terms and conditions apply. Offer subject to lender and builder approval. Contact us for additional details.
This modern, contemporary two-story home exemplifies clean design and functionality, offering a stylish, minimalist aesthetic with a striking white and black exterior that stands out in its surroundings. The open-concept floorplan maximizes space, creating a bright and inviting atmosphere, enhanced by expansive windows that flood the home with natural light and highlight the sleek, high-quality finishes throughout.
Inside, the thoughtfully designed layout includes 3 generously sized bedrooms and 2.5 baths, featuring a luxurious master suite with a private en-suite bath. The kitchen, dining, and living areas flow effortlessly, making the space ideal for both everyday living and entertaining.
Situated just 7 minutes from downtown Dallas, this home offers the perfect blend of suburban tranquility and urban convenience. The private, 8-foot fenced backyard provides an additional oasis for outdoor enjoyment, ideal for relaxation or recreation. With its contemporary design, premium finishes, and prime location, this home is the perfect choice for those seeking modern living with both style and accessibility.
Sold
Price Unknown
2626 Pennsylvania Ave, Dallas, TX 75215
3beds
1,780sqft
Single Family Residence
Built in 2024
6,477 Square Feet Lot
$330,500 Zestimate®
$--/sqft
$2,619 Estimated rent
Home value
$330,500
$301,000 - $364,000
$2,619/mo
Zestimate® history
Owner options
List your home for rent
$2,619/mo
Rent Zestimate®
Find your next renter with Zillow Rental Manager. Plus, with online applications, you can quickly screen prospective tenants – for free.
$2,619/mo
Rent Zestimate®
Refinance and save
Refinancing to a lower rate could help reduce your monthly payments and save thousands over the life of the loan.
Explore your selling options
Work with a Zillow partner agent
Leverage their expertise and Zillow's premium Showcase listings to get your home seen by more buyers.
Get startedList with your own agent
Get your home in front of millions of buyers by listing it on Zillow.
Learn how to do itSell it yourself
Take full control of how buyers see your home on Zillow by listing For Sale by Owner (FSBO).
List your homeWhat's special
Sleek high-quality finishesExpansive windowsOpen-concept floorplanPrivate en-suite bathGenerously sized bedroomsLuxurious master suite
Zillow last checked:
Listing updated:
Listed by:
LESTON Eustache 0651807 347-397-8016,
Bray Real Estate Group- Dallas 972-374-9994,
Khloe Burton 0805796 206-422-3504,
Bray Real Estate Group- Dallas
Bought with:
Alondra Arredondo
Monument Realty
Source: NTREIS,MLS#: 20903364
Facts & features
Interior
Bedrooms & bathrooms
- Bedrooms: 3
- Bathrooms: 3
- Full bathrooms: 2
- 1/2 bathrooms: 1
Primary bedroom
- Features: Ceiling Fan(s), Dual Sinks, En Suite Bathroom, Walk-In Closet(s)
- Level: Second
- Dimensions: 0 x 0
Bedroom
- Features: Ceiling Fan(s)
- Level: Second
- Dimensions: 0 x 0
Bedroom
- Features: Ceiling Fan(s)
- Level: Second
- Dimensions: 0 x 0
Primary bathroom
- Features: Dual Sinks, En Suite Bathroom, Granite Counters
- Level: Second
- Dimensions: 0 x 0
Dining room
- Features: Ceiling Fan(s), Fireplace
- Level: First
- Dimensions: 0 x 0
Other
- Features: Granite Counters
- Level: Second
- Dimensions: 0 x 0
Half bath
- Features: Granite Counters
- Level: First
- Dimensions: 0 x 0
Kitchen
- Features: Built-in Features, Ceiling Fan(s), Eat-in Kitchen, Granite Counters, Kitchen Island, Pantry, Tile Counters
- Level: First
- Dimensions: 0 x 0
Living room
- Features: Built-in Features, Fireplace
- Level: First
- Dimensions: 0 x 0
Heating
- Central, Fireplace(s)
Cooling
- Central Air, Ceiling Fan(s)
Appliances
- Included: Dishwasher, Electric Cooktop, Electric Oven, Disposal, Microwave, Vented Exhaust Fan
Features
- Built-in Features, Decorative/Designer Lighting Fixtures, Eat-in Kitchen, Granite Counters, High Speed Internet, Kitchen Island, Multiple Staircases, Open Floorplan, Pantry, Paneling/Wainscoting, Cable TV, Natural Woodwork, Walk-In Closet(s), Wired for Sound
- Flooring: Luxury Vinyl Plank, Tile
- Has basement: No
- Number of fireplaces: 1
- Fireplace features: Electric
Interior area
- Total interior livable area: 1,780 sqft
Property
Parking
- Total spaces: 1
- Parking features: Additional Parking, Driveway, Garage Faces Front
- Attached garage spaces: 1
- Has uncovered spaces: Yes
Features
- Levels: Two
- Stories: 2
- Patio & porch: Covered
- Exterior features: Lighting, Private Yard
- Pool features: None
- Fencing: Back Yard,High Fence,Privacy,Wood
Lot
- Size: 6,477 Square Feet
- Features: Level, Few Trees
- Residential vegetation: Grassed
Details
- Parcel number: 00130900320140000
Construction
Type & style
- Home type: SingleFamily
- Architectural style: Contemporary/Modern,Detached
- Property subtype: Single Family Residence
Materials
- Foundation: Slab
- Roof: Composition,Shingle
Condition
- New construction: Yes
- Year built: 2024
Utilities & green energy
- Sewer: Public Sewer
- Water: Public
- Utilities for property: Sewer Available, Water Available, Cable Available
Community & HOA
Community
- Subdivision: South Park
HOA
- Has HOA: No
Location
- Region: Dallas
Financial & listing details
- Tax assessed value: $371,030
- Annual tax amount: $8,262
- Date on market: 4/14/2025
- Cumulative days on market: 112 days
Price history
| Date | Event | Price |
|---|---|---|
| 5/13/2025 | Sold | -- |
Source: NTREIS #20903364 Report a problem | ||
| 4/24/2025 | Pending sale | $344,599$194/sqft |
Source: NTREIS #20903364 Report a problem | ||
| 4/20/2025 | Contingent | $344,599$194/sqft |
Source: NTREIS #20903364 Report a problem | ||
| 4/14/2025 | Listed for sale | $344,599$194/sqft |
Source: NTREIS #20903364 Report a problem | ||
| 4/14/2025 | Listing removed | $344,599$194/sqft |
Source: NTREIS #20845575 Report a problem | ||
| 4/4/2025 | Price change | $344,599-0.1%$194/sqft |
Source: NTREIS #20845575 Report a problem | ||
| 3/13/2025 | Pending sale | $345,000$194/sqft |
Source: NTREIS #20845575 Report a problem | ||
| 3/6/2025 | Contingent | $345,000$194/sqft |
Source: NTREIS #20845575 Report a problem | ||
| 2/28/2025 | Price change | $345,000-2.5%$194/sqft |
Source: NTREIS #20845575 Report a problem | ||
| 2/15/2025 | Listed for sale | $353,9990%$199/sqft |
Source: NTREIS #20845575 Report a problem | ||
| 2/14/2025 | Listing removed | $354,000$199/sqft |
Source: NTREIS #20790569 Report a problem | ||
| 1/20/2025 | Price change | $354,000-1.4%$199/sqft |
Source: NTREIS #20790569 Report a problem | ||
| 1/6/2025 | Price change | $359,000-2.7%$202/sqft |
Source: NTREIS #20790569 Report a problem | ||
| 12/29/2024 | Price change | $369,000-1.6%$207/sqft |
Source: NTREIS #20790569 Report a problem | ||
| 12/4/2024 | Listed for sale | $375,000$211/sqft |
Source: NTREIS #20790569 Report a problem | ||
Public tax history
| Year | Property taxes | Tax assessment |
|---|---|---|
| 2025 | $8,262 | $371,030 |
Find assessor info on the county website
Neighborhood: 75215
Nearby homes
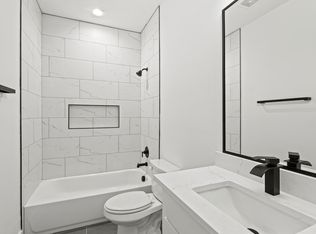
- $333,7003 bd3 ba1.7k sqft2624 Pennsylvania Ave, Dallas, TX 75215Off Market
- $--2 bd1 ba500 sqft2628 Pennsylvania Ave APT 201, Dallas, TX 75215Off Market
- $--2 bd1 ba-- sqft2628 Pennsylvania Ave APT 102, Dallas, TX 75215Off Market

- $--2 bd1 ba-- sqft2628 Pennsylvania Ave APT 210, Dallas, TX 75215Off Market
- $--2 bd1 ba500 sqft2628 Pennsylvania Ave APT 202, Dallas, TX 75215Off Market
- $348,700-- bd-- ba2.8k sqft2628 Pennsylvania Ave, Dallas, TX 75215Off Market
- $307,4004 bd2 ba1.7k sqft2622 Pennsylvania Ave, Dallas, TX 75215Off Market
- $--4 bd3 ba1.7k sqft2620 Pennsylvania Ave, Dallas, TX 75215Sold
Nearby schools
GreatSchools rating
- 5/10Paul L Dunbar Learning CenterGrades: PK-5Distance: 1.2 mi
- 4/10Billy Earl Dade Middle SchoolGrades: 6-8Distance: 0.4 mi
- 4/10James Madison High SchoolGrades: 9-12Distance: 0.4 mi
Schools provided by the listing agent
- Elementary: King
- Middle: Dade
- High: Madison
- District: Dallas ISD
Source: NTREIS. This data may not be complete. We recommend contacting the local school district to confirm school assignments for this home.
Get a cash offer in 3 minutes
Find out how much your home could sell for in as little as 3 minutes with a no-obligation cash offer.
Estimated market value
$330,500
Get a cash offer in 3 minutes
Find out how much your home could sell for in as little as 3 minutes with a no-obligation cash offer.
Estimated market value
$330,500
- Texas
- Dallas County
- Dallas
- 75215
- 2626 Pennsylvania Ave
Nearby cities
Nearby neighborhoods
Nearby zip codes
Other Dallas Topics
