Skip main navigation
Sold for $228,000
  • $228,000

    2620 S Federal Boulevard #B, Denver, CO 80219

    2beds
    944sqft
    Townhouse
    Built in 1984
    -- sqft lot
    $227,000 Zestimate®
    $242/sqft
    $2,110 Estimated rent

    Home value

    $227,000

    $216,000 - $241,000

    $2,110/mo

    Zestimate® history
    Loading
    Loading...

    Owner options

    List your home for rent

    $2,110/mo

    Rent Zestimate®

    Find your next renter with Zillow Rental Manager. Plus, with online applications, you can quickly screen prospective tenants – for free.

    Learn more

    $2,110/mo

    Rent Zestimate®

    Refinance and save

    $1,785/mo

    Est. payment

    Refinancing to a lower rate could help reduce your monthly payments and save thousands over the life of the loan.

    See today's rates

    $1,785/mo

    Est. payment

    Explore your selling options

    Work with a Zillow partner agent

    Leverage their expertise and Zillow's premium Showcase listings to get your home seen by more buyers.

    Get started

    List with your own agent

    Get your home in front of millions of buyers by listing it on Zillow.

    Learn how to do it

    Sell it yourself

    Take full control of how buyers see your home on Zillow by listing For Sale by Owner (FSBO).

    List your home

    What's special

    Sun-kissed townhomeOld world finishesQuaint fully enclosed backyardTall vaulted ceiling
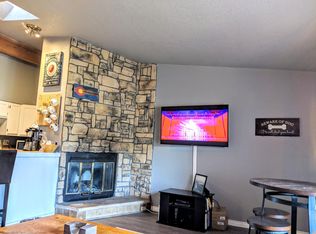
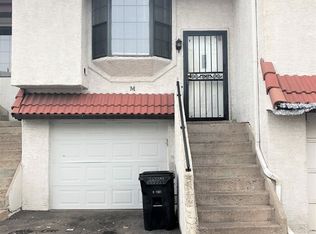
    Step into this sun-kissed townhome that feels like an escape to the South of France. Infused with timeless European charm, this residence blends old-world romance with modern comfort in all the right ways. From the moment you enter, you’ll notice the tall vaulted ceiling, soft neutral stone surround of the fireplace, and old world finishes that evoke the warmth and coziness of a French villa. Natural light pours through generous windows and from the backyard door, illuminating thoughtfully designed living spaces perfect for both quiet mornings and intimate gatherings. The kitchen is both beautiful and functional, with extras - extra light from the skylight, extra storage and counter space from the island for effortless entertaining, extra space to move around with its open-concept design. Lots of privacy can be found here with 1 bedroom and updated full bathrooms on each level. And in Colorado, an attached garage is a must! There is plenty of space in the over-sized one car garage. Enjoy outdoor living with the quaint fully enclosed backyard, perfect for morning espresso or evening wine, channeling that effortless European lifestyle. Every corner of this home feels intentional with extra storage space on each level. Located close to schools, shops, dining, and everyday conveniences, this townhome offers the rare combination of romance, comfort, and practicality. A little bit Provence, a little bit home — this is townhome living with soul.

    Zillow last checked:

    Listing updated:

    Listed by:

    Melonie Henke 303-319-1350 melonie@skyefallrealty.com,

    Skyefall Realty, LLC

    Bought with:

    Judd Olson, 100105017

    Jason Mitchell Real Estate Colorado, LLC

    Source: REcolorado as distributed by MLS GRID,MLS#: 4206091MLS Logo

    Facts & features

    Interior

    Bedrooms & bathrooms
    • Bedrooms: 2
    • Bathrooms: 2
    • Full bathrooms: 2
    • Main level bathrooms: 1
    • Main level bedrooms: 1
    Bedroom
    • Description: Primary Bedroom
    • Features: Primary Suite
    • Level: Upper
    • Area: 140.36 Square Feet
    • Dimensions: 11.6 x 12.1
    Bedroom
    • Description: Lower Bedroom
    • Level: Main
    • Area: 99.19 Square Feet
    • Dimensions: 10.9 x 9.1
    Bathroom
    • Description: Main Bathroom
    • Level: Upper
    • Area: 60.5 Square Feet
    • Dimensions: 5 x 12.1
    Bathroom
    • Description: Lower Bathroom
    • Level: Main
    • Area: 50.63 Square Feet
    • Dimensions: 6.1 x 8.3
    Dining room
    • Description: Dining Area
    • Level: Upper
    • Area: 63 Square Feet
    • Dimensions: 10 x 6.3
    Kitchen
    • Description: Kitchen
    • Level: Upper
    • Area: 87.5 Square Feet
    • Dimensions: 10 x 8.75
    Laundry
    • Description: Laundry And Storage
    • Level: Main
    • Area: 23.4 Square Feet
    • Dimensions: 9 x 2.6
    Living room
    • Description: Living Room
    • Level: Upper
    • Area: 124.2 Square Feet
    • Dimensions: 10.8 x 11.5
    Heating
    • Forced Air
    Cooling
    • None
    Appliances
    • Laundry: In Unit
    Features
    • Has basement: No
    • Number of fireplaces: 1
    • Common walls with other units/homes: 2+ Common Walls
    Interior area
    • Total structure area: 944
    • Total interior livable area: 944 sqft
    • Finished area above ground: 944

    Property

    Parking
    • Total spaces: 1
    • Parking features: Garage - Attached
    • Attached garage spaces: 1
    Features
    • Levels: Two
    • Stories: 2
    • Entry location: Stairs
    • Exterior features: Private Yard
    • Has view: Yes
    • View description: City
    Details
    • Parcel number: 529413068
    • Zoning: S-MU-3
    • Special conditions: Standard

    Construction

    Type & style
    • Home type: Townhouse
    • Property subtype: Townhouse
    • Attached to another structure: Yes
    Materials
    • Frame, Stucco
    Condition
    • Year built: 1984

    Utilities & green energy

    • Water: Public

    Community & HOA

    Community
    • Subdivision: Villa Margaux
    HOA
    • Has HOA: Yes
    • HOA fee: $360 monthly
    • HOA name: Villa Margaux Homeowners Associate, Inc.
    • HOA phone: 303-841-8658
    Location
    • Region: Denver

    Financial & listing details

    • Price per square foot: $242/sqft
    • Tax assessed value: $290,900
    • Annual tax amount: $1,252
    • Date on market: 1/30/2026
    • Listing terms: Cash,Conventional,FHA,VA Loan
    • Exclusions: Washer And Dryer.
    • Ownership: Individual

    Price history

    DateEventPrice
    4/3/2026Sold$228,000-0.9%$242/sqft
    Source: REcolorado as distributed by MLS GRID #4206091 Report a problem
    3/9/2026Pending sale$230,000$244/sqft
    Source: REcolorado as distributed by MLS GRID #4206091 Report a problem
    2/19/2026Listed for sale$230,000$244/sqft
    Source: REcolorado as distributed by MLS GRID #4206091 Report a problem
    2/2/2026Pending sale$230,000$244/sqft
    Source: REcolorado as distributed by MLS GRID #4206091 Report a problem
    1/30/2026Listed for sale$230,000+12.2%$244/sqft
    Source: REcolorado as distributed by MLS GRID #4206091 Report a problem
    9/21/2018Sold$205,000+2.8%$217/sqft
    Source: 8z Real Estate solds #3319431_80219 Report a problem
    8/29/2018Pending sale$199,500$211/sqft
    Source: Brick & Main Real Estate #3319431 Report a problem
    8/23/2018Listed for sale$199,500+112.8%$211/sqft
    Source: Brick & Main Real Estate #3319431 Report a problem
    3/9/2015Sold$93,750-1.3%$99/sqft
    Source: Public Record Report a problem
    1/11/2015Price change$95,000-9.5%$101/sqft
    Source: Keller Williams Realty Downtown, LLC #6979986 Report a problem
    12/13/2014Listed for sale$105,000+65.2%$111/sqft
    Source: Keller Williams Realty Downtown, LLC #6979986 Report a problem
    12/11/2006Sold$63,550-12.8%$67/sqft
    Source: Public Record Report a problem
    6/9/1998Sold$72,900+42.9%$77/sqft
    Source: Public Record Report a problem
    9/12/1994Sold$51,000$54/sqft
    Source: Public Record Report a problem

    Public tax history

    YearProperty taxesTax assessment
    2024$1,225 +3.9%$15,810 -15.3%
    2023$1,179 +3.6%$18,660 +25.8%
    2022$1,138 +25.9%$14,830 -2.8%
    2021$904 +2.9%$15,250 +25.2%
    2020$878 +19.3%$12,177 -0.7%
    2019$737 $12,261 +28.8%
    2018$737 +0.3%$9,520
    2017$734 +28.8%$9,520 +30.4%
    2016$570 +89.7%$7,300
    2015$301 0%$7,300 +101.7%
    2014$301 $3,620
    Find assessor info on the county website

    Neighborhood: College View - South Platte

    Nearby schools

    GreatSchools rating
    Schools provided by the listing agent
    • Elementary: College View
    • Middle: DSST: College View
    • High: Abraham Lincoln
    • District: Denver 1

    Source: REcolorado as distributed by MLS GRID. This data may not be complete. We recommend contacting the local school district to confirm school assignments for this home.

    Get a cash offer in 3 minutes
    Find out how much your home could sell for in as little as 3 minutes with a no-obligation cash offer.
    Estimated market value
    $227,000
    Get a cash offer in 3 minutes
    Find out how much your home could sell for in as little as 3 minutes with a no-obligation cash offer.
    Estimated market value
    $227,000