Don't miss this incredible opportunity in highly sought after Moore School District! This 3 bedroom, 2 bath home offers 1527 sq feet of potential just waiting to be unlocked. Vaulted ceilings in the living room, split floor plan and a huge storage building (approx 10x13) in the backyard. This property is priced for an investor or a buyer ready to use a 203k loan to make your own updates. All you need to do is bring your vision and your contractor and make this house your own! Schedule your showing today before someone else grabs this opportunity to make this house their own. House to be sold as is with no repairs by the seller.
Pending
$175,000
2620 SW 98th St, Oklahoma City, OK 73159
3beds
1,527sqft
Single Family Residence
Built in 1978
6,098 Square Feet Lot
$174,800 Zestimate®
$115/sqft
$-- HOA
What's special
Split floor plan
- 135 days
- 17
- 2
Likely to sell faster than
Zillow last checked:
Listing updated:
Listed by:
Linda Kelley 918-720-8489,
Chinowth & Cohen
Source: MLSOK/OKCMAR as distributed by MLS GRID,MLS#: 1232546
Facts & features
Interior
Bedrooms & bathrooms
- Bedrooms: 3
- Bathrooms: 2
- Full bathrooms: 2
Primary bedroom
- Description: Full Bath,Walk In Closet
Dining room
- Description: Kitchen
Living room
- Description: Bookcase,Ceiling Fan,Fireplace,Vaulted Ceiling
Heating
- Has Heating (Unspecified Type)
Cooling
- Has cooling: Yes
Appliances
- Included: Dishwasher, Disposal, Refrigerator, Washer/Dryer, Water Heater, Free-Standing Electric Range
Features
- Flooring: Carpet, Tile, Vinyl
- Number of fireplaces: 1
- Fireplace features: Masonry
Interior area
- Total structure area: 1,527
- Total interior livable area: 1,527 sqft
Property
Parking
- Total spaces: 2
- Parking features: Garage
- Garage spaces: 2
Features
- Levels: One
- Stories: 1
- Patio & porch: Porch, Patio
Lot
- Size: 6,098 Square Feet
- Features: Cul-De-Sac
Details
- Additional structures: Outbuilding
- Parcel number: 2620SW98th73159
- Special conditions: None
Construction
Type & style
- Home type: SingleFamily
- Architectural style: Traditional
- Property subtype: Single Family Residence
Materials
- Brick & Frame, Masonry Vaneer
- Foundation: Slab
- Roof: Composition
Condition
- Year built: 1978
Utilities & green energy
- Utilities for property: Cable Available, Public
Community & HOA
Location
- Region: Oklahoma City
Financial & listing details
- Price per square foot: $115/sqft
- Tax assessed value: $115,811
- Annual tax amount: $1,509
- Date on market: 6/4/2026
- Electric utility on property: Yes
Estimated market value
$174,800
$166,000 - $184,000
$1,551/mo
Price history
| Date | Event | Price |
|---|---|---|
| 6/10/2026 | Pending sale | $175,000$115/sqft |
Source:  MLSOK/OKCMAR as distributed by MLS GRID #1232546 Report a problem MLSOK/OKCMAR as distributed by MLS GRID #1232546 Report a problem | ||
| 6/4/2026 | Listed for sale | $175,000+212.5%$115/sqft |
Source: MLSOK/OKCMAR as distributed by MLS GRID #1232546 Report a problem | ||
| 2/18/1994 | Sold | $56,000$37/sqft |
Source: Agent Provided Report a problem | ||
Public tax history
| Year | Property taxes | Tax assessment |
|---|---|---|
| 2025 | $1,582 +4.8% | $13,897 +3.7% |
| 2024 | $1,509 +2.8% | $13,397 +3% |
| 2023 | $1,468 +1.9% | $13,007 +3% |
| 2022 | $1,440 +3.4% | $12,628 +3% |
| 2021 | $1,392 +2.9% | $12,260 +3% |
| 2020 | $1,353 +4.4% | $11,903 +3% |
| 2019 | $1,297 +3.3% | $11,556 +3% |
| 2018 | $1,255 -10.9% | $11,220 -10% |
| 2017 | $1,409 | $12,471 +17.9% |
| 2016 | -- | $10,576 +3% |
| 2015 | -- | $10,268 +3% |
| 2014 | $1,099 | $9,969 |
| 2013 | -- | $9,969 |
| 2012 | -- | $9,969 -2.5% |
| 2011 | -- | $10,224 +5% |
| 2010 | -- | $9,737 +5% |
| 2009 | -- | $9,274 +5% |
| 2008 | -- | $8,832 -7.6% |
| 2007 | -- | $9,558 |
| 2006 | -- | $9,558 +25.3% |
| 2005 | -- | $7,630 |
| 2004 | -- | $7,630 |
| 2003 | -- | $7,630 |
| 2002 | -- | $7,630 +0% |
| 2001 | -- | $7,629 |
Find assessor info on the county website
Monthly payment
Est. payment
Payment breakdown
Explore the cost of this home by adjusting the details. Changes won't be saved.Climate risks
Neighborhood: 73159
Nearby schools
Schools provided by the listing agent
- Elementary: Kingsgate ES
- Middle: West JHS
- High: Westmoore HS
Source: MLSOK/OKCMAR as distributed by MLS GRID. This data may not be complete. We recommend contacting the local school district to confirm school assignments for this home.

Similar homes
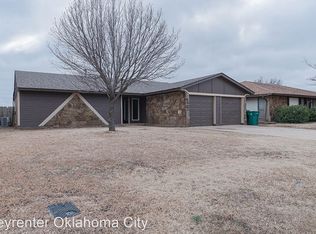
- $199,0003 bd2 ba1.5k sqft1625 SW 70th St, Oklahoma City, OK 73159For Sale
 MLS ID #1250303, Phillip Easley, FirstPoint Properties. MLSOK/OKCMAR as distributed by MLS GRID
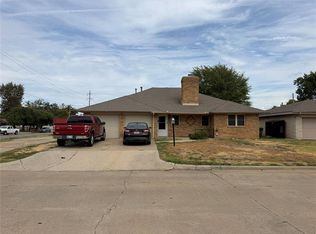
 - $240,0003 bd2 ba1.6k sqft9809 S Brookline Ave, Oklahoma City, OK 73159For Sale
 MLS ID #1238747, Allison Tran, Oklahoma Realty & Management. MLSOK/OKCMAR as distributed by MLS GRID
 - $110,0003 bd2 ba1k sqft8606 S Camay Ave, Oklahoma City, OK 73159For Sale
 MLS ID #1225531, Cody Hash, Nine North Real Estate. MLSOK/OKCMAR as distributed by MLS GRID
 - $170,0003 bd2 ba1.2k sqft2724 SE 46th St, Oklahoma City, OK 73129For Sale
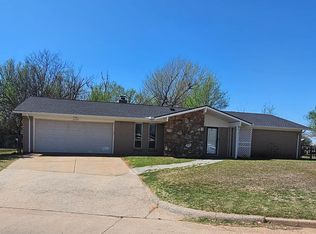 MLS ID #1243515, Rosalia Soto, Copper Creek Real Estate. MLSOK/OKCMAR as distributed by MLS GRID
