Skip main navigation
Sold for $845,000
  • $845,000

    2620 Trailblazer Way, Castle Rock, CO 80109

    5beds
    6,417sqft
    Single Family Residence
    Built in 2008
    9,147.6 Square Feet Lot
    $842,500 Zestimate®
    $132/sqft
    $5,057 Estimated rent

    Home value

    $842,500

    $800,000 - $885,000

    $5,057/mo

    Zestimate® history
    Loading
    Loading...

    Owner options

    List your home for rent

    $5,057/mo

    Rent Zestimate®

    Find your next renter with Zillow Rental Manager. Plus, with online applications, you can quickly screen prospective tenants – for free.

    Learn more

    $5,057/mo

    Rent Zestimate®

    Refinance and save

    $5,173/mo

    Est. payment

    Refinancing to a lower rate could help reduce your monthly payments and save thousands over the life of the loan.

    See today's rates

    $5,173/mo

    Est. payment

    Explore your selling options

    Work with a Zillow partner agent

    Leverage their expertise and Zillow's premium Showcase listings to get your home seen by more buyers.

    Get started

    List with your own agent

    Get your home in front of millions of buyers by listing it on Zillow.

    Learn how to do it

    Sell it yourself

    Take full control of how buyers see your home on Zillow by listing For Sale by Owner (FSBO).

    List your home

    What's special

    Cozy fireplaceThree-sided fireplaceStunning open-space viewsOpen full-size basementCovered front porchElevated deckCustom plantation shutters
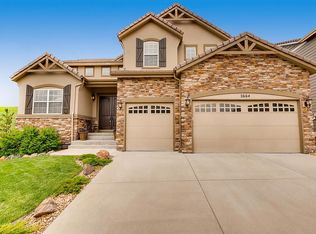
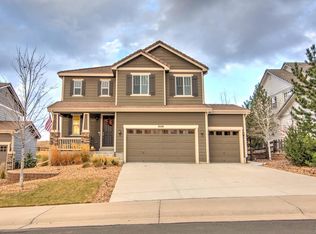
    Discover this executive Richmond American home in The Meadows, Castle Rock, perfectly positioned on an oversized lot backing to open space and siding a peaceful greenbelt. Enjoy Colorado living with a covered patio and elevated deck, all while staying close to shopping, dining, trails, and top-rated Castle Rock schools. Step inside to find hardwood floors flowing through the entry, dining room, kitchen, and nook. The gourmet kitchen shines with slab granite countertops, Dove White cabinetry, stainless-steel double ovens, gas range, center island, and a tumbled stone backsplash—opening directly to the spacious family room with a cozy fireplace and built-ins. The main level includes a private office/den plus a bedroom and ¾ bath—ideal for guests or multigenerational living and laundry room with access to garage. Upstairs -the luxurious primary suite offers dual baths, a coffee bar, a three-sided fireplace, and stunning open-space views. You’ll also find three additional bedrooms, two full baths, and a custom home theater with projector and surround sound. The backyard is a true retreat with garden beds, firepit with swings, outdoor sink, and a tranquil fountain. Additional highlights include: • Custom plantation shutters • Covered front porch • Open, full-size basement • Durable tile roof • Access to The Grange pool & clubhouse • Oversized 3-car garage with cabinets and workbench Value alert: Comparable homes are selling for $265–$300 per sq ft, yet THIS home is priced under $215 per sq ft—an incredible deal for The Meadows! Buyer bonus: Ask about discounted interest-rate options and potential no-fee future refinancing for qualified buyers.

    Zillow last checked:

    Listing updated:

    Listed by:

    Karri Christensen 661-332-6597 Karri.Christensen@Orchard.com,

    Orchard Brokerage LLC

    Bought with:

    Other MLS Non-REcolorado

    NON MLS PARTICIPANT

    Source: REcolorado as distributed by MLS GRID,MLS#: 7637917MLS Logo

    Facts & features

    Interior

    Bedrooms & bathrooms
    • Bedrooms: 5
    • Bathrooms: 5
    • Full bathrooms: 3
    • 3/4 bathrooms: 2
    • Main level bathrooms: 2
    • Main level bedrooms: 1
    Bedroom
    • Description: Primary
    • Features: Primary Suite
    • Level: Upper
    • Area: 513 Square Feet
    • Dimensions: 19 x 27
    Bedroom
    • Features: Primary Suite
    • Level: Upper
    • Area: 132 Square Feet
    • Dimensions: 11 x 12
    Bedroom
    • Features: Primary Suite
    • Level: Upper
    • Area: 132 Square Feet
    • Dimensions: 11 x 12
    Bedroom
    • Features: Primary Suite
    • Level: Main
    • Area: 121 Square Feet
    • Dimensions: 11 x 11
    Bedroom
    • Level: Upper
    • Area: 110 Square Feet
    • Dimensions: 10 x 11
    Bathroom
    • Level: Upper
    Bathroom
    • Level: Upper
    Bathroom
    • Level: Main
    Bathroom
    • Level: Main
    Bathroom
    • Description: Full Bath Off Hall
    • Features: En Suite Bathroom, Primary Suite
    • Level: Upper
    Bonus room
    • Level: Upper
    • Area: 352 Square Feet
    • Dimensions: 16 x 22
    Den
    • Level: Main
    • Area: 121 Square Feet
    • Dimensions: 11 x 11
    Dining room
    • Level: Main
    • Area: 221 Square Feet
    • Dimensions: 13 x 17
    Family room
    • Level: Main
    • Area: 285 Square Feet
    • Dimensions: 15 x 19
    Kitchen
    • Level: Main
    • Area: 285 Square Feet
    • Dimensions: 15 x 19
    Living room
    • Level: Main
    • Area: 323 Square Feet
    • Dimensions: 17 x 19
    Heating
    • Forced Air, Natural Gas
    Cooling
    • Central Air
    Appliances
    • Included: Bar Fridge, Cooktop, Dishwasher, Double Oven, Microwave, Refrigerator
    • Laundry: In Unit
    Features
    • Ceiling Fan(s), Eat-in Kitchen, Five Piece Bath, Granite Counters, Kitchen Island, Primary Suite, Vaulted Ceiling(s), Walk-In Closet(s), Wet Bar
    • Flooring: Carpet, Tile, Wood
    • Windows: Double Pane Windows, Window Coverings
    • Basement: Bath/Stubbed,Full,Interior Entry,Unfinished
    • Number of fireplaces: 2
    • Fireplace features: Gas, Living Room, Master Bedroom
    Interior area
    • Total structure area: 6,417
    • Total interior livable area: 6,417 sqft
    • Finished area above ground: 4,465
    • Finished area below ground: 0

    Property

    Parking
    • Total spaces: 3
    • Parking features: Concrete, Dry Walled, Oversized
    • Attached garage spaces: 3
    Features
    • Levels: Two
    • Stories: 2
    • Patio & porch: Covered, Front Porch, Patio
    • Exterior features: Fire Pit, Garden, Private Yard, Water Feature
    • Fencing: Full
    • Has view: Yes
    • View description: Meadow
    Lot
    • Size: 9,147 sqft
    • Features: Corner Lot, Landscaped, Level, Sprinklers In Front, Sprinklers In Rear
    • Residential vegetation: Grassed
    Details
    • Parcel number: R0458460
    • Special conditions: Standard
    • Other equipment: Home Theater

    Construction

    Type & style
    • Home type: SingleFamily
    • Architectural style: Traditional
    • Property subtype: Single Family Residence
    Materials
    • Cement Siding, Frame, Stone
    • Foundation: Concrete Perimeter
    • Roof: Concrete
    Condition
    • Year built: 2008
    Details
    • Builder name: Richmond American Homes

    Utilities & green energy

    • Sewer: Public Sewer
    • Water: Public
    • Utilities for property: Cable Available, Electricity Connected, Internet Access (Wired), Natural Gas Available, Natural Gas Connected, Phone Connected

    Community & neighborhood

    Security
    • Security features: Carbon Monoxide Detector(s), Smoke Detector(s)
    Location
    • Region: Castle Rock
    • Subdivision: The Meadows

    HOA & financial

    HOA
    • Has HOA: Yes
    • HOA fee: $259 quarterly
    • Amenities included: Clubhouse, Pool, Tennis Court(s)
    • Services included: Maintenance Grounds, Snow Removal, Trash
    • Association name: The Meadows Commumity Association
    • Association phone: 303-814-3952

    Other

    Other facts
    • Listing terms: Cash,Conventional,FHA,Jumbo,VA Loan
    • Ownership: Individual
    • Road surface type: Paved

    Price history

    DateEventPrice
    1/30/2026Sold$845,000-7.7%$132/sqft
    Source: REcolorado as distributed by MLS GRID #7637917 Report a problem
    1/6/2026Pending sale$915,000$143/sqft
    Source: REcolorado as distributed by MLS GRID #7637917 Report a problem
    12/19/2025Price change$915,000-3.7%$143/sqft
    Source: REcolorado as distributed by MLS GRID #7637917 Report a problem
    10/31/2025Price change$950,000-2%$148/sqft
    Source: REcolorado as distributed by MLS GRID #7637917 Report a problem
    10/13/2025Price change$969,000-0.6%$151/sqft
    Source: REcolorado as distributed by MLS GRID #7637917 Report a problem
    9/17/2025Listed for sale$975,000+54.8%$152/sqft
    Source: REcolorado as distributed by MLS GRID #7637917 Report a problem
    2/18/2020Sold$630,000$98/sqft
    Source: Public Record Report a problem
    1/14/2020Pending sale$630,000-3.1%$98/sqft
    Source: Mb Metro Brokers Realty Oasis #4153474 Report a problem
    11/7/2019Price change$650,000-1.5%$101/sqft
    Source: MB METRO BROKERS REALTY OASIS #4153474 Report a problem
    10/7/2019Price change$659,900-0.8%$103/sqft
    Source: MB METRO BROKERS REALTY OASIS #4153474 Report a problem
    9/3/2019Price change$665,000-1.5%$104/sqft
    Source: MB METRO BROKERS REALTY OASIS #4153474 Report a problem
    7/23/2019Price change$675,000-1.5%$105/sqft
    Source: MB METRO BROKERS REALTY OASIS #4153474 Report a problem
    7/2/2019Price change$685,000-0.7%$107/sqft
    Source: MB METRO BROKERS REALTY OASIS #2311682 Report a problem
    5/31/2019Price change$689,900-1.4%$108/sqft
    Source: MB METRO BROKERS REALTY OASIS #2311682 Report a problem
    4/30/2019Price change$699,900-3.5%$109/sqft
    Source: MB METRO BROKERS REALTY OASIS #2311682 Report a problem
    3/30/2019Listed for sale$725,000+25%$113/sqft
    Source: MB METRO BROKERS REALTY OASIS #2311682 Report a problem
    9/14/2015Sold$580,000-0.9%$90/sqft
    Source: Public Record Report a problem
    12/18/2014Listing removed$585,000$91/sqft
    Source: HQ Homes #9742312 Report a problem
    9/5/2014Listed for sale$585,000+13%$91/sqft
    Source: HQ Homes #9742312 Report a problem
    1/14/2009Sold$517,500$81/sqft
    Source: Public Record Report a problem

    Public tax history

    YearProperty taxesTax assessment
    2025$7,315 -0.9%$68,020 -7.9%
    2024$7,383 +55.9%$73,830 -1%
    2023$4,735 -3.7%$74,560 +60%
    2022$4,918 $46,590 -2.8%
    2021-- $47,930 +3.8%
    2020$4,762 -0.3%$46,180
    2019$4,775 $46,180 +1.7%
    2018$4,775 +6%$45,390
    2017$4,506 +1.5%$45,390 +3.3%
    2016$4,439 -1.8%$43,950
    2015$4,522 +5.3%$43,950 +11.5%
    2014$4,293 $39,400
    2013-- $39,400 +3.5%
    2012-- $38,050
    2011-- $38,050 -22.6%
    2010-- $49,190 +288.9%
    2006$180 $12,650

    Find assessor info on the county website

    Neighborhood: The Meadows

    Nearby schools

    GreatSchools rating
    Schools provided by the listing agent
    • Elementary: Clear Sky
    • Middle: Castle Rock
    • High: Castle View
    • District: Douglas RE-1

    Source: REcolorado as distributed by MLS GRID. This data may not be complete. We recommend contacting the local school district to confirm school assignments for this home.

    Get a cash offer in 3 minutes
    Find out how much your home could sell for in as little as 3 minutes with a no-obligation cash offer.
    Estimated market value
    $842,500
    Get a cash offer in 3 minutes
    Find out how much your home could sell for in as little as 3 minutes with a no-obligation cash offer.
    Estimated market value
    $842,500