Welcome to this exceptional multigenerational home, nestled on a 1.5-acre lot with top-of-the-line features for both comfort and security. With an impressive 12-inch exterior concrete structure built with Quad Lock Building Systems' Insulated Concrete Forms (ICF), this home offers unparalleled durability and protection, capable of withstanding the forces of even an EF5 tornado. Inside, discover a well-designed layout featuring 5 bedrooms and 3.5 bathrooms on the main floor, with a bonus upstairs flex room currently utilized as a 6th bedroom, complete with a full bathroom. The heart of the home is its incredible, fully updated kitchen, equipped with high-end appliances including a gas stove, quartz countertops, and a convenient butler's kitchen for all your culinary needs. Enjoy plenty of space for both relaxation and entertainment, with 2 dining spaces and 2 living areas- one featuring a fireplace and the other used as dedicated media room, featuring a screen and projector for the ultimate viewing experience. For those who appreciate the great outdoors, step out to the covered, extended back patio overlooking the pool and spa—perfect for unwinding or hosting gatherings. A 3-car garage offers plenty of storage space, while the master closet houses a built-in storm shelter or safe room, adding another layer of safety. Designed with sustainability in mind, this home also includes spray foam insulation and a climate-controlled, decked attic with an advanced air filtration system to ensure comfort year-round. Experience a home that blends luxury, practicality, and resilience—your dream home awaits!
Sold
Price Unknown
2620 Wincrest Dr, Rockwall, TX 75032
6beds
4,643sqft
Farm, Single Family Residence
Built in 2020
1.5 Acres Lot
$976,200 Zestimate®
$--/sqft
$6,033 Estimated rent
Home value
$976,200
$898,000 - $1.05M
$6,033/mo
Zestimate® history
Owner options
List your home for rent
$6,033/mo
Rent Zestimate®
Find your next renter with Zillow Rental Manager. Plus, with online applications, you can quickly screen prospective tenants – for free.
$6,033/mo
Rent Zestimate®
Refinance and save
$900/mo
Est. payment
Refinancing to a lower rate could help reduce your monthly payments and save thousands over the life of the loan.
$900/mo
Est. payment
Explore your selling options
Work with a Zillow partner agent
Leverage their expertise and Zillow's premium Showcase listings to get your home seen by more buyers.
Get startedList with your own agent
Get your home in front of millions of buyers by listing it on Zillow.
Learn how to do itSell it yourself
Take full control of how buyers see your home on Zillow by listing For Sale by Owner (FSBO).
List your homeWhat's special
Zillow last checked:
Listing updated:
Listed by:
Shayla Eadler 0747934,
Ten Twenty Realty LLC 903-452-2009
Bought with:
Brittany Cartagena
All City
Source: NTREIS,MLS#: 20852679
Facts & features
Interior
Bedrooms & bathrooms
- Bedrooms: 6
- Bathrooms: 5
- Full bathrooms: 4
- 1/2 bathrooms: 1
Primary bedroom
- Features: Closet Cabinetry, Ceiling Fan(s), En Suite Bathroom, Walk-In Closet(s)
- Level: First
- Dimensions: 17 x 14
Bedroom
- Features: Ceiling Fan(s), Walk-In Closet(s)
- Level: First
- Dimensions: 13 x 11
Bedroom
- Features: Ceiling Fan(s), Walk-In Closet(s)
- Level: First
- Dimensions: 11 x 12
Bedroom
- Features: Ceiling Fan(s), Walk-In Closet(s)
- Level: First
- Dimensions: 12 x 12
Bedroom
- Features: Ceiling Fan(s), Walk-In Closet(s)
- Level: First
- Dimensions: 13 x 12
Bedroom
- Features: Ceiling Fan(s), En Suite Bathroom, Walk-In Closet(s)
- Level: Second
- Dimensions: 25 x 21
Primary bathroom
- Features: Closet Cabinetry, Double Vanity, En Suite Bathroom, Granite Counters, Garden Tub/Roman Tub
- Level: First
Dining room
- Level: First
- Dimensions: 10 x 10
Dining room
- Level: First
- Dimensions: 14 x 11
Family room
- Features: Ceiling Fan(s), Fireplace
- Level: First
- Dimensions: 19 x 19
Other
- Features: Dual Sinks
- Level: First
Other
- Features: Dual Sinks, En Suite Bathroom, Granite Counters, Garden Tub/Roman Tub, Jack and Jill Bath
- Level: First
Other
- Features: En Suite Bathroom, Granite Counters
- Level: Second
- Dimensions: 7 x 8
Half bath
- Level: First
- Dimensions: 6 x 5
Kitchen
- Features: Built-in Features, Butler's Pantry, Eat-in Kitchen, Granite Counters, Kitchen Island, Pantry, Stone Counters, Walk-In Pantry
- Level: First
- Dimensions: 25 x 17
Laundry
- Features: Granite Counters, Utility Sink
- Level: First
- Dimensions: 17 x 10
Living room
- Level: First
- Dimensions: 19 x 16
Heating
- Central, Electric, Fireplace(s), Heat Pump, Propane
Cooling
- Central Air, Ceiling Fan(s), Electric
Appliances
- Included: Dishwasher, Gas Cooktop, Disposal, Refrigerator
- Laundry: Washer Hookup, Electric Dryer Hookup, Laundry in Utility Room
Features
- Built-in Features, Decorative/Designer Lighting Fixtures, Eat-in Kitchen, Granite Counters, High Speed Internet, Kitchen Island, Loft, Open Floorplan, Pantry, Walk-In Closet(s), Wired for Sound, Air Filtration
- Flooring: Carpet, Concrete
- Windows: Window Coverings
- Has basement: No
- Number of fireplaces: 1
- Fireplace features: Electric, Family Room
Interior area
- Total interior livable area: 4,643 sqft
Property
Parking
- Total spaces: 3
- Parking features: Covered, Driveway, Garage, Garage Faces Side
- Attached garage spaces: 3
- Has uncovered spaces: Yes
Features
- Levels: Two
- Stories: 2
- Patio & porch: Rear Porch, Covered
- Exterior features: Rain Gutters
- Pool features: In Ground, Outdoor Pool, Pool, Pool/Spa Combo
- Fencing: Metal
Lot
- Size: 1.5 Acres
- Features: Acreage, Back Yard, Lawn
Details
- Parcel number: 62024
- Other equipment: Home Theater, Air Purifier
Construction
Type & style
- Home type: SingleFamily
- Architectural style: Farmhouse,Modern,Traditional,Detached
- Property subtype: Farm, Single Family Residence
Materials
- Brick, Concrete
- Foundation: Slab
- Roof: Composition
Condition
- Year built: 2020
Utilities & green energy
- Sewer: Aerobic Septic, Septic Tank
- Water: Public
- Utilities for property: Septic Available, Water Available
Green energy
- Energy efficient items: Appliances, HVAC, Insulation, Rain/Freeze Sensors, Thermostat, Windows
- Indoor air quality: Filtration
Community & HOA
Community
- Features: Sidewalks
- Security: Smoke Detector(s)
- Subdivision: High Point Lake Estates Section One
HOA
- Has HOA: Yes
- Services included: Association Management
- HOA fee: $900 annually
- HOA name: HPLE HOA
- HOA phone: 972-359-1548
Location
- Region: Rockwall
Financial & listing details
- Tax assessed value: $964,606
- Annual tax amount: $11,219
- Date on market: 3/26/2025
- Cumulative days on market: 4 days
- Listing terms: Cash,Conventional,VA Loan
- Exclusions: Washer, dryer, TVS, garage toolboxes, garage shelves
Price history
| Date | Event | Price |
|---|---|---|
| 6/20/2025 | Sold | -- |
Source: NTREIS #20852679 Report a problem | ||
| 6/20/2025 | Pending sale | $995,000$214/sqft |
Source: NTREIS #20852679 Report a problem | ||
| 3/30/2025 | Contingent | $995,000$214/sqft |
Source: NTREIS #20852679 Report a problem | ||
| 3/26/2025 | Listed for sale | $995,000+32.7%$214/sqft |
Source: NTREIS #20852679 Report a problem | ||
| 1/13/2022 | Sold | -- |
Source: NTREIS #14670728 Report a problem | ||
| 12/5/2021 | Price change | $750,000-6.1%$162/sqft |
Source: NTREIS #14670728 Report a problem | ||
| 11/23/2021 | Pending sale | $799,000$172/sqft |
Source: NTREIS #14670728 Report a problem | ||
| 9/22/2021 | Listed for sale | $799,000$172/sqft |
Source: NTREIS #14670728 Report a problem | ||
Public tax history
| Year | Property taxes | Tax assessment |
|---|---|---|
| 2025 | $11,219 0% | $964,606 +9.3% |
| 2024 | $11,222 +19.7% | $882,450 +10% |
| 2023 | $9,371 -21% | $802,227 +1.9% |
| 2022 | $11,869 +35.7% | $787,540 +42.8% |
| 2021 | $8,748 +478.3% | $551,360 +491.6% |
| 2020 | $1,513 | $93,200 -0.8% |
| 2019 | -- | $93,960 +56.8% |
| 2018 | $1,054 +6.1% | $59,940 +8% |
| 2017 | $993 +46% | $55,500 -26% |
| 2016 | $681 | $75,000 +102.3% |
| 2015 | $681 | $37,070 |
Find assessor info on the county website
Neighborhood: 75032
Nearby homes
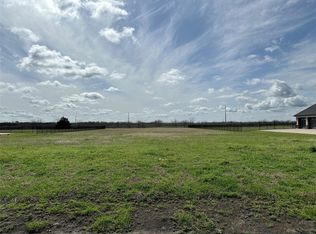
- $202,0401.5 Acres2610 Wincrest Dr, Rockwall, TX 75032Off Market
- $--1.5 Acres2630 Wincrest Dr, Rockwall, TX 75032Sold
- $818,8003 bd2 ba3.5k sqft2600 Wincrest Dr, Rockwall, TX 75032Off Market
- $--4 bd3 ba3.3k sqft2640 Wincrest Dr, Rockwall, TX 75032Sold

- $718,1003 bd3 ba2.5k sqft2590 Wincrest Dr, Rockwall, TX 75032Off Market
- $926,6004 bd4 ba4k sqft2650 Wincrest Dr, Rockwall, TX 75032Off Market
- $753,6003 bd2 ba2.8k sqft2575 Wincrest Dr, Rockwall, TX 75032Off Market
- $815,0004 bd3 ba2.9k sqft2585 Wincrest Dr, Rockwall, TX 75032For Sale
Nearby schools
GreatSchools rating
- 7/10Ouida Springer Elementary SchoolGrades: PK-6Distance: 7.3 mi
- 8/10Maurine Cain Middle SchoolGrades: 7-8Distance: 6.7 mi
- 7/10Rockwall-Heath High SchoolGrades: 9-12Distance: 7.8 mi
Schools provided by the listing agent
- Elementary: Ouida Springer
- Middle: Cain
- High: Heath
- District: Rockwall ISD
Source: NTREIS. This data may not be complete. We recommend contacting the local school district to confirm school assignments for this home.
Get a cash offer in 3 minutes
Find out how much your home could sell for in as little as 3 minutes with a no-obligation cash offer.
Estimated market value
$976,200
Get a cash offer in 3 minutes
Find out how much your home could sell for in as little as 3 minutes with a no-obligation cash offer.
Estimated market value
$976,200
- Texas
- Rockwall County
- Rockwall
- 75032
- 2620 Wincrest Dr
Nearby cities
Nearby neighborhoods
Nearby zip codes
Other Rockwall Topics
