BEST value in Heath-Rockwall area, located in Prestigious High Point Lake. Come Discover this stunning 4-bedroom, 3-bathroom, 3-car garage... executive 1.5 acre Estate.
Originally constructed as the Builder’s personal residence. No detail upgrade was spared— encompassing luxury upgrades & designer finishes throughout. This open-concept layout seamlessly merges with the chef’s dream kitchen, offering an oversized granite island, ideal for hosting holiday gatherings or intimate family dining. The great room's soaring fireplace acts as a dramatic focal point, uniting the living, dining, and kitchen spaces in grand style. Enjoy the flexibility of a dedicated home office, perfect for remote work or creative pursuits. Retreat to the outdoor covered living area accented by a large cozy fireplace—nestled under the original roofline—offering a tranquil setting & uninterrupted views of nature.
This home is adorned with granite surfaces throughout and showcases top-tier engineered wood flooring in all major areas, blending strength with high-end design. Entertain effortlessly with an open Butler's pantry, as well as, a second private butler’s-style prep area combined with utility room —designed to further enhance this showplace. Awesome flow, Split bedrooms, private office etc. Additional features include: Both indoor & outdoor fireplaces. The quiet upstairs game-media-play bonus room is PERFECT for movie nights or weekend fun, while adding versatility to the main-floors more formal theme for the rest of the group. Property offers both extra-wide & long extended parking options for guests which includes a 3-car garage, which is ideal for vehicles. motorized toys and storage. This one-of-a-kind property offers luxury, space, and serenity—don’t miss your chance to own the best Heath High School option on today's market. Your Buyer will LOVE this home !
Sold
Price Unknown
2640 Wincrest Dr, Rockwall, TX 75032
4beds
3,310sqft
Single Family Residence
Built in 2016
1.5 Acres Lot
$666,500 Zestimate®
$--/sqft
$3,997 Estimated rent
Home value
$666,500
$620,000 - $720,000
$3,997/mo
Zestimate® history
Owner options
List your home for rent
$3,997/mo
Rent Zestimate®
Find your next renter with Zillow Rental Manager. Plus, with online applications, you can quickly screen prospective tenants – for free.
$3,997/mo
Rent Zestimate®
Refinance and save
$900/mo
Est. payment
Refinancing to a lower rate could help reduce your monthly payments and save thousands over the life of the loan.
$900/mo
Est. payment
Explore your selling options
Work with a Zillow partner agent
Leverage their expertise and Zillow's premium Showcase listings to get your home seen by more buyers.
Get startedList with your own agent
Get your home in front of millions of buyers by listing it on Zillow.
Learn how to do itSell it yourself
Take full control of how buyers see your home on Zillow by listing For Sale by Owner (FSBO).
List your homeWhat's special
Soaring fireplaceDedicated home officeEngineered wood flooringOversized granite islandUpstairs game-media-play bonus roomOpen-concept layout
Zillow last checked:
Listing updated:
Listed by:
Don Lord 0533087 972-965-2225,
All City 866-277-6005
Bought with:
Christopher Knox
Regal, REALTORS
Source: NTREIS,MLS#: 20983149
Facts & features
Interior
Bedrooms & bathrooms
- Bedrooms: 4
- Bathrooms: 3
- Full bathrooms: 3
Primary bedroom
- Level: First
- Dimensions: 1 x 1
Living room
- Level: First
- Dimensions: 1 x 1
Heating
- Fireplace(s)
Cooling
- Central Air, Ceiling Fan(s), Electric, Zoned
Appliances
- Included: Double Oven, Dishwasher, Electric Cooktop, Electric Oven, Gas Cooktop, Disposal, Microwave, Water Purifier
- Laundry: Washer Hookup, Electric Dryer Hookup, Laundry in Utility Room
Features
- Built-in Features, Decorative/Designer Lighting Fixtures, Double Vanity, Granite Counters, Cable TV, Wired for Sound
- Flooring: Carpet, Other, Tile, Wood
- Has basement: No
- Number of fireplaces: 2
- Fireplace features: Den, Masonry, Outside, Stone, Wood Burning
Interior area
- Total interior livable area: 3,310 sqft
Property
Parking
- Total spaces: 3
- Parking features: Additional Parking, Concrete, Door-Multi, Garage, Garage Door Opener, Inside Entrance, Lighted, Oversized, Garage Faces Side, Side By Side, Storage
- Attached garage spaces: 3
Features
- Levels: Two
- Stories: 2
- Patio & porch: Rear Porch, Front Porch, Other, Patio, Covered
- Exterior features: Basketball Court, Outdoor Living Area, Rain Gutters
- Pool features: None
- Fencing: Wrought Iron
Lot
- Size: 1.5 Acres
- Features: Acreage, Back Yard, Lawn, Landscaped, Level, Sprinkler System
Details
- Parcel number: 000000062026
Construction
Type & style
- Home type: SingleFamily
- Architectural style: Traditional,Detached
- Property subtype: Single Family Residence
- Attached to another structure: Yes
Materials
- Brick, Other
- Foundation: Other, Slab
- Roof: Composition
Condition
- Year built: 2016
Utilities & green energy
- Sewer: Aerobic Septic
- Utilities for property: Septic Available, Cable Available
Community & HOA
Community
- Features: Fishing, Lake, Trails/Paths
- Subdivision: High Point Lake Estates, Secti
HOA
- Has HOA: Yes
- Services included: All Facilities, Association Management
- HOA fee: $900 annually
- HOA name: High Point Lake Estates
- HOA phone: 972-359-1548
Location
- Region: Rockwall
Financial & listing details
- Tax assessed value: $741,742
- Annual tax amount: $9,110
- Date on market: 6/27/2025
- Cumulative days on market: 82 days
- Listing terms: Conventional,FHA,VA Loan
- Exclusions: Washer, Dryer, Refrigerator
Price history
| Date | Event | Price |
|---|---|---|
| 11/7/2025 | Sold | -- |
Source: NTREIS #20983149 Report a problem | ||
| 9/24/2025 | Pending sale | $677,400$205/sqft |
Source: NTREIS #20983149 Report a problem | ||
| 9/18/2025 | Contingent | $677,400$205/sqft |
Source: NTREIS #20983149 Report a problem | ||
| 8/7/2025 | Price change | $677,400-1.4%$205/sqft |
Source: NTREIS #20983149 Report a problem | ||
| 7/18/2025 | Price change | $687,250-1.4%$208/sqft |
Source: NTREIS #20983149 Report a problem | ||
| 7/12/2025 | Price change | $697,2000%$211/sqft |
Source: NTREIS #20983149 Report a problem | ||
| 6/27/2025 | Listed for sale | $697,250+3.3%$211/sqft |
Source: NTREIS #20983149 Report a problem | ||
| 2/15/2024 | Sold | -- |
Source: NTREIS #20376180 Report a problem | ||
| 1/23/2024 | Pending sale | $675,000$204/sqft |
Source: NTREIS #20376180 Report a problem | ||
| 1/16/2024 | Contingent | $675,000$204/sqft |
Source: NTREIS #20376180 Report a problem | ||
| 1/6/2024 | Listed for sale | $675,000-2.9%$204/sqft |
Source: NTREIS #20376180 Report a problem | ||
| 12/13/2023 | Listing removed | -- |
Source: NTREIS #20376180 Report a problem | ||
| 11/26/2023 | Price change | $695,000-4.1%$210/sqft |
Source: NTREIS #20376180 Report a problem | ||
| 10/2/2023 | Price change | $724,900-2%$219/sqft |
Source: NTREIS #20376180 Report a problem | ||
| 8/21/2023 | Price change | $739,900-2.6%$224/sqft |
Source: NTREIS #20376180 Report a problem | ||
| 7/31/2023 | Price change | $759,900-1.9%$230/sqft |
Source: NTREIS #20376180 Report a problem | ||
| 7/14/2023 | Listed for sale | $775,000$234/sqft |
Source: NTREIS #20376180 Report a problem | ||
Public tax history
| Year | Property taxes | Tax assessment |
|---|---|---|
| 2025 | $9,775 +22.8% | $741,742 +14.1% |
| 2024 | $7,964 +18.7% | $650,000 +8.9% |
| 2023 | $6,709 -12.7% | $596,711 +10% |
| 2022 | $7,690 +2.4% | $542,465 +10% |
| 2021 | $7,506 0% | $493,150 +2.2% |
| 2020 | $7,507 | $482,660 -0.2% |
| 2019 | -- | $483,780 +6.6% |
| 2018 | $7,620 +51.2% | $453,690 +61.1% |
| 2017 | $5,039 +509.9% | $281,540 +275.4% |
| 2016 | $826 | $75,000 +66.7% |
| 2015 | $826 | $45,000 |
Find assessor info on the county website
Neighborhood: 75032
Nearby homes
- $--1.5 Acres2630 Wincrest Dr, Rockwall, TX 75032Sold
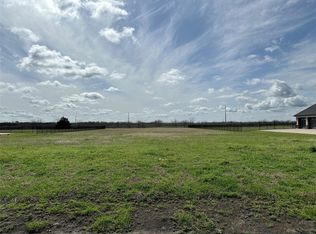
- $926,6004 bd4 ba4k sqft2650 Wincrest Dr, Rockwall, TX 75032Off Market
- $--6 bd5 ba4.6k sqft2620 Wincrest Dr, Rockwall, TX 75032Sold
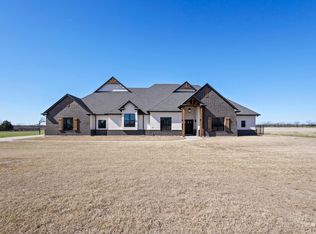
- $--1.5 Acres2660 Wincrest Dr, Rockwall, TX 75032Sold
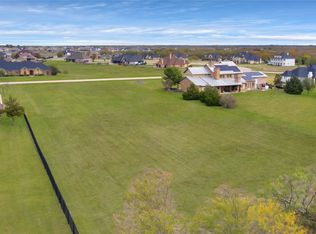
- $202,0401.5 Acres2610 Wincrest Dr, Rockwall, TX 75032Off Market
- $779,400-- bd4 ba4.3k sqft2670 Wincrest Dr, Rockwall, TX 75032Off Market
- $--3 bd4 ba3.1k sqft2595 Wincrest Dr, Rockwall, TX 75032Sold
- $850,1004 bd4 ba3.5k sqft2605 Wincrest Dr, Rockwall, TX 75032Off Market
Nearby schools
GreatSchools rating
- 7/10Ouida Springer Elementary SchoolGrades: PK-6Distance: 7.4 mi
- 8/10Maurine Cain Middle SchoolGrades: 7-8Distance: 6.7 mi
- 7/10Rockwall-Heath High SchoolGrades: 9-12Distance: 7.9 mi
Schools provided by the listing agent
- Elementary: Ouida Springer
- Middle: Cain
- High: Heath
- District: Rockwall ISD
Source: NTREIS. This data may not be complete. We recommend contacting the local school district to confirm school assignments for this home.
Get a cash offer in 3 minutes
Find out how much your home could sell for in as little as 3 minutes with a no-obligation cash offer.
Estimated market value
$666,500
Get a cash offer in 3 minutes
Find out how much your home could sell for in as little as 3 minutes with a no-obligation cash offer.
Estimated market value
$666,500
- Texas
- Rockwall County
- Rockwall
- 75032
- 2640 Wincrest Dr
Nearby cities
Nearby neighborhoods
Nearby zip codes
Other Rockwall Topics
