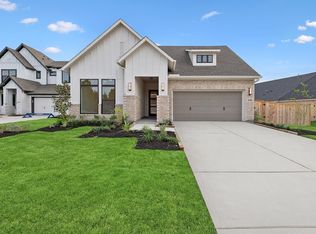
Westin Homes NEW Construction (Manhattan, Elevation A) CURRENTLY BEING BUILT. This beautiful two-story home features 4 bedrooms, 3.5 bathrooms, and a 2-car garage. The open-concept layout includes a spacious island kitchen that flows seamlessly into the informal dining area and family room—perfect for gatherings. The first floor offers a private study and a serene primary suite with a large walk-in closet. Upstairs, you’ll find three additional bedrooms, two bathrooms, a spacious game room, and a media room ideal for movie nights. Enjoy outdoor living with a covered patio. Nestled within Kresston, a scenic master-planned community inspired by nature, residents enjoy winding trails, wide open green spaces, and a future amenity center with pool, playground, and more. Visit the Westin Homes sales office to discover this exceptional home and the unmatched lifestyle waiting for you at Kresston!
Pending
$439,908
26201 Whisperwood Ln, Montgomery, TX 77316
4beds
2,800sqft
Single Family Residence
Built in 2026
9,652 Square Feet Lot
$433,500 Zestimate®
$157/sqft
$108/mo HOA
What's special
Informal dining areaCovered patioLarge walk-in closetPrivate studySpacious island kitchenSpacious game roomSerene primary suite
- 89 days |
- 6 |
- 0 |
Zillow last checked:
Listing updated:
Listed by:
Tammy Fruge 281-674-9552,
Westin Homes
Source: HAR,MLS#: 37046162
Facts & features
Interior
Bedrooms & bathrooms
- Bedrooms: 4
- Bathrooms: 4
- Full bathrooms: 3
- 1/2 bathrooms: 1
Rooms
- Room types: Family Room, Media Room, Utility Room
Primary bathroom
- Features: Full Secondary Bathroom Down, Half Bath, Primary Bath: Double Sinks, Primary Bath: Separate Shower, Primary Bath: Soaking Tub, Secondary Bath(s): Tub/Shower Combo, Vanity Area
Kitchen
- Features: Kitchen Island, Kitchen open to Family Room, Pantry, Walk-in Pantry
Heating
- Natural Gas
Cooling
- Attic Fan, Ceiling Fan(s), Electric
Appliances
- Included: Disposal, Electric Oven, Microwave, Gas Cooktop, Dishwasher
- Laundry: Electric Dryer Hookup, Washer Hookup
Features
- High Ceilings, 3 Bedrooms Up, En-Suite Bath, Primary Bed - 1st Floor, Walk-In Closet(s)
- Flooring: Carpet, Tile
- Windows: Insulated/Low-E windows
Interior area
- Total structure area: 2,800
- Total interior livable area: 2,800 sqft
Property
Parking
- Total spaces: 2
- Parking features: Attached
- Attached garage spaces: 2
Features
- Stories: 2
Lot
- Size: 9,652 Square Feet
- Features: Cul-De-Sac, Subdivided, 0 Up To 1/4 Acre
Details
- Parcel number: 817014
Construction
Type & style
- Home type: SingleFamily
- Architectural style: Traditional
- Property subtype: Single Family Residence
Materials
- Batts Insulation, Blown-In Insulation, Brick, Cement Siding, Stone
- Foundation: Slab
- Roof: Composition,Energy Star/Reflective Roof
Condition
- New construction: Yes
- Year built: 2026
Details
- Builder name: Westin Homes
Utilities & green energy
- Water: Water District
Green energy
- Green verification: Environments for Living
- Energy efficient items: Thermostat, Lighting, HVAC
Community & HOA
Community
- Subdivision: Kresston
HOA
- Has HOA: Yes
- HOA fee: $1,300 annually
Location
- Region: Montgomery
Financial & listing details
- Price per square foot: $157/sqft
- Date on market: 5/20/2026
- Listing terms: Cash,Conventional,FHA,VA Loan
Estimated market value
$433,500
$412,000 - $455,000
$3,527/mo
Price history
| Date | Event | Price |
|---|---|---|
| 6/30/2026 | Pending sale | $439,908$157/sqft |
Source:  HAR #37046162 Report a problem HAR #37046162 Report a problem | ||
| 5/21/2026 | Listed for sale | $439,908$157/sqft |
Source: HAR #37046162 Report a problem | ||
Public tax history
Tax history is unavailable.
Monthly payment
Est. payment
Payment breakdown
Explore the cost of this home by adjusting the details. Changes won't be saved.Climate risks
Neighborhood: 77316
Nearby schools
GreatSchools rating
- 7/10Willie E Williams Elementary SchoolGrades: PK-4Distance: 5.6 mi
- NAAEPGrades: 4-12Distance: 6.2 mi
- 5/10Magnolia West High SchoolGrades: 9-12Distance: 4.8 mi
Schools provided by the listing agent
- Elementary: Audubon Elementary
- Middle: Magnolia Parkway Junior High
- High: Magnolia West High School
Source: HAR. This data may not be complete. We recommend contacting the local school district to confirm school assignments for this home.
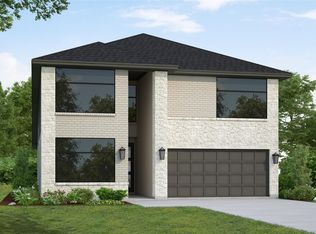
- $439,4235 bd4 ba2.8k sqft26209 Whisperwood Ln, Montgomery, TX 77316New Construction
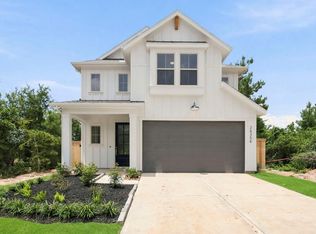
- $399,9904 bd3 ba2.5k sqft26356 Golden Pass Loop, Montgomery, TX 77316New Construction
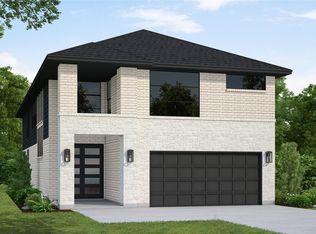
- $434,9594 bd4 ba2.8k sqft26212 Whisperwood Ln, Montgomery, TX 77316New Construction
- $369,9934 bd4 ba2.4k sqft26420 E Skylight Brook Cir, Montgomery, TX 77316New Construction

- $387,600-- sqft26424 E Skylight Brook Cir, Montgomery, TX 77316Off Market
- $377,8004 bd5 ba2.6k sqft26416 E Skylight Brook Cir, Montgomery, TX 77316Off Market
- $394,600-- sqft26111 N Skylight Brook Cir, Montgomery, TX 77316Off Market
- $295,9004 bd3 ba1.9k sqft26340 Golden Pass Loop, Montgomery, TX 77316Off Market
A local agent can set up tours, give advice and negotiate with sellers.
A local lender can help you make sure your offer is ready when you are.
Similar homes
- $439,4235 bd4 ba2.8k sqft26209 Whisperwood Ln, Montgomery, TX 77316New ConstructionMLS ID #90946106, Tammy Fruge, Westin Homes. HAR
- $429,3224 bd4 ba2.6k sqft26108 N Skylight Brook Cir, Montgomery, TX 77316New Construction
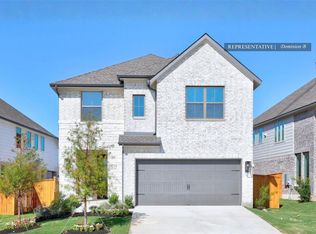 MLS ID #89640647, Tammy Fruge, Westin Homes. HAR
 - $429,7324 bd4 ba2.6k sqft26149 N Skylight Brook Cir, Montgomery, TX 77316New ConstructionMLS ID #24211597, Tammy Fruge, Westin Homes. HAR
- $454,0004 bd4 ba2.5k sqft26515 Pioneer Pointe Ct, Montgomery, TX 77316New Construction
 HAR
HAR - $409,9604 bd4 ba2.6k sqft26405 E Skylight Brook Cir, Montgomery, TX 77316New ConstructionMLS ID #19194462, Tammy Fruge, Westin Homes. HAR
- $434,7625 bd3 ba2.6k sqft26626 W Skylight Brook Cir, Montgomery, TX 77316New ConstructionMLS ID #82645689, Tammy Fruge, Westin Homes. HAR
- $439,7044 bd3 ba2.6k sqft2410 Verano St, Montgomery, TX 77316New ConstructionMLS ID #91500672, Tammy Fruge, Westin Homes. HAR
- $404,9145 bd3 ba2.6k sqft26421 E Skylight Brook Cir, Montgomery, TX 77316New ConstructionMLS ID #12587671, Tammy Fruge, Westin Homes. HAR
- $483,0004 bd3 ba3.1k sqft26440 N Wayland Chase, Montgomery, TX 77316New ConstructionHAR
- $404,9555 bd3 ba2.6k sqft26145 N Skylight Brook Cir, Montgomery, TX 77316New ConstructionMLS ID #60831781, Tammy Fruge, Westin Homes. HAR
- $434,2065 bd3 ba2.5k sqft2033 Escobar St, Montgomery, TX 77316New ConstructionMLS ID #72346986, Tammy Fruge, Westin Homes. HAR
- $436,9904 bd3 ba2.8k sqft26164 Treetop Terrace Ln, Montgomery, TX 77316New ConstructionHAR
- $369,9934 bd4 ba2.4k sqft26420 E Skylight Brook Cir, Montgomery, TX 77316New ConstructionMLS ID #4162357, Tammy Fruge, Westin Homes. HAR
- $439,6994 bd3 ba2.5k sqft2018 Escobar St, Montgomery, TX 77316New ConstructionMLS ID #11992462, Tammy Fruge, Westin Homes. HAR
- $419,4935 bd3 ba2.5k sqft2019 Lobo Ct, Montgomery, TX 77316New ConstructionMLS ID #17935200, Tammy Fruge, Westin Homes. HAR
- $394,9904 bd3 ba2.7k sqft26151 Treetop Terrace Ln, Montgomery, TX 77316New ConstructionHAR
- $414,9394 bd3 ba2.5k sqft2030 Lobo Ct, Montgomery, TX 77316New ConstructionMLS ID #4067593, Tammy Fruge, Westin Homes. HAR
- $394,8654 bd3 ba2.6k sqft1931 El Pino St, Montgomery, TX 77316New ConstructionMLS ID #87280169, Tammy Fruge, Westin Homes. HAR
- $399,8144 bd3 ba2.5k sqft1906 El Pino St, Montgomery, TX 77316New ConstructionMLS ID #50635308, Tammy Fruge, Westin Homes. HAR
- $578,6784 bd4 ba3.4k sqft41935 Shoal St, Montgomery, TX 77316New ConstructionMLS ID #35906838, Tammy Fruge, Westin Homes. HAR
