MOVE IN READY! Westin Homes NEW Construction (Arcadia, Elevation B) Stunning two-story home with 5 bedrooms and 3.5 bathrooms. The elegant double front entry welcomes into a spacious layout filled with natural light. The gourmet island kitchen opens to the family room and dining room, perfect for entertaining. The first-floor primary suite offers spa-like comfort with an oversized walk-in closet and a soaking tub. A private guest suite with full bathroom is also located on the first floor. Upstairs features three additional bedrooms and large game room. Enjoy outdoor living on the covered patio and take advantage of the attached 2-car garage for extra storage. Nestled within Kresston, a scenic master-planned community inspired by nature, residents enjoy winding trails, wide open green spaces, and a future amenity center with pool, playground, and more. Visit the Westin Homes sales office to discover this exceptional home and the unmatched lifestyle waiting for you at Kresston!
New construction
$439,762
26626 W Skylight Brook Cir, Montgomery, TX 77316
5beds
2,600sqft
:
Get pre-qualified$3,292/mo
Single Family Residence
Built in 2026
5,566 Square Feet Lot
$429,800 Zestimate®
$169/sqft
$108/mo HOA
What's special
Dining roomFamily roomCovered patioSoaking tubGourmet island kitchenOversized walk-in closetSpa-like comfort
- 89 days |
- 123 |
- 9 |
Zillow last checked:
Listing updated:
Listed by:
Tammy Fruge 281-674-9552,
Westin Homes
Source: HAR,MLS#: 82645689
Facts & features
Interior
Bedrooms & bathrooms
- Bedrooms: 5
- Bathrooms: 3
- Full bathrooms: 3
Rooms
- Room types: Family Room, Utility Room
Primary bathroom
- Features: Full Secondary Bathroom Down, Primary Bath: Double Sinks, Primary Bath: Separate Shower, Primary Bath: Soaking Tub, Secondary Bath(s): Shower Only, Secondary Bath(s): Tub/Shower Combo, Vanity Area
Kitchen
- Features: Kitchen Island, Kitchen open to Family Room, Pantry, Walk-in Pantry
Heating
- Natural Gas
Cooling
- Attic Fan, Ceiling Fan(s), Electric
Appliances
- Included: Disposal, Electric Oven, Microwave, Gas Cooktop, Dishwasher
- Laundry: Electric Dryer Hookup, Washer Hookup
Features
- High Ceilings, 2 Bedrooms Down, 3 Bedrooms Up, En-Suite Bath, Primary Bed - 1st Floor, Walk-In Closet(s)
- Flooring: Carpet, Tile
- Windows: Insulated/Low-E windows
Interior area
- Total structure area: 2,600
- Total interior livable area: 2,600 sqft
Property
Parking
- Total spaces: 2
- Parking features: Attached
- Attached garage spaces: 2
Features
- Stories: 2
Lot
- Size: 5,566 Square Feet
- Features: Subdivided, 0 Up To 1/4 Acre
Details
- Parcel number: 816958
Construction
Type & style
- Home type: SingleFamily
- Architectural style: Traditional
- Property subtype: Single Family Residence
Materials
- Batts Insulation, Blown-In Insulation, Brick, Cement Siding, Stone
- Foundation: Slab
- Roof: Composition,Energy Star/Reflective Roof
Condition
- New construction: Yes
- Year built: 2026
Details
- Builder name: Westin Homes
Utilities & green energy
- Water: Water District
Green energy
- Green verification: Environments for Living
- Energy efficient items: Thermostat, Lighting, HVAC
Community & HOA
Community
- Subdivision: Kresston
HOA
- Has HOA: Yes
- HOA fee: $1,300 annually
Location
- Region: Montgomery
Financial & listing details
- Price per square foot: $169/sqft
- Date on market: 4/30/2026
- Listing terms: Cash,Conventional,FHA,VA Loan
Estimated market value
$429,800
$408,000 - $451,000
$3,005/mo
Price history
| Date | Event | Price |
|---|---|---|
| 5/1/2026 | Listed for sale | $439,762$169/sqft |
Source:  HAR #82645689 Report a problem HAR #82645689 Report a problem | ||
Public tax history
Tax history is unavailable.
Monthly payment
Est. payment
Payment breakdown
Explore the cost of this home by adjusting the details. Changes won't be saved.Climate risks
Neighborhood: 77316
Nearby schools
GreatSchools rating
- 7/10Willie E Williams Elementary SchoolGrades: PK-4Distance: 5.6 mi
- NAAEPGrades: 4-12Distance: 6.2 mi
- 5/10Magnolia West High SchoolGrades: 9-12Distance: 4.8 mi
Schools provided by the listing agent
- Elementary: Audubon Elementary
- Middle: Magnolia Parkway Junior High
- High: Magnolia West High School
Source: HAR. This data may not be complete. We recommend contacting the local school district to confirm school assignments for this home.
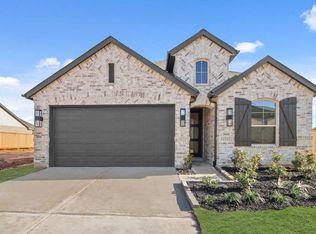
- $357,6004 bd3 ba1.9k sqft26601 W Skylight Brook Cir, Montgomery, TX 77316Off Market
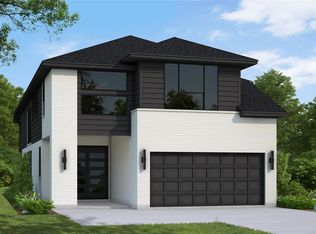
- $434,3574 bd3 ba2.8k sqft26228 Whisperwood Ln, Montgomery, TX 77316New Construction
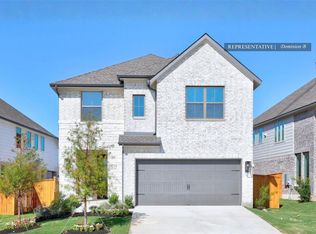
- $464,5574 bd4 ba2.6k sqft26149 N Skylight Brook Cir, Montgomery, TX 77316New Construction
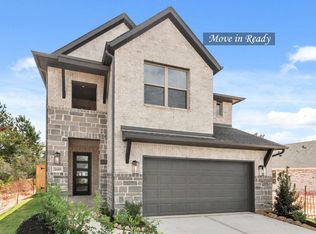
- $404,9555 bd3 ba2.6k sqft26145 N Skylight Brook Cir, Montgomery, TX 77316New Construction
- $394,1003 bd4 ba2.3k sqft26508 Skylight Brook Ct, Montgomery, TX 77316Off Market
- $369,9904 bd3 ba1.9k sqft26141 N Skylight Brook Cir, Montgomery, TX 77316New Construction
- $472,2924 bd4 ba2.8k sqft26212 Whisperwood Ln, Montgomery, TX 77316New Construction
- $378,9904 bd3 ba2.2k sqft26137 N Skylight Brook Cir, Montgomery, TX 77316New Construction
A local agent can set up tours, give advice and negotiate with sellers.
A local lender can help you make sure your offer is ready when you are.
Similar homes
- $404,9145 bd3 ba2.6k sqft26421 E Skylight Brook Cir, Montgomery, TX 77316New Construction
 MLS ID #12587671, Tammy Fruge, Westin Homes. HAR
 - $404,9555 bd3 ba2.6k sqft26145 N Skylight Brook Cir, Montgomery, TX 77316New ConstructionMLS ID #60831781, Tammy Fruge, Westin Homes. HAR
- $460,4404 bd4 ba2.7k sqft26312 W Outrider Banks, Montgomery, TX 77316New Construction
 MLS ID #50271899, Jared Turner, Chesmar Homes. HAR
 - $409,9604 bd4 ba2.6k sqft26405 E Skylight Brook Cir, Montgomery, TX 77316New Construction
 MLS ID #19194462, Tammy Fruge, Westin Homes. HAR
 - $469,0004 bd4 ba2.5k sqft26515 Pioneer Pointe Ct, Montgomery, TX 77316New ConstructionHAR
- $429,4935 bd3 ba2.5k sqft2019 Lobo Ct, Montgomery, TX 77316New ConstructionMLS ID #17935200, Tammy Fruge, Westin Homes. HAR
- $439,6994 bd3 ba2.5k sqft2018 Escobar St, Montgomery, TX 77316New ConstructionMLS ID #11992462, Tammy Fruge, Westin Homes. HAR
- $374,6044 bd4 ba2.4k sqft26133 N Skylight Brook Cir, Montgomery, TX 77316New ConstructionMLS ID #37024212, Tammy Fruge, Westin Homes. HAR
- $369,9934 bd4 ba2.4k sqft26420 E Skylight Brook Cir, Montgomery, TX 77316New ConstructionMLS ID #4162357, Tammy Fruge, Westin Homes. HAR
- $424,9904 bd3 ba2.8k sqft26164 Treetop Terrace Ln, Montgomery, TX 77316New ConstructionHAR
- $419,9904 bd3 ba2.8k sqft26075 Peacetree Ln, Montgomery, TX 77316New ConstructionHAR
- $394,8654 bd3 ba2.6k sqft1931 El Pino St, Montgomery, TX 77316New ConstructionMLS ID #87280169, Tammy Fruge, Westin Homes. HAR
- $399,9904 bd3 ba2.7k sqft26151 Treetop Terrace Ln, Montgomery, TX 77316New ConstructionHAR
- $414,9394 bd3 ba2.5k sqft2030 Lobo Ct, Montgomery, TX 77316New ConstructionMLS ID #4067593, Tammy Fruge, Westin Homes. HAR
- $474,9004 bd3 ba2.7k sqft41462 Threadgill Way, Todd Mission, TX 77316New ConstructionHAR
- $399,8144 bd3 ba2.5k sqft1906 El Pino St, Montgomery, TX 77316New ConstructionMLS ID #50635308, Tammy Fruge, Westin Homes. HAR
- $374,9004 bd3 ba2.5k sqft26063 Peacetree Ln, Montgomery, TX 77316New ConstructionHAR
- $624,5585 bd5 ba3.8k sqft27016 W Ranch House Rd, Montgomery, TX 77316New ConstructionMLS ID #34634270, Tammy Fruge, Westin Homes. HAR
- $518,3904 bd4 ba2.6k sqft802 Vizsla Ct, Montgomery, TX 77316New ConstructionHAR
- $634,3505 bd5 ba3.9k sqft26721 Stockton Trl, Montgomery, TX 77316New ConstructionMLS ID #84979630, Tammy Fruge, Westin Homes. HAR
