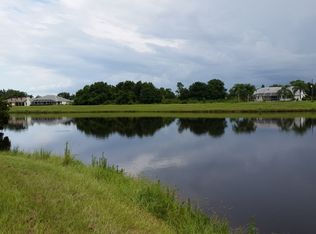
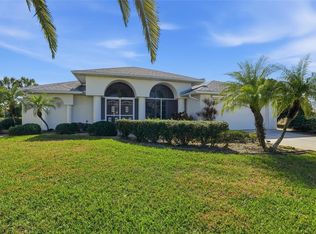
Experience the best of Florida living in this beautifully maintained lakefront pool home located in the highly desirable Deep Creek community. Offering 3 bedrooms, 2 bathrooms, a 2-car garage, and a spacious family room, this residence features a bright and airy open floor plan designed for both everyday comfort and effortless entertaining. With tranquil greenbelt views and seamless indoor-outdoor living, this home captures the essence of Southwest Florida lifestyle. RESIDENCE OVERVIEW: • 3 Bedrooms | 2 Bathrooms • 2-car garage • Private heated saltwater pool home • Greenbelt views • Family room + living room • Split bedroom floor plan INTERIOR FEATURES: • Tile and luxury vinyl flooring throughout • High vaulted ceilings enhancing space and natural light • Bright, open, and airy layout • Living and dining room with glass slider to lanai • Family room off kitchen with additional glass slider • Seamless indoor-outdoor flow CULINARY SPACE: • Kitchen with Formica countertops • All appliances included • Breakfast bar for casual dining • Functional layout with ample cabinetry and counter space PRIVATE OWNER’S RETREAT: • Spacious primary suite with private lanai access via glass slider • Dual closets • En-suite bathroom featuring: – Single sink vanity with dedicated makeup space – Soaking tub – Walk-in shower – Private water closet GUEST ACCOMMODATIONS: • Guest bedrooms on split floor plan for added privacy • Built-in closets • Full guest bathroom nearby ELEVATED OUTDOOR LIVING: • Expansive screened lanai perfect for entertaining • Private heated saltwater pool • Peaceful views of greenbelt and lake • Plenty of space for lounging and dining ADDITIONAL FEATURES: • Roof – 2021 • A/C – 2025 • Solar panels for energy efficiency • Kevlar shutters on lanai • Accordion shutters on remaining windows and doors • Irrigation system supplied by the lake for added efficiency and cost savings COMMUNITY HIGHLIGHTS: • Deed-restricted community • Deep Creek Social Club • Deep Creek Park with playground, tennis & basketball courts • Nearby Deep Creek Golf Course An exceptional opportunity to own a well-appointed home with water views, modern updates, and a spacious layout in one of Deep Creek’s most sought-after communities—just minutes from shopping, dining, entertainment, and a short drive to Gulf beaches.
Sold for $375,000
Zillow last checked:
Listing updated:
Bought with:
Bryan French, 657517
RE/MAX PALM REALTY
Source: Stellar MLS,MLS#: C7524804 Originating MLS: Port Charlotte
Originating MLS: Port Charlotte
Price history
| Date | Event | Price |
|---|---|---|
| 8/4/2026 | Sold | $375,000-3.8%$205/sqft |
Source:  Stellar MLS #C7524804 Report a problem Stellar MLS #C7524804 Report a problem | ||
| 7/8/2026 | Contingent | $390,000$213/sqft |
Source: Stellar MLS #C7524804 Report a problem | ||
| 6/16/2026 | Pending sale | $390,000$213/sqft |
Source: Stellar MLS #C7524804 Report a problem | ||
| 5/11/2026 | Price change | $390,000-2.5%$213/sqft |
Source: Stellar MLS #C7524804 Report a problem | ||
| 4/16/2026 | Listed for sale | $400,000-6.8%$218/sqft |
Source: Stellar MLS #C7524804 Report a problem | ||
| 2/25/2022 | Sold | $429,000-4.5%$234/sqft |
Source: Public Record Report a problem | ||
| 1/27/2022 | Pending sale | $449,000$245/sqft |
Source: Stellar MLS #C7453198 Report a problem | ||
| 1/25/2022 | Listed for sale | $449,000$245/sqft |
Source: Stellar MLS #C7453198 Report a problem | ||
| 1/8/2022 | Pending sale | $449,000$245/sqft |
Source: Stellar MLS #C7453198 Report a problem | ||
| 1/6/2022 | Listed for sale | $449,000+205.4%$245/sqft |
Source: Stellar MLS #C7453198 Report a problem | ||
| 3/13/2003 | Sold | $147,000+54.7%$80/sqft |
Source: Public Record Report a problem | ||
| 5/2/1997 | Sold | $95,000$52/sqft |
Source: Public Record Report a problem | ||
Get a cash offer in 3 minutes
Find out how much your home could sell for in as little as 3 minutes with a no-obligation cash offer.
Estimated market value
$376,300
