Welcome to this TURNKEY 3 bedroom, 2 bathroom, 2-car garage pool home situated on an oversized lot along a peaceful freshwater canal in the desirable Deep Creek community. LOW HOA FEES! CLICK ON THE VIRTUAL TOUR LINK 1 FOR THE VIDEO AND VIRTUAL LINK 2 FOR THE 3D TOUR. This home features a bright open floor plan, high vaulted ceilings, tile flooring throughout, and classic plantation shutters, creating a bright and comfortable living environment. The open living and dining areas are ideal for entertaining friends and family and feature a glass slider to the lanai for seamless indoor-outdoor living. The eat-in kitchen is well appointed with stainless steel appliances, Corian countertops, a center prep island, ample cabinetry for storage, and a high-top breakfast bar. The spacious primary suite offers glass slider access to the lanai, dual walk-in closets, and a private en-suite bathroom complete with split vanities including a makeup vanity, a walk-in shower, a soaking tub, and a bidet. The guest bedrooms are located on a split-bedroom floor plan for added privacy, with a shared guest bathroom nearby with lanai access. Step outside to the lanai—perfect for enjoying morning coffee or unwinding with your favorite evening beverage while taking in the serene surroundings. The heated saltwater pool allows for year-round enjoyment, while the lushly landscaped backyard backs to a freshwater canal, ideal for casting a line and enjoying peaceful freshwater fishing. Bonus: the adjacent lot is available for purchase, offering a rare opportunity for added space or future expansion. 2019 ROOF - 2019 HOTWATER HEATER - 2024 HVAC - NEWER PANEL BOX - NEWER APPLIANCES - ROLL DOWN HURRICANE SHUTTERS - SCREENED FRONT PORCH. Deep Creek is a deed-restricted neighborhood with amenities including Deep Creek Social Club, Deep Creek Park, featuring a playground, tennis courts, basketball courts, and Deep Creek Golf Course, just a couple of miles down the road —perfect for staying active or spending time outdoors. Easy access to local favorites such as Fishermen's Village, Ponce De Leon Park, shopping & boutiques, fine & casual dining, LIVE entertainment, and a short drive to local beaches. Schedule your showing TODAY!
Sold for $400,000
$400,000
26205 Tocantins Ct, Punta Gorda, FL 33983
3beds
2,209sqft
Single Family Residence
Built in 1994
0.34 Acres Lot
$397,500 Zestimate®
$181/sqft
$3,302 Estimated rent
Home value
$397,500
$358,000 - $441,000
$3,302/mo
Zestimate® history
Owner options
List your home for rent
$3,302/mo
Rent Zestimate®
Find your next renter with Zillow Rental Manager. Plus, with online applications, you can quickly screen prospective tenants – for free.
$3,302/mo
Rent Zestimate®
Refinance and save
$2,744/mo
Est. payment
Refinancing to a lower rate could help reduce your monthly payments and save thousands over the life of the loan.
$2,744/mo
Est. payment
Explore your selling options
Work with a Zillow partner agent
Leverage their expertise and Zillow's premium Showcase listings to get your home seen by more buyers.
Get startedList with your own agent
Get your home in front of millions of buyers by listing it on Zillow.
Learn how to do itSell it yourself
Take full control of how buyers see your home on Zillow by listing For Sale by Owner (FSBO).
List your homeWhat's special
Center prep islandHigh-top breakfast barCorian countertopsBright open floor planScreened front porchHigh vaulted ceilingsSoaking tub
Zillow last checked:
Listing updated:
Listed by:
Matthew Patterson 941-875-4177,
KW PEACE RIVER PARTNERS 941-875-9060
Bought with:
Grant Burns, 3290853
SANDERLING REAL ESTATE
Source: Stellar MLS,MLS#: C7520585 Originating MLS: Port Charlotte
Originating MLS: Port Charlotte
Facts & features
Interior
Bedrooms & bathrooms
- Bedrooms: 3
- Bathrooms: 2
- Full bathrooms: 2
Primary bedroom
- Features: Bidet, Ceiling Fan(s), Dual Sinks, En Suite Bathroom, Makeup/Vanity Space, Split Vanities, Tub with Separate Shower Stall, Window/Skylight in Bath, Dual Closets
- Level: First
- Area: 308 Square Feet
- Dimensions: 14x22
Bedroom 2
- Features: Ceiling Fan(s), Walk-In Closet(s)
- Level: First
- Area: 195 Square Feet
- Dimensions: 13x15
Bedroom 3
- Features: Bidet, Ceiling Fan(s), En Suite Bathroom, Shower No Tub, Dual Closets
- Level: First
- Area: 221 Square Feet
- Dimensions: 17x13
Dinette
- Level: First
- Area: 110 Square Feet
- Dimensions: 11x10
Dining room
- Features: Bidet, Ceiling Fan(s), Dual Sinks, En Suite Bathroom, Makeup/Vanity Space, Split Vanities, Tub with Separate Shower Stall
- Level: First
- Area: 143 Square Feet
- Dimensions: 11x13
Kitchen
- Features: Breakfast Bar, Ceiling Fan(s), Kitchen Island
- Level: First
- Area: 234 Square Feet
- Dimensions: 18x13
Laundry
- Level: First
- Area: 42 Square Feet
- Dimensions: 6x7
Living room
- Features: Ceiling Fan(s)
- Level: First
- Area: 264 Square Feet
- Dimensions: 24x11
Heating
- Central, Electric
Cooling
- Central Air
Appliances
- Included: Dishwasher, Dryer, Microwave, Range, Refrigerator, Washer
- Laundry: Inside, Laundry Room
Features
- Ceiling Fan(s), Eating Space In Kitchen, High Ceilings, Living Room/Dining Room Combo, Open Floorplan, Primary Bedroom Main Floor, Solid Surface Counters, Split Bedroom, Vaulted Ceiling(s), Walk-In Closet(s)
- Flooring: Ceramic Tile
- Doors: Sliding Doors
- Windows: Shutters, Hurricane Shutters
- Has fireplace: No
Interior area
- Total structure area: 3,060
- Total interior livable area: 2,209 sqft
Property
Parking
- Total spaces: 2
- Parking features: Driveway
- Attached garage spaces: 2
- Has uncovered spaces: Yes
Features
- Levels: One
- Stories: 1
- Patio & porch: Front Porch, Rear Porch, Screened
- Exterior features: Irrigation System, Lighting, Private Mailbox, Rain Gutters
- Has private pool: Yes
- Pool features: Gunite, Heated, In Ground, Outside Bath Access, Salt Water, Screen Enclosure
- Has view: Yes
- View description: Pool, Trees/Woods, Water, Canal
- Has water view: Yes
- Water view: Water,Canal
- Waterfront features: Canal - Freshwater, Freshwater Canal Access
Lot
- Size: 0.34 Acres
- Dimensions: 45 x 130 x 185 x 105
- Features: Cul-De-Sac, In County, Landscaped, Oversized Lot
- Residential vegetation: Trees/Landscaped
Details
- Parcel number: 402304328005
- Zoning: RSF3.5
- Special conditions: None
Construction
Type & style
- Home type: SingleFamily
- Property subtype: Single Family Residence
Materials
- Block, Stucco
- Foundation: Slab
- Roof: Shingle
Condition
- New construction: No
- Year built: 1994
Utilities & green energy
- Sewer: Public Sewer
- Water: Public
- Utilities for property: BB/HS Internet Available, Cable Available, Electricity Connected, Public, Sewer Connected, Water Connected
Community & HOA
Community
- Features: Deed Restrictions
- Pet fee: $0 monthly
- Subdivision: PUNTA GORDA ISLES SEC 20
HOA
- Has HOA: Yes
- HOA fee: $18 monthly
- HOA name: DEEP CREEK SECTION 20 POA
- HOA phone: 941-627-6562
Location
- Region: Punta Gorda
Financial & listing details
- Price per square foot: $181/sqft
- Tax assessed value: $392,039
- Annual tax amount: $3,027
- Date on market: 1/29/2026
- Cumulative days on market: 4 days
- Listing terms: Cash,Conventional,FHA,VA Loan
- Ownership: Fee Simple
- Total actual rent: 0
- Electric utility on property: Yes
- Road surface type: Paved, Asphalt
Price history
| Date | Event | Price |
|---|---|---|
| 2/19/2026 | Sold | $400,000+14.3%$181/sqft |
Source:  Stellar MLS #C7520585 Report a problem Stellar MLS #C7520585 Report a problem | ||
| 2/2/2026 | Pending sale | $350,000$158/sqft |
Source: Stellar MLS #C7520585 Report a problem | ||
| 1/29/2026 | Listed for sale | $350,000+94.4%$158/sqft |
Source: Stellar MLS #C7520585 Report a problem | ||
| 2/1/2001 | Sold | $180,000$81/sqft |
Source: Public Record Report a problem | ||
Public tax history
| Year | Property taxes | Tax assessment |
|---|---|---|
| 2025 | $3,027 +2.2% | $149,457 +2.9% |
| 2024 | $2,963 +1.9% | $145,245 +3% |
| 2023 | $2,908 +13.4% | $141,015 +3% |
| 2022 | $2,566 +0.5% | $136,908 +3% |
| 2021 | $2,553 +2.4% | $132,920 +1.4% |
| 2020 | $2,494 +3.9% | $131,085 +2.3% |
| 2019 | $2,399 +7.7% | $128,138 +1.9% |
| 2018 | $2,227 | $125,749 +2.1% |
| 2017 | $2,227 +1.1% | $123,163 +2.1% |
| 2016 | $2,202 +0.8% | $120,630 +0.7% |
| 2015 | $2,185 +0.5% | $119,791 +0.8% |
| 2014 | $2,175 +60.9% | $118,840 +3.2% |
| 2013 | $1,352 +4.5% | $115,127 -17.8% |
| 2012 | $1,294 -23.9% | $140,014 |
| 2011 | $1,700 -20.1% | $140,014 -14% |
| 2010 | $2,127 -9.3% | $162,785 -12.3% |
| 2009 | $2,345 | $185,565 -3.3% |
| 2007 | -- | $191,912 |
| 2006 | -- | $191,912 +19.7% |
| 2005 | -- | $160,264 +1.9% |
| 2004 | -- | $157,276 |
| 2003 | -- | $157,276 +2.4% |
| 2002 | $2,375 -10.5% | $153,590 +3.9% |
| 2000 | $2,654 | $147,882 |
Find assessor info on the county website
Neighborhood: 33983
Nearby homes
- $378,9003 bd2 ba1.9k sqft26212 Tocantins Ct, Punta Gorda, FL 33983Off Market
- $349,2003 bd2 ba2k sqft26191 Tocantins Ct, Punta Gorda, FL 33983Off Market
- $390,0003 bd2 ba1.8k sqft26204 Tocantins Ct, Punta Gorda, FL 33983For Sale
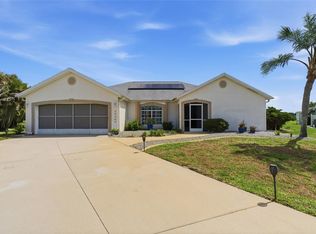
- $362,7000.27 Acres26198 Tocantins Ct, Punta Gorda, FL 33983Off Market
- $290,8003 bd2 ba1.8k sqft26183 Tocantins Ct, Punta Gorda, FL 33983Off Market
- $914,500-- bd-- ba-- sqft26161 Deep Creek Blvd, Punta Gorda, FL 33983Off Market
- $80,100-- bd-- ba-- sqft26180 Tocantins Ct, Punta Gorda, FL 33983Off Market
- $407,3003 bd2 ba1.7k sqft322 Japura St, Punta Gorda, FL 33983Off Market
Nearby schools
GreatSchools rating
- 8/10Deep Creek Elementary SchoolGrades: PK-5Distance: 2.7 mi
- 4/10Punta Gorda Middle SchoolGrades: 6-8Distance: 6.7 mi
- 5/10Charlotte High SchoolGrades: 9-12Distance: 6.8 mi
Schools provided by the listing agent
- Elementary: Deep Creek Elementary
- Middle: Punta Gorda Middle
- High: Charlotte High
Source: Stellar MLS. This data may not be complete. We recommend contacting the local school district to confirm school assignments for this home.
Get a cash offer in 3 minutes
Find out how much your home could sell for in as little as 3 minutes with a no-obligation cash offer.
Estimated market value
$397,500
Get a cash offer in 3 minutes
Find out how much your home could sell for in as little as 3 minutes with a no-obligation cash offer.
Estimated market value
$397,500
- Florida
- Charlotte County
- Punta Gorda
- 33983
- 26205 Tocantins Ct
Nearby cities
Nearby zip codes
Other Punta Gorda Topics
