SOLD BEFORE PROCESSING. This Custom Ranch home is sold but there are still very nice lots available in Stewart Ridge, North Plainfield's most exclusive neighborhood, this home is part of a custom-designed community with picturesque trails, landscaped entrances, a fountain pond, and easy access to shopping, dining, and major expressways. Plus, it's located in the highly acclaimed District 308, serving Grande Park Elementary, Murphy Junior High, and Oswego East High School. Crafted by an award-winning local builder with over 36 years of experience, this home is designed with meticulous attention to detail, quality, and health. Rigorously tested for ENERGY STAR, HERS, and EPA Indoor Air Plus standards, it promises allergen-free, eco-conscious living with an ERV system for enhanced air quality and Low VOC paints or stains. North Plainfield's most exclusive neighborhood, this home is part of a custom-designed community with picturesque trails, landscaped entrances, a fountain pond, and easy access to shopping, dining, and major expressways. Plus, it's located in the highly acclaimed District 308, serving Grande Park Elementary, Murphy Junior High, and Oswego East High School. This is more than a home; it's a lifestyle upgrade. Contact us today to schedule a private tour and see the builder's model firsthand. Let your dreams come to life here! Photos showcase examples of builder quality.
Contingent
$1,253,015
26205 W Forrester Dr, Plainfield, IL 60585
3beds
2,847sqft
:
Get pre-qualified$8,710/mo
Single Family Residence
Built in 2026
-- sqft lot
$786,300 Zestimate®
$440/sqft
$63/mo HOA
What's special
Fountain pondLandscaped entrancesPicturesque trails
- 412 days |
- 19 |
- 1 |
Zillow last checked:
Listing updated:
Listed by:
ElizaBeth Schoonenberg 630-606-9057,
john greene, Realtor,
Brett McIntyre, CNC,GRI 630-253-3629,
john greene, Realtor
Source: MRED as distributed by MLS GRID,MLS#: 12386149
Facts & features
Interior
Bedrooms & bathrooms
- Bedrooms: 3
- Bathrooms: 3
- Full bathrooms: 2
- 1/2 bathrooms: 1
Rooms
- Room types: Den, Mud Room, Pantry, Foyer, Study
Primary bedroom
- Features: Flooring (Carpet), Bathroom (Full)
- Level: Main
- Area: 238 Square Feet
- Dimensions: 17X14
Bedroom 2
- Features: Flooring (Carpet)
- Level: Main
- Area: 140 Square Feet
- Dimensions: 14X10
Bedroom 3
- Features: Flooring (Carpet)
- Level: Main
- Area: 150 Square Feet
- Dimensions: 15X10
Den
- Features: Flooring (Carpet)
- Level: Main
- Area: 90 Square Feet
- Dimensions: 10X9
Dining room
- Features: Flooring (Hardwood)
- Level: Main
- Area: 589 Square Feet
- Dimensions: 31X19
Foyer
- Features: Flooring (Hardwood)
- Level: Main
- Area: 96 Square Feet
- Dimensions: 12X8
Kitchen
- Features: Kitchen (Eating Area-Breakfast Bar, Eating Area-Table Space, Island, Pantry-Walk-in), Flooring (Hardwood)
- Level: Main
- Area: 180 Square Feet
- Dimensions: 18X10
Laundry
- Features: Flooring (Ceramic Tile)
- Level: Main
- Area: 72 Square Feet
- Dimensions: 9X8
Living room
- Features: Flooring (Hardwood)
- Level: Main
- Area: 260 Square Feet
- Dimensions: 20X13
Mud room
- Features: Flooring (Ceramic Tile)
- Level: Main
- Area: 60 Square Feet
- Dimensions: 10X6
Pantry
- Features: Flooring (Hardwood)
- Level: Main
- Area: 72 Square Feet
- Dimensions: 9X8
Study
- Features: Flooring (Carpet)
- Level: Main
- Area: 90 Square Feet
- Dimensions: 10X9
Heating
- Natural Gas, Forced Air
Cooling
- Central Air
Appliances
- Included: Range, Dishwasher, Refrigerator, Disposal, Stainless Steel Appliance(s)
- Laundry: Main Level
Features
- Cathedral Ceiling(s), 1st Floor Bedroom, 1st Floor Full Bath
- Flooring: Hardwood
- Basement: Unfinished,Full
- Number of fireplaces: 1
- Fireplace features: Heatilator, Family Room
Interior area
- Total structure area: 0
- Total interior livable area: 2,847 sqft
Property
Parking
- Total spaces: 3
- Parking features: Concrete, Garage Door Opener, Yes, Garage Owned, Attached, Garage
- Attached garage spaces: 3
- Has uncovered spaces: Yes
Accessibility
- Accessibility features: No Disability Access
Features
- Stories: 1
- Patio & porch: Patio, Porch
Lot
- Dimensions: 78X135X129X132
- Features: Landscaped
Details
- Parcel number: 0701301070040000
- Special conditions: Home Warranty
- Other equipment: Sump Pump, Air Exchanger
Construction
Type & style
- Home type: SingleFamily
- Property subtype: Single Family Residence
Materials
- Vinyl Siding, Brick
- Foundation: Concrete Perimeter
- Roof: Asphalt
Condition
- New Construction
- New construction: Yes
- Year built: 2026
Details
- Builder model: CUSTOM RANCH
- Warranty included: Yes
Utilities & green energy
- Electric: Circuit Breakers, 200+ Amp Service
- Sewer: Storm Sewer
- Water: Lake Michigan
Community & HOA
Community
- Features: Curbs, Sidewalks, Street Lights, Street Paved
- Security: Carbon Monoxide Detector(s)
- Subdivision: Stewart Ridge
HOA
- Has HOA: Yes
- Services included: None
- HOA fee: $750 annually
Location
- Region: Plainfield
Financial & listing details
- Price per square foot: $440/sqft
- Annual tax amount: $2,769
- Date on market: 6/9/2025
- Ownership: Fee Simple
Estimated market value
$786,300
$708,000 - $881,000
$3,990/mo
Price history
| Date | Event | Price |
|---|---|---|
| 6/9/2025 | Contingent | $1,253,015$440/sqft |
Source:  MRED as distributed by MLS GRID #12386149 Report a problem MRED as distributed by MLS GRID #12386149 Report a problem | ||
| 6/9/2025 | Listed for sale | $1,253,015$440/sqft |
Source: MRED as distributed by MLS GRID #12386149 Report a problem | ||
Public tax history
Tax history is unavailable.
Monthly payment
Est. payment
Payment breakdown
Explore the cost of this home by adjusting the details. Changes won't be saved.Climate risks
Neighborhood: 60585
Nearby schools
GreatSchools rating
- 8/10Grande Park Elementary SchoolGrades: K-5Distance: 1.5 mi
- 7/10Murphy Junior High SchoolGrades: 6-8Distance: 1.4 mi
- 9/10Oswego East High SchoolGrades: 9-12Distance: 3 mi
Schools provided by the listing agent
- Elementary: Grande Park Elementary School
- Middle: Murphy Junior High School
- High: Oswego East High School
- District: 308
Source: MRED as distributed by MLS GRID. This data may not be complete. We recommend contacting the local school district to confirm school assignments for this home.
- $1,113,200-- bd4 ba3.4k sqft26304 W Baxter Dr, Plainfield, IL 60585Off Market
- $---- bd-- ba-- sqft12218 S Sinclair Dr, Plainfield, IL 60585Off Market
- $534-- sqft12220 S Sinclair Dr, Plainfield, IL 60585Off Market
- $---- bd-- ba-- sqft26308 W Baxter Dr, Plainfield, IL 60585Off Market
- $825,9004 bd5 ba3.5k sqft26316 W Baxter Dr, Plainfield, IL 60585Off Market
- $804,4004 bd4 ba3.5k sqft26306 W Baxter Dr, Plainfield, IL 60585Off Market
- $498-- sqft26307 W Baxter Dr, Plainfield, IL 60585Off Market
- $---- bd-- ba-- sqft12216 S Sinclair Dr, Plainfield, IL 60585Off Market
A local agent can set up tours, give advice and negotiate with sellers.
A local lender can help you make sure your offer is ready when you are.
Similar homes
- from $904,9003 bd3 ba2.8k sqftThe Camden I Plan, Stewart Ridge, Plainfield, IL 60585New Construction
 DJK Custom Homes
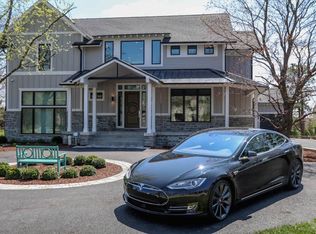
 - from $1,136,9003 bd4 ba3.5k sqftThe Willow Plan, Stewart Ridge, Plainfield, IL 60585New Construction
 DJK Custom Homes
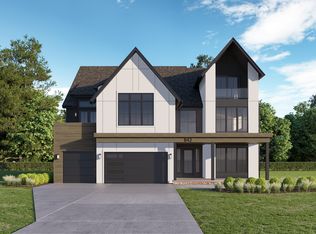
 - from $1,263,9004 bd5 ba4k sqftThe Brentwood Plan, Stewart Ridge, Plainfield, IL 60585New Construction
 DJK Custom Homes
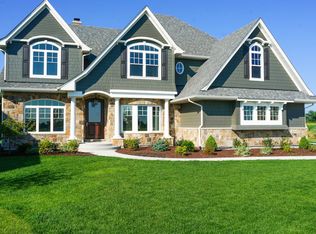
 - from $996,9004 bd4 ba3.5k sqftThe Hampton Plan, Stewart Ridge, Plainfield, IL 60585New Construction
 DJK Custom Homes
 - from $901,9004 bd4 ba2.9k sqftThe Parker III Plan, Stewart Ridge, Plainfield, IL 60585New ConstructionDJK Custom Homes
- from $956,9005 bd4 ba3.2k sqftThe Amelia II Plan, Stewart Ridge, Plainfield, IL 60585New ConstructionDJK Custom Homes
- from $979,9003 bd3 ba2.8k sqftThe Evelyn II Plan, Stewart Ridge, Plainfield, IL 60585New ConstructionDJK Custom Homes
- from $1,158,9004 bd6 ba4k sqftThe Windermere Plan, Stewart Ridge, Plainfield, IL 60585New ConstructionDJK Custom Homes
- from $889,9003 bd3 ba2.4k sqftThe Scarlett I Plan, Stewart Ridge, Plainfield, IL 60585New ConstructionDJK Custom Homes
- $899,9004 bd3 ba2.7k sqft26205 Stewart Ridge Dr, Plainfield, IL 60585ActiveMLS ID #12550013, ElizaBeth Schoonenberg, john greene, Realtor. MRED as distributed by MLS GRID
- from $1,105,9004 bd4 ba3.6k sqftThe Robin I Plan, Stewart Ridge, Plainfield, IL 60585New ConstructionDJK Custom Homes
- $899,9004 bd3 ba2.7k sqftLOT 37 26205 Stewart Ridge Dr, Plainfield, IL 60585New ConstructionDJK Custom Homes
- from $924,9003 bd3 ba3k sqftThe Alpine Plan, Stewart Ridge, Plainfield, IL 60585New ConstructionDJK Custom Homes
- from $1,031,9004 bd5 ba3.7k sqftThe Logan IV Plan, Stewart Ridge, Plainfield, IL 60585New ConstructionDJK Custom Homes
- from $931,9003 bd3 ba2.5k sqftThe Scarlett III Plan, Stewart Ridge, Plainfield, IL 60585New ConstructionDJK Custom Homes
- from $970,9004 bd4 ba3.3k sqftThe Noah Plan, Stewart Ridge, Plainfield, IL 60585New ConstructionDJK Custom Homes
- from $922,9004 bd4 ba3k sqftThe Parker IV Plan, Stewart Ridge, Plainfield, IL 60585New ConstructionDJK Custom Homes
- from $997,9004 bd4 ba3.5k sqftThe Amelia III Plan, Stewart Ridge, Plainfield, IL 60585New ConstructionDJK Custom Homes
- from $873,9004 bd3 ba2.8k sqftThe Parker II Plan, Stewart Ridge, Plainfield, IL 60585New ConstructionDJK Custom Homes
- from $1,158,9003 bd4 ba3.5k sqftThe Willow Plan, Reserves of Dunmoor Estates, 6us33h Plainfield, IL 60565New ConstructionDJK Custom Homes
