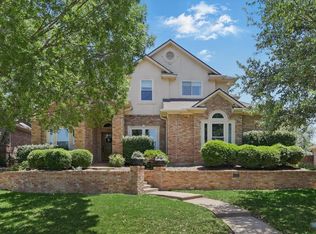
Welcome to your next chapter in the heart of Highland Village, where timeless design meets everyday comfort in the highly sought-after Highland Shores community. This beautifully 4 bedroom property offers an effortless single-story layout designed for both relaxed living and refined entertaining. From the moment you step inside, you’re greeted by soaring ceilings, abundant natural light and recent updates that make it move-in ready. Multiple living areas throughout with large windows flooding natural light. The kitchen is perfectly positioned at the center of it all featuring generous cabinetry, a gas cooktop, stainless steel appliances, and a cozy breakfast nook that’s ideal for slow mornings or casual gatherings. Just beyond, the additional living space flows seamlessly, offering flexibility for both everyday life and hosting. The oversized primary suite is a true retreat, complete with elegant tray ceilings, a spa-like bath with dual vanities, a walk-in shower, and a striking clawfoot tub that invites you to unwind at the end of the day. Secondary bedrooms are thoughtfully spaced to provide comfort and privacy for family or guests. Step outside to a spacious backyard with a covered patio that is perfect for entertaining, play, or simply enjoying a quite Texas evening. An oversized garage adds convenience and additional storage. Beyond the home itself, the lifestyle here is what truly sets it apart. Located just a short walk from Lake Lewisville, this property places you in one of the area’s most desirable communities. As a Highland Shores resident, you’ll enjoy access to resort-style amenities including multiple pools, tennis and pickle ball courts, a basketball court, playgrounds, a community center, and miles of scenic walking and biking trails. With its prime location just minutes from shopping, dining, and top-rated schools, this home offers the perfect balance of tranquility and convenience. This isn’t just a home—it’s a lifestyle worth stepping into.
Sold
Price Unknown
2621 Bierstadt Dr, Highland Village, TX 75077
4beds
3,654sqft
Single Family Residence
Built in 1989
0.35 Acres Lot
$732,400 Zestimate®
$--/sqft
$3,590 Estimated rent
Home value
$732,400
$696,000 - $776,000
$3,590/mo
Zestimate® history
Owner options
List your home for rent
$3,590/mo
Rent Zestimate®
Find your next renter with Zillow Rental Manager. Plus, with online applications, you can quickly screen prospective tenants – for free.
$3,590/mo
Rent Zestimate®
Refinance and save
$820/mo
Est. payment
Refinancing to a lower rate could help reduce your monthly payments and save thousands over the life of the loan.
$820/mo
Est. payment
Explore your selling options
Work with a Zillow partner agent
Leverage their expertise and Zillow's premium Showcase listings to get your home seen by more buyers.
Get startedList with your own agent
Get your home in front of millions of buyers by listing it on Zillow.
Learn how to do itSell it yourself
Take full control of how buyers see your home on Zillow by listing For Sale by Owner (FSBO).
List your homeWhat's special
Spacious backyardAbundant natural lightStainless steel appliancesElegant tray ceilingsSingle-story layoutStriking clawfoot tubSoaring ceilings
Zillow last checked:
Listing updated:
Listed by:
TJ Frank 0699479 214-709-2229,
Compass RE Texas, LLC. 214-814-8100,
Greyson Johns 0559644 469-867-6437,
Compass RE Texas, LLC.
Bought with:
Chase Kirby, 0664281
Repeat Realty, LLC
Source: NTREIS,MLS#: 21262391
Facts & features
Interior
Bedrooms & bathrooms
- Bedrooms: 4
- Bathrooms: 3
- Full bathrooms: 3
Primary bedroom
- Features: Ceiling Fan(s), Dual Sinks, En Suite Bathroom, Garden Tub/Roman Tub, Sitting Area in Primary, Walk-In Closet(s)
- Level: First
- Dimensions: 15 x 21
Bedroom
- Features: Ceiling Fan(s)
- Level: First
- Dimensions: 15 x 13
Bedroom
- Features: Ceiling Fan(s), Walk-In Closet(s)
- Level: First
- Dimensions: 20 x 17
Bedroom
- Features: Ceiling Fan(s), Walk-In Closet(s)
- Level: First
- Dimensions: 13 x 11
Bedroom
- Features: Built-in Features, Ceiling Fan(s)
- Level: First
- Dimensions: 15 x 12
Breakfast room nook
- Level: First
- Dimensions: 16 x 15
Dining room
- Level: First
- Dimensions: 14 x 17
Family room
- Features: Built-in Features, Ceiling Fan(s)
- Level: First
- Dimensions: 20 x 21
Kitchen
- Features: Built-in Features, Pantry
- Level: First
- Dimensions: 11 x 13
Living room
- Features: Built-in Features, Ceiling Fan(s), Fireplace
- Level: First
- Dimensions: 19 x 23
Utility room
- Level: First
- Dimensions: 7 x 9
Heating
- Central, Natural Gas
Cooling
- Central Air, Ceiling Fan(s), Electric
Appliances
- Included: Dishwasher, Gas Cooktop, Disposal, Microwave
- Laundry: Laundry in Utility Room
Features
- Wet Bar, Decorative/Designer Lighting Fixtures, Eat-in Kitchen, High Speed Internet, Paneling/Wainscoting, Cable TV, Vaulted Ceiling(s), Walk-In Closet(s), Wired for Sound
- Flooring: Other, Tile, Wood
- Windows: Window Coverings
- Has basement: No
- Number of fireplaces: 2
- Fireplace features: Gas Log
Interior area
- Total interior livable area: 3,654 sqft
Property
Parking
- Total spaces: 2
- Parking features: Garage, Garage Door Opener, Oversized, Garage Faces Side
- Attached garage spaces: 2
Features
- Levels: One
- Stories: 1
- Patio & porch: Rear Porch, Covered
- Exterior features: Lighting, Rain Gutters
- Pool features: None
- Fencing: Wood
Lot
- Size: 0.35 Acres
- Features: Landscaped, Subdivision, Sprinkler System
Details
- Parcel number: R153455
Construction
Type & style
- Home type: SingleFamily
- Architectural style: Traditional,Detached
- Property subtype: Single Family Residence
Materials
- Brick
- Foundation: Slab
- Roof: Composition,Metal
Condition
- Year built: 1989
Utilities & green energy
- Sewer: Public Sewer
- Water: Public
- Utilities for property: Sewer Available, Water Available, Cable Available
Community & HOA
Community
- Security: Other, Smoke Detector(s)
- Subdivision: Highland Shores Ph 5l
HOA
- Has HOA: Yes
- Services included: All Facilities, Association Management, Maintenance Structure
- HOA fee: $820 annually
- HOA name: Ccmc
- HOA phone: 972-317-5139
Location
- Region: Highland Village
Financial & listing details
- Tax assessed value: $650,426
- Annual tax amount: $11,738
- Date on market: 5/6/2026
- Cumulative days on market: 14 days
- Listing terms: Cash,Conventional
Price history
| Date | Event | Price |
|---|---|---|
| 6/12/2026 | Sold | -- |
Source: NTREIS #21262391 Report a problem | ||
| 5/27/2026 | Pending sale | $750,000$205/sqft |
Source: NTREIS #21262391 Report a problem | ||
| 5/20/2026 | Contingent | $750,000$205/sqft |
Source: NTREIS #21262391 Report a problem | ||
| 5/6/2026 | Listed for sale | $750,000$205/sqft |
Source: NTREIS #21262391 Report a problem | ||
| 8/22/2023 | Listing removed | $750,000$205/sqft |
Source: NTREIS #20382383 Report a problem | ||
| 8/7/2023 | Listed for sale | $750,000$205/sqft |
Source: NTREIS #20382383 Report a problem | ||
| 7/24/2023 | Listing removed | -- |
Source: NTREIS #20382383 Report a problem | ||
| 7/15/2023 | Listed for sale | $750,000+54.6%$205/sqft |
Source: NTREIS #20382383 Report a problem | ||
| 8/15/2020 | Listing removed | $485,000$133/sqft |
Source: Flower Mound/Lewisville Office #14384672 Report a problem | ||
| 7/15/2020 | Pending sale | $485,000$133/sqft |
Source: Flower Mound/Lewisville Office #14384672 Report a problem | ||
| 7/10/2020 | Listed for sale | $485,000+26%$133/sqft |
Source: Ebby Halliday, REALTORS/FM #14384672 Report a problem | ||
| 10/10/2014 | Listing removed | $384,900$105/sqft |
Source: RE/MAX Cross Country #12182757 Report a problem | ||
| 9/27/2014 | Price change | $384,900-1.1%$105/sqft |
Source: RE/MAX Cross Country #12182757 Report a problem | ||
| 8/15/2014 | Listed for sale | $389,000$106/sqft |
Source: RE/MAX Cross Country #12182757 Report a problem | ||
Public tax history
| Year | Property taxes | Tax assessment |
|---|---|---|
| 2025 | $11,738 -4% | $650,426 -3.9% |
| 2024 | $12,226 +3.5% | $677,007 +4.3% |
| 2023 | $11,818 | $649,000 +6.3% |
| 2022 | -- | $610,803 +29.5% |
| 2021 | $9,925 | $471,543 +35.2% |
| 2020 | -- | $348,889 -22.8% |
| 2019 | $9,274 +2% | $452,000 +5.1% |
| 2018 | $9,091 +6% | $430,000 +6.2% |
| 2017 | $8,575 | $405,000 +1.5% |
| 2016 | $8,575 +6.7% | $399,000 +6.9% |
| 2015 | $8,033 | $373,229 +4.8% |
| 2014 | $8,033 | $356,000 +10% |
| 2013 | $8,033 | $323,636 +5.8% |
| 2012 | -- | $305,866 -9.1% |
| 2011 | -- | $336,573 +5.1% |
| 2010 | -- | $320,235 +4.7% |
| 2009 | -- | $306,000 -2.7% |
| 2007 | $7,429 -1.3% | $314,342 +4.3% |
| 2006 | $7,530 +0.4% | $301,440 +0.7% |
| 2005 | $7,503 | $299,426 -1.6% |
| 2004 | -- | $304,251 +1.3% |
| 2003 | -- | $300,262 +3.9% |
| 2002 | -- | $288,878 +5.6% |
| 2001 | -- | $273,502 |
Find assessor info on the county website
Neighborhood: Highland Shores
Nearby homes
- $713,4004 bd3 ba2.9k sqft2619 Bierstadt Dr, Highland Village, TX 75077Off Market
- $678,9004 bd3 ba3.1k sqft2623 Bierstadt Dr, Highland Village, TX 75077Off Market
- $--5 bd3 ba3.1k sqft59 Remington Dr W, Lewisville, TX 75077Sold
- $672,9005 bd3 ba3.2k sqft61 Remington Dr W, Highland Village, TX 75077Off Market
- $672,9004 bd3 ba2.8k sqft400 Leigh Ct, Highland Village, TX 75077Off Market
- $629,3004 bd2 ba2.5k sqft57 Remington Dr W, Lewisville, TX 75077Off Market
- $546,9004 bd3 ba2.5k sqft63 Remington Dr W, Highland Village, TX 75077Off Market
- $623,8004 bd3 ba2.9k sqft401 Leigh Ct, Highland Village, TX 75077Off Market
Nearby schools
GreatSchools rating
- 10/10McAuliffe Elementary SchoolGrades: PK-5Distance: 0.6 mi
- 8/10Briarhill Middle SchoolGrades: 6-8Distance: 0.9 mi
- 8/10Marcus High SchoolGrades: 9-12Distance: 1.9 mi
Schools provided by the listing agent
- Elementary: Mcauliffe
- Middle: Briarhill
- High: Marcus
- District: Lewisville ISD
Source: NTREIS. This data may not be complete. We recommend contacting the local school district to confirm school assignments for this home.
Get a cash offer in 3 minutes
Find out how much your home could sell for in as little as 3 minutes with a no-obligation cash offer.
Estimated market value
$732,400
Get a cash offer in 3 minutes
Find out how much your home could sell for in as little as 3 minutes with a no-obligation cash offer.
Estimated market value
$732,400
- Texas
- Denton County
- Highland Village
- 75077
- Highland Shores
- 2621 Bierstadt Dr
Nearby cities
Nearby neighborhoods
Nearby zip codes
Other Highland Village Topics
- Apartments for Rent in 75077
- Houses for Sale in 75077
- Houses for Rent in 75077
- 75077 Real Estate
- Highland Village Condos
- Houses for Sale in Highland Village
- Newest Listings in Highland Village
- Highland Village Home Values
- Highland Village Real Estate Agents
- Highland Village Refinance
- Highland Village Mortgage Rates
