MULTIPLE OFFERS RECEIVED - BEST AND FINAL DUE SUN 5.18 AT NOON.
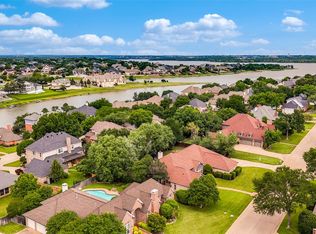
This beautifully updated home in the desirable Highland Shores neighborhood has been meticulously maintained and offers everything you’ve been looking for: space, style, and an unbeatable location just across from Lewisville Lake.
Step inside to an open-concept layout with vaulted ceilings and spacious living rooms that flows effortlessly into a light-filled kitchen, perfect for hosting and everyday living. The primary suite is a luxurious retreat, featuring a large walk-in closet and completely updated en-suite bathroom with soaking tub and massive walk-in shower.
A flexible secondary downstairs bedroom with a full bath offers endless possibilities—ideal as a guest suite, home office, or game room. Upstairs, you’ll find 3 more bedrooms connected by a central loft area—great for a study space or additional lounge.
Your private backyard oasis awaits! Enjoy a spacious diving pool and hottub, upgraded with PebbleTec finish, new tile and coping, and a brand-new covered patio with a built-in outdoor kitchen showcasing a top-of-the-line BBQ grill and stainless fridge. The yard is surrounded by professionally designed and installed lush landscaping with native perennial garden for added beauty and privacy. Direct lake access is located just 3 houses away complements of a neighborhood green belt, where you can kayak or spend an afternoon fishing.
Additional highlights include a 3-car garage with epoxy floors and overhead storage, and recent updates include premium carpet and resealed slate floors, designer lighting, custom artisan stone fireplace, new front door and 10' Pella sliding glass door, custom draperies, and high-end fixtures throughout.
Don’t miss your chance to own this exceptional home in one of the area's most sought-after communities with great shopping and dining access, and zoned to highly desired McAuliffe Elementary!
Please ask for full list of updates!
Sold
Price Unknown
59 Remington Dr W, Lewisville, TX 75077
5beds
3,167sqft
Single Family Residence
Built in 1994
0.28 Acres Lot
$746,700 Zestimate®
$--/sqft
$4,447 Estimated rent
Home value
$746,700
$702,000 - $799,000
$4,447/mo
Zestimate® history
Owner options
List your home for rent
$4,447/mo
Rent Zestimate®
Find your next renter with Zillow Rental Manager. Plus, with online applications, you can quickly screen prospective tenants – for free.
$4,447/mo
Rent Zestimate®
Refinance and save
$860/mo
Est. payment
Refinancing to a lower rate could help reduce your monthly payments and save thousands over the life of the loan.
$860/mo
Est. payment
Explore your selling options
Work with a Zillow partner agent
Leverage their expertise and Zillow's premium Showcase listings to get your home seen by more buyers.
Get startedList with your own agent
Get your home in front of millions of buyers by listing it on Zillow.
Learn how to do itSell it yourself
Take full control of how buyers see your home on Zillow by listing For Sale by Owner (FSBO).
List your homeWhat's special
Central loft areaSpacious diving poolHome officeCompletely updated en-suite bathroomBuilt-in outdoor kitchenPremium carpetPrivate backyard oasis
Zillow last checked:
Listing updated:
Listed by:
Katherine Allen 0653673 469-298-8307,
Keller Williams Realty-FM 972-874-1905,
Brian Carr 0638849 469-596-0012,
Keller Williams Realty-FM
Bought with:
Katherine Allen
Keller Williams Realty-FM
Source: NTREIS,MLS#: 20934998
Facts & features
Interior
Bedrooms & bathrooms
- Bedrooms: 5
- Bathrooms: 3
- Full bathrooms: 3
Primary bedroom
- Features: Ceiling Fan(s), Walk-In Closet(s)
- Level: First
- Dimensions: 21 x 18
Bedroom
- Features: Ceiling Fan(s), En Suite Bathroom
- Level: Second
- Dimensions: 12 x 11
Bedroom
- Features: Ceiling Fan(s), En Suite Bathroom
- Level: Second
- Dimensions: 13 x 11
Bedroom
- Features: Ceiling Fan(s), Walk-In Closet(s)
- Level: Second
- Dimensions: 13 x 11
Primary bathroom
- Features: Built-in Features, Dual Sinks, En Suite Bathroom, Garden Tub/Roman Tub, Stone Counters, Separate Shower
- Level: First
- Dimensions: 18 x 13
Breakfast room nook
- Features: Eat-in Kitchen
- Level: First
- Dimensions: 16 x 11
Dining room
- Level: First
- Dimensions: 10 x 13
Family room
- Features: Ceiling Fan(s), Fireplace
- Level: First
- Dimensions: 21 x 16
Other
- Level: First
- Dimensions: 8 x 5
Kitchen
- Features: Breakfast Bar, Built-in Features, Eat-in Kitchen, Kitchen Island, Pantry, Stone Counters
- Level: First
- Dimensions: 16 x 15
Laundry
- Level: First
- Dimensions: 8 x 7
Living room
- Level: First
- Dimensions: 18 x 11
Loft
- Level: Second
- Dimensions: 17 x 5
Office
- Features: Ceiling Fan(s)
- Level: First
- Dimensions: 13 x 11
Heating
- Central
Cooling
- Central Air
Appliances
- Included: Dishwasher, Electric Oven, Disposal, Microwave
Features
- Decorative/Designer Lighting Fixtures, Eat-in Kitchen, High Speed Internet, Kitchen Island, Loft, Multiple Staircases, Open Floorplan, Cable TV, Vaulted Ceiling(s), Walk-In Closet(s), Wired for Sound
- Flooring: Carpet, Slate
- Windows: Window Coverings
- Has basement: No
- Number of fireplaces: 1
- Fireplace features: Gas Log
Interior area
- Total interior livable area: 3,167 sqft
Property
Parking
- Total spaces: 3
- Parking features: Private, Garage Faces Side
- Attached garage spaces: 3
Features
- Levels: Two
- Stories: 2
- Patio & porch: Covered
- Exterior features: Lighting, Outdoor Grill, Outdoor Kitchen, Private Yard, Rain Gutters
- Pool features: Gunite, In Ground, Pool, Pool/Spa Combo, Community
- Fencing: Wood
Lot
- Size: 0.28 Acres
- Features: Back Yard, Interior Lot, Lawn, Landscaped, Many Trees, Subdivision, Sprinkler System
Details
- Parcel number: R145911
Construction
Type & style
- Home type: SingleFamily
- Architectural style: Traditional,Detached
- Property subtype: Single Family Residence
Materials
- Brick, Stucco
- Foundation: Slab
- Roof: Composition
Condition
- Year built: 1994
Utilities & green energy
- Sewer: Public Sewer
- Water: Public
- Utilities for property: Sewer Available, Water Available, Cable Available
Community & HOA
Community
- Features: Clubhouse, Lake, Playground, Park, Pickleball, Pool, Tennis Court(s), Trails/Paths
- Security: Security System, Smoke Detector(s)
- Subdivision: Highland Shores Ph 4l
HOA
- Has HOA: Yes
- Services included: All Facilities, Association Management
- HOA fee: $860 annually
- HOA name: Highland Shores HOA
- HOA phone: 972-317-5139
Location
- Region: Lewisville
Financial & listing details
- Tax assessed value: $566,832
- Annual tax amount: $11,153
- Date on market: 5/15/2025
- Cumulative days on market: 3 days
- Listing terms: Cash,Conventional,FHA,VA Loan
Price history
| Date | Event | Price |
|---|---|---|
| 6/20/2025 | Sold | -- |
Source: NTREIS #20934998 Report a problem | ||
| 5/23/2025 | Pending sale | $750,000$237/sqft |
Source: NTREIS #20934998 Report a problem | ||
| 5/18/2025 | Contingent | $750,000$237/sqft |
Source: NTREIS #20934998 Report a problem | ||
| 5/15/2025 | Price change | $750,000+36.4%$237/sqft |
Source: NTREIS #20934998 Report a problem | ||
| 3/11/2021 | Pending sale | $550,000$174/sqft |
Source: NTREIS #14530065 Report a problem | ||
| 3/10/2021 | Listed for sale | $550,000+64.2%$174/sqft |
Source: NTREIS #14530065 Report a problem | ||
| 5/11/2009 | Listing removed | $335,000$106/sqft |
Source: iHOUSEWeb Solutions, Inc #11168620 Report a problem | ||
| 4/4/2009 | Listed for sale | $335,000$106/sqft |
Source: iHOUSEWeb Solutions, Inc #11168620 Report a problem | ||
Public tax history
| Year | Property taxes | Tax assessment |
|---|---|---|
| 2025 | $8,654 -13.7% | $566,832 -8.2% |
| 2024 | $10,023 -3.9% | $617,558 -2.8% |
| 2023 | $10,428 -10.2% | $635,362 +9.6% |
| 2022 | $11,606 +26.9% | $579,958 +28.7% |
| 2021 | $9,145 +3.3% | $450,580 +4.5% |
| 2020 | $8,855 +3% | $431,000 +2.6% |
| 2019 | $8,594 +2.1% | $420,000 +5.2% |
| 2018 | $8,417 | $399,300 +10% |
| 2017 | -- | $363,000 +6.5% |
| 2016 | $7,277 +4.4% | $341,000 +10% |
| 2015 | $6,967 | $310,000 |
| 2014 | $6,967 | $310,000 +0.6% |
| 2013 | $6,967 | $308,071 +6.1% |
| 2012 | -- | $290,360 -9.5% |
| 2011 | -- | $320,799 +4% |
| 2010 | -- | $308,424 +3.3% |
| 2009 | -- | $298,618 -6.3% |
| 2007 | $7,537 +2.2% | $318,789 +8.3% |
| 2005 | $7,373 | $294,402 -8.4% |
| 2004 | -- | $321,472 +3.3% |
| 2003 | -- | $311,178 +5.6% |
| 2002 | -- | $294,770 +1.2% |
| 2001 | -- | $291,218 |
Find assessor info on the county website
Neighborhood: Highland Shores
Nearby homes
- $626,9004 bd2 ba2.5k sqft57 Remington Dr W, Lewisville, TX 75077Off Market
- $670,7005 bd3 ba3.2k sqft61 Remington Dr W, Highland Village, TX 75077Off Market
- $--4 bd3 ba3.6k sqft2621 Bierstadt Dr, Highland Village, TX 75077Sold
- $681,1004 bd3 ba3.1k sqft2623 Bierstadt Dr, Highland Village, TX 75077Off Market
- $701,3005 bd3 ba3.4k sqft51 Remington Dr W, Highland Village, TX 75077Off Market
- $547,3004 bd3 ba2.5k sqft63 Remington Dr W, Highland Village, TX 75077Off Market
- $1,010,9004 bd4 ba3.2k sqft54 Remington Dr W, Highland Village, TX 75077Off Market
- $1,028,3004 bd3 ba3.4k sqft56 Remington Dr W, Highland Village, TX 75077Off Market
Nearby schools
GreatSchools rating
- 10/10McAuliffe Elementary SchoolGrades: PK-5Distance: 0.6 mi
- 8/10Briarhill Middle SchoolGrades: 6-8Distance: 0.9 mi
- 8/10Marcus High SchoolGrades: 9-12Distance: 1.9 mi
Schools provided by the listing agent
- Elementary: Mcauliffe
- Middle: Briarhill
- High: Marcus
- District: Lewisville ISD
Source: NTREIS. This data may not be complete. We recommend contacting the local school district to confirm school assignments for this home.
Get a cash offer in 3 minutes
Find out how much your home could sell for in as little as 3 minutes with a no-obligation cash offer.
Estimated market value
$746,700
Get a cash offer in 3 minutes
Find out how much your home could sell for in as little as 3 minutes with a no-obligation cash offer.
Estimated market value
$746,700
- Texas
- Denton County
- Highland Village
- 75077
- Highland Shores
- 59 Remington Dr W
Nearby cities
Nearby neighborhoods
Nearby zip codes
Other Highland Village Topics
- Apartments for Rent in 75077
- Houses for Sale in 75077
- Houses for Rent in 75077
- 75077 Real Estate
- Highland Village Condos
- Houses for Sale in Highland Village
- Newest Listings in Highland Village
- Highland Village Home Values
- Highland Village Real Estate Agents
- Highland Village Refinance
- Highland Village Mortgage Rates
